Come inside this 4-bedroom, 2.5-bath waterfront home, ideally situated on nearly a half-acre along a peaceful canal with easy access to Lake Geneva. Offering a desirable split-floor plan, spacious living areas, and a setting that's hard to find, this home is designed for both comfortable everyday living and memorable gatherings. Filled with natural light, the thoughtfully designed interior features quality craftsmanship throughout, including solid wood doors, abundant built-in storage, and two wood-burning fireplaces that create warm and inviting spaces year-round. The versatile second bedroom on the main floor is currently used as a cozy sitting/TV room and could easily serve as a home office, study, or guest room. The spacious kitchen offers Corian countertops, a large pantry, built-in cabinetry, and abundant workspace, flowing effortlessly into the dining and living areas. Step outside to the expansive wraparound deck with maintenance-free vinyl railings. The walkout lower level provides additional living space with a large family room with plenty of storage and a workshop too. Bring your boat, dock it right behind your home, and enjoy convenient canal access to beautiful Lake Geneva for kayaking, canoeing, paddleboarding, fishing, and leisurely days on the water. Additional highlights include generous storage throughout the home, an attached garage, and a brand-new furnace for added peace of mind. If you've been searching for a home that combines quality construction, exceptional outdoor space, and the relaxed lifestyle that waterfront living provides, this is an opportunity you won't want to miss.
Sold for $425,000
$425,000
1212 E Geneva Dr, Dewitt, MI 48820
4beds
2,162sqft
Single Family Residence
Built in 1978
0.45 Acres Lot
$428,800 Zestimate®
$197/sqft
$2,608 Estimated rent
Home value
$428,800
$403,000 - $455,000
$2,608/mo
Zestimate® history
Owner options
List your home for rent
$2,608/mo
Rent Zestimate®
Find your next renter with Zillow Rental Manager. Plus, with online applications, you can quickly screen prospective tenants – for free.
$2,608/mo
Rent Zestimate®
Refinance and save
$3,150/mo
Est. payment
Refinancing to a lower rate could help reduce your monthly payments and save thousands over the life of the loan.
$3,150/mo
Est. payment
Explore your selling options
Work with a Zillow partner agent
Leverage their expertise and Zillow's premium Showcase listings to get your home seen by more buyers.
Get startedList with your own agent
Get your home in front of millions of buyers by listing it on Zillow.
Learn how to do itSell it yourself
Take full control of how buyers see your home on Zillow by listing For Sale by Owner (FSBO).
List your homeWhat's special
Quality craftsmanship throughoutAttached garageDesirable split-floor planAbundant built-in storageExpansive wraparound deckWalkout lower levelSolid wood doors
Zillow last checked:
Listing updated:
Listed by:
Homes by Mary Jo 517-881-3158,
Century 21 Affiliated
Bought with:
Molly Higbie, 6501437358
RE/MAX Real Estate Professionals
Source: Greater Lansing AOR,MLS#: 298041
Facts & features
Interior
Bedrooms & bathrooms
- Bedrooms: 4
- Bathrooms: 3
- Full bathrooms: 2
- 1/2 bathrooms: 1
Primary bedroom
- Level: First
- Area: 169.83 Square Feet
- Dimensions: 11.1 x 15.3
Bedroom 2
- Level: First
- Area: 122.1 Square Feet
- Dimensions: 11.1 x 11
Bedroom 3
- Level: Basement
- Area: 132.41 Square Feet
- Dimensions: 10.1 x 13.11
Bedroom 4
- Level: Basement
- Area: 107.06 Square Feet
- Dimensions: 10.6 x 10.1
Dining room
- Level: First
- Area: 122.98 Square Feet
- Dimensions: 9.11 x 13.5
Kitchen
- Level: First
- Area: 117.5 Square Feet
- Dimensions: 12.5 x 9.4
Living room
- Level: First
- Area: 230.85 Square Feet
- Dimensions: 13.5 x 17.1
Other
- Description: Breakfast Nook
- Level: First
- Area: 114.55 Square Feet
- Dimensions: 14.5 x 7.9
Other
- Description: Mud Room
- Level: First
- Area: 33 Square Feet
- Dimensions: 6.6 x 5
Other
- Description: Rec Room
- Level: Basement
- Area: 453.6 Square Feet
- Dimensions: 16.2 x 28
Heating
- Forced Air
Cooling
- Central Air
Appliances
- Included: Dishwasher, Microwave, Oven, Refrigerator, Washer/Dryer, Water Heater, Water Softener
- Laundry: In Basement, Laundry Room, Lower Level
Features
- Bookcases, Ceiling Fan(s), Crown Molding, Double Closet, Eat-in Kitchen, Entrance Foyer, In-Law Floorplan, Pantry, Storage
- Flooring: Carpet, Ceramic Tile, Hardwood, Linoleum
- Windows: Blinds, Double Pane Windows, Drapes, Screens
- Basement: Block,Exterior Entry,Finished,Full,Walk-Out Access
- Has fireplace: Yes
- Fireplace features: Basement, Living Room, Wood Burning
Interior area
- Total structure area: 2,824
- Total interior livable area: 2,162 sqft
- Finished area above ground: 1,412
- Finished area below ground: 750
Property
Parking
- Parking features: Asphalt, Driveway, Garage Door Opener, Garage Faces Front, Overhead Storage, Private, Storage
- Has uncovered spaces: Yes
Features
- Levels: One
- Stories: 1
- Patio & porch: Deck, Front Porch
- Exterior features: Dock
- Fencing: None
- Has view: Yes
- View description: Lake
- Has water view: Yes
- Water view: Lake
- Waterfront features: Beach Access, Beach Front, Lake, Lake Front, Lake Privileges
- Frontage type: Lakefront,Waterfront
Lot
- Size: 0.45 Acres
- Dimensions: 90 x 220
- Features: City Lot, Landscaped, Open Lot, Sloped Down
Details
- Foundation area: 1412
- Parcel number: 1920018000009100
- Zoning description: Zoning
Construction
Type & style
- Home type: SingleFamily
- Architectural style: Ranch
- Property subtype: Single Family Residence
Materials
- Wood Siding
- Foundation: Block
- Roof: Shingle
Condition
- Year built: 1978
Utilities & green energy
- Electric: 150 Amp Service
- Sewer: Public Sewer
- Water: Well
- Utilities for property: Sewer Available, Cable Available
Community & HOA
Community
- Subdivision: Geneva Shore
HOA
- Has HOA: Yes
- Amenities included: Barbecue, Beach Access, Beach Rights, Boat Dock, Picnic Area, Playground
- HOA fee: $250 annually
- HOA name: Lake Geneva
Location
- Region: Dewitt
Financial & listing details
- Price per square foot: $197/sqft
- Tax assessed value: $360,600
- Annual tax amount: $5,250
- Date on market: 7/30/2026
- Listing terms: Cash,Conventional
- Road surface type: Concrete, Paved
Price history
| Date | Event | Price |
|---|---|---|
| 8/19/2026 | Sold | $425,000+1.4%$197/sqft |
Source:  Greater Lansing AOR #298041 Report a problem Greater Lansing AOR #298041 Report a problem | ||
| 8/4/2026 | Pending sale | $419,000$194/sqft |
Source: Greater Lansing AOR #298041 Report a problem | ||
| 7/30/2026 | Listed for sale | $419,000$194/sqft |
Source: Greater Lansing AOR #298041 Report a problem | ||
Public tax history
| Year | Property taxes | Tax assessment |
|---|---|---|
| 2025 | $5,087 | $180,300 +5.2% |
| 2024 | -- | $171,400 +8% |
| 2023 | -- | $158,700 +9.1% |
| 2022 | -- | $145,500 +5.1% |
| 2021 | -- | $138,400 +5.6% |
| 2020 | $4,364 +3.7% | $131,100 +6.8% |
| 2019 | $4,209 +2.4% | $122,800 +2.7% |
| 2018 | $4,111 +3.2% | $119,600 -0.6% |
| 2017 | $3,985 | $120,300 +10.6% |
| 2016 | $3,985 | $108,800 +10.1% |
| 2015 | $3,985 | $98,800 -1.4% |
| 2011 | -- | $100,200 -16.4% |
| 2009 | -- | $119,900 +0.7% |
| 2008 | -- | $119,100 -0.9% |
| 2007 | -- | $120,200 +2.3% |
| 2006 | -- | $117,500 +2.6% |
| 2005 | -- | $114,500 +18.9% |
| 2004 | -- | $96,300 |
Find assessor info on the county website
Neighborhood: 48820
Nearby homes
- $312,1003 bd2 ba1.1k sqft1216 E Geneva Dr, Dewitt, MI 48820Off Market

- $362,4004 bd1 ba2.2k sqft1206 E Geneva Dr, Dewitt, MI 48820Off Market
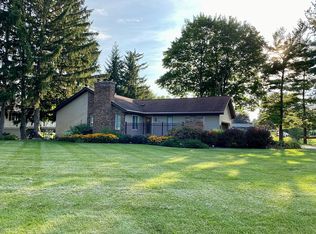
- $369,1004 bd1 ba1.9k sqft1202 E Geneva Dr, Dewitt, MI 48820Off Market

- $380,0004 bd3 ba2.8k sqft1220 E Geneva Dr, Dewitt, MI 48820Sold
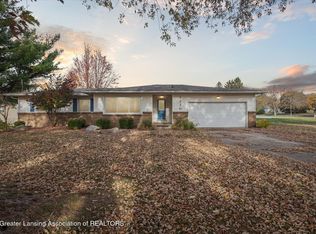
- $365,800-- bd1 ba1.5k sqft1104 S Geneva Dr, Dewitt, MI 48820Off Market
- $344,3003 bd2 ba1.9k sqft1116 S Geneva Dr, Dewitt, MI 48820Off Market
- $403,800-- bd2 ba2k sqft1112 S Geneva Dr, Dewitt, MI 48820Off Market
- $406,200-- bd2 ba1.4k sqft1126 E Geneva Dr, Dewitt, MI 48820Off Market
Nearby schools
GreatSchools rating
- NASchavey Road Elementary SchoolGrades: PK-1Distance: 0.7 mi
- 9/10DeWitt Junior High SchoolGrades: 6-8Distance: 0.7 mi
- 9/10DeWitt High SchoolGrades: 9-12Distance: 0.8 mi
Schools provided by the listing agent
- High: DeWitt
Source: Greater Lansing AOR. This data may not be complete. We recommend contacting the local school district to confirm school assignments for this home.
Get a cash offer in 3 minutes
Find out how much your home could sell for in as little as 3 minutes with a no-obligation cash offer.
Estimated market value
$428,800
Get a cash offer in 3 minutes
Find out how much your home could sell for in as little as 3 minutes with a no-obligation cash offer.
Estimated market value
$428,800
- Michigan
- Clinton County
- Dewitt
- 48820
- 1212 E Geneva Dr
