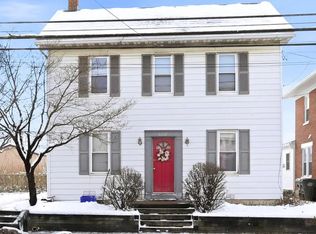

Well-maintained two-unit investment property offering versatility, strong rental potential, and numerous updates. The property features one two-bedroom unit and one three-bedroom unit, along with off-street parking, a fenced yard, and a spacious two-story shed for additional storage. Major improvements include replacement windows, a new roof, and a professionally waterproofed basement, providing peace of mind for years to come. The first-floor unit offers a large eat-in kitchen with upgraded countertops and tile flooring, a comfortable living room with hardwood and laminate flooring, a generously sized primary bedroom, a second bedroom, and a full bath with in-unit laundry. The finished basement expands the living space with a flexible room currently used as a bedroom, but well suited for a home office, exercise room, or recreation area, along with a second full bath. The second and third floor unit includes three bedrooms, a large living room, kitchen, full bath, and its own laundry facilities. All appliances in both units are included in the sale. This property is ideal for owner-occupants or investors seeking a solid, updated multi-unit with excellent functionality and outdoor space. The first floor unit is currently occupied by family at reduced rent and will be vacant at time of settlement. Live in one and rent the other or rent it at fair market value (estimated at $1500). Second floor unit currently on a month to month lease. Income $31200 per year (first floor estimate). Expenses Taxes $3,885, Insurance $1,139, Oil $2550, Sewer $1120, Pest control $525, Trash $309. Property is serviced by public sewer and private well. Landlord currently does lawn and snow. With cosmetic updates to the 2nd floor unit, it could be rented for at least $1500 per month, current rent is $1100 per month.
Sold for $300,000
Street View
$300,000
1212 E Philadelphia Ave, Gilbertsville, PA 19525
5beds
--baths
2,011sqft
Duplex
Built in 1910
-- sqft lot
$438,600 Zestimate®
$149/sqft
$1,920 Estimated rent
Home value
$438,600
$404,000 - $469,000
$1,920/mo
Zestimate® history
Owner options
List your home for rent
$1,920/mo
Rent Zestimate®
Find your next renter with Zillow Rental Manager. Plus, with online applications, you can quickly screen prospective tenants – for free.
$1,920/mo
Rent Zestimate®
Refinance and save
$1,940/mo
Est. payment
Refinancing to a lower rate could help reduce your monthly payments and save thousands over the life of the loan.
$1,940/mo
Est. payment
Explore your selling options
Work with a Zillow partner agent
Leverage their expertise and Zillow's premium Showcase listings to get your home seen by more buyers.
Get startedList with your own agent
Get your home in front of millions of buyers by listing it on Zillow.
Learn how to do itSell it yourself
Take full control of how buyers see your home on Zillow by listing For Sale by Owner (FSBO).
List your homeWhat's special
Zillow last checked:
Listing updated:
Listed by:
Kathy Kolarz 610-858-4870,
Herb Real Estate, Inc.
Bought with:
Kathy Kolarz, AB062397L
Herb Real Estate, Inc.
Source: Bright MLS,MLS#: PAMC2165524
Facts & features
Interior
Bedrooms & bathrooms
- Bedrooms: 5
Basement
- Area: 75
Heating
- Hot Water, Oil
Cooling
- Window Unit(s), Wall Unit(s), Ceiling Fan(s), Electric
Appliances
- Included: Dishwasher, Dryer, Microwave, Refrigerator, Washer, Water Conditioner - Owned, Water Heater
Features
- Bathroom - Tub Shower, Ceiling Fan(s), Eat-in Kitchen, 2nd Kitchen, Entry Level Bedroom
- Flooring: Carpet, Ceramic Tile, Hardwood, Laminate, Vinyl, Wood
- Windows: Replacement
- Basement: Full,Heated,Partially Finished,Exterior Entry,Sump Pump,Water Proofing System
- Has fireplace: No
Interior area
- Total structure area: 2,011
- Total interior livable area: 2,011 sqft
Property
Parking
- Total spaces: 5
- Parking features: Paved, Alley Access, Off Street
Accessibility
- Accessibility features: None
Features
- Patio & porch: Porch
- Exterior features: Sidewalks, Street Lights
- Pool features: None
Lot
- Size: 8,330 Square Feet
- Dimensions: 49.00 x 0.00
- Features: Rear Yard
Details
- Additional structures: Above Grade, Below Grade, Outbuilding
- Parcel number: 320005628001
- Zoning: LC-LIMITED COMMERCIAL
- Special conditions: Standard
Construction
Type & style
- Home type: MultiFamily
- Architectural style: Colonial
- Property subtype: Duplex
Materials
- Aluminum Siding
- Foundation: Stone
- Roof: Architectural Shingle
Condition
- Good
- New construction: No
- Year built: 1910
Utilities & green energy
- Electric: 100 Amp Service, Circuit Breakers
- Sewer: Public Sewer
- Water: Well
- Utilities for property: Cable Connected
Community & HOA
Community
- Subdivision: None Available
Location
- Region: Gilbertsville
- Municipality: DOUGLASS TWP
Financial & listing details
- Price per square foot: $149/sqft
- Tax assessed value: $93,760
- Annual tax amount: $3,885
- Date on market: 1/20/2026
- Listing agreement: Exclusive Right To Sell
- Listing terms: Cash,Conventional
- Inclusions: 2 Refrigerators, 2 Washers, 2 Dryers, 2 Wall A / C Units, 4 Window A / C Units At No Additional Cost Or Consideration
- Exclusions: Tenants Personal Property
- Ownership: Fee Simple
- Total actual rent: 31200
- Income includes: Apartment Rentals
- Road surface type: Paved
Price history
| Date | Event | Price |
|---|---|---|
| 3/4/2026 | Sold | $300,000$149/sqft |
Source:  Bright MLS #PAMC2165524 Report a problem Bright MLS #PAMC2165524 Report a problem | ||
| 1/28/2026 | Pending sale | $300,000$149/sqft |
Source: Bright MLS #PAMC2165524 Report a problem | ||
| 1/28/2026 | Listing removed | $300,000$149/sqft |
Source: Bright MLS #PAMC2165524 Report a problem | ||
| 1/20/2026 | Listed for sale | $300,000+194.1%$149/sqft |
Source: Bright MLS #PAMC2165524 Report a problem | ||
| 5/4/1994 | Sold | $102,000$51/sqft |
Source: Public Record Report a problem | ||
Public tax history
| Year | Property taxes | Tax assessment |
|---|---|---|
| 2025 | $3,789 +3.8% | $93,760 |
| 2024 | $3,651 | $93,760 |
| 2023 | $3,651 +7.1% | $93,760 |
| 2022 | $3,409 +4.4% | $93,760 |
| 2021 | $3,266 +3.1% | $93,760 |
| 2020 | $3,167 +3.9% | $93,760 |
| 2019 | $3,049 +6% | $93,760 |
| 2018 | $2,876 +3.9% | $93,760 |
| 2017 | $2,769 +1.4% | $93,760 |
| 2016 | $2,730 +3.5% | $93,760 |
| 2015 | $2,637 +1.1% | $93,760 |
| 2014 | $2,609 +1.8% | $93,760 |
| 2013 | $2,564 +3.8% | $93,760 |
| 2012 | $2,471 +6.5% | $93,760 |
| 2011 | $2,321 +2.9% | $93,760 |
| 2010 | $2,255 -1.5% | $93,760 |
| 2009 | $2,290 +2.6% | $93,760 |
| 2008 | $2,233 +2.8% | -- |
| 2007 | $2,172 +6.2% | -- |
| 2006 | $2,046 +6% | -- |
| 2005 | $1,931 +9.2% | -- |
| 2004 | $1,769 +9.1% | -- |
| 2003 | $1,621 +4.2% | -- |
| 2002 | $1,556 +8.7% | -- |
| 2000 | $1,432 +4.8% | -- |
| 1999 | $1,366 | -- |
Find assessor info on the county website
Neighborhood: 19525
Nearby homes
- $--3 bd1 ba1.5k sqft1212 E Philadelphia Ave APT B, Gilbertsville, PA 19525Off Market
- $228,3002 bd2 ba1.1k sqft1210 E Philadelphia Ave, Gilbertsville, PA 19525Off Market
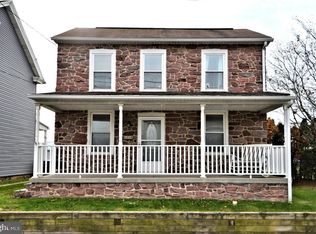
- $270,0003 bd1 ba1.2k sqft1216 E Philadelphia Ave, Gilbertsville, PA 19525Sold
- $201,9002 bd1 ba1k sqft1208 E Philadelphia Ave, Gilbertsville, PA 19525Off Market
- $244,5003 bd1 ba1.5k sqft1220 E Philadelphia Ave, Gilbertsville, PA 19525Off Market
- $321,4004 bd2 ba1.8k sqft1224 E Philadelphia Ave, Gilbertsville, PA 19525Off Market
- $193,5002 bd1 ba1.1k sqft1226 E Philadelphia Ave, Gilbertsville, PA 19525Sold
- $278,2003 bd1 ba1.7k sqft1211 E Philadelphia Ave, Gilbertsville, PA 19525Off Market
Nearby schools
GreatSchools rating
- 6/10Gilbertsville Elementary SchoolGrades: K-5Distance: 0.4 mi
- 9/10Boyertown Area Junior High School-EastGrades: 6-8Distance: 2 mi
- 8/10Boyertown Area Senior High SchoolGrades: PK,9-12Distance: 1 mi
Schools provided by the listing agent
- District: Boyertown Area
Source: Bright MLS. This data may not be complete. We recommend contacting the local school district to confirm school assignments for this home.
Get a cash offer in 3 minutes
Find out how much your home could sell for in as little as 3 minutes with a no-obligation cash offer.
Estimated market value
$438,600
Get a cash offer in 3 minutes
Find out how much your home could sell for in as little as 3 minutes with a no-obligation cash offer.
Estimated market value
$438,600
- Pennsylvania
- Montgomery County
- Gilbertsville
- 19525
- 1212 E Philadelphia Ave
Nearby cities
Nearby zip codes
Other Gilbertsville Topics
