Perched on a hill on South Bend’s desirable south side near Erskine Plaza, this uniquely custom-built 3 bedroom, 2.5 bath home feels straight out of a storybook. With its charming wraparound porch, one-of-kind architecture, and turret-style design, this home has all the character of a dollhouse brought to life. Inside, you’ll find soaring ceilings, oversized windows, and a dramatic living room with a fireplace and catwalk-style loft overlooking the main level. The spacious loft adds flexibility for additional family room, office, reading nook, or play space. Every bedroom features its own walk-in closet, and the main-level primary suite offers convenience with a private ensuite bath and nearby main-floor laundry. The kitchen offers abundant cabinetry, ample prep space, and a center island. The unfinished basement provides endless possibilities for storage, a home gym, workshop, or future finished family room. Outside, the yard is full of potential to become an incredible private retreat with mature landscaping and a gazebo. The massive detached 4-car garage is a standout feature with enough room for hobbies, storage, projects, and even the potential for a car lift. This is not your cookie-cutter house; it’s one of those homes people remember.
Closed
$380,000
1212 Echo Dr, South Bend, IN 46614
3beds
2,092sqft
Single Family Residence
Built in 1990
0.45 Acres Lot
$380,100 Zestimate®
$--/sqft
$2,177 Estimated rent
Home value
$380,100
$353,000 - $407,000
$2,177/mo
Zestimate® history
Owner options
List your home for rent
$2,177/mo
Rent Zestimate®
Find your next renter with Zillow Rental Manager. Plus, with online applications, you can quickly screen prospective tenants – for free.
$2,177/mo
Rent Zestimate®
Refinance and save
$2,376/mo
Est. payment
Refinancing to a lower rate could help reduce your monthly payments and save thousands over the life of the loan.
$2,376/mo
Est. payment
Explore your selling options
Work with a Zillow partner agent
Leverage their expertise and Zillow's premium Showcase listings to get your home seen by more buyers.
Get startedList with your own agent
Get your home in front of millions of buyers by listing it on Zillow.
Learn how to do itSell it yourself
Take full control of how buyers see your home on Zillow by listing For Sale by Owner (FSBO).
List your homeWhat's special
Perched on a hillSpacious loft adds flexibilityNearby main-floor laundryCharming wraparound porchTurret-style designOversized windowsSoaring ceilings
Zillow last checked:
Listing updated:
Listed by:
Erika J Walter 574-284-2600,
Berkshire Hathaway HomeServices Northern Indiana Real Estate
Bought with:
Kourtni Wolfe, RB22000152
At Home Realty Group
Source: IRMLS,MLS#: 202619564
Facts & features
Interior
Bedrooms & bathrooms
- Bedrooms: 3
- Bathrooms: 3
- Full bathrooms: 2
- 1/2 bathrooms: 1
- Main level bedrooms: 1
Bedroom 1
- Level: Main
Bedroom 2
- Level: Upper
Dining room
- Level: Main
- Area: 221
- Dimensions: 17 x 13
Kitchen
- Level: Main
- Area: 132
- Dimensions: 12 x 11
Living room
- Level: Main
- Area: 520
- Dimensions: 20 x 26
Heating
- Forced Air
Cooling
- Central Air
Features
- Basement: Unfinished
- Number of fireplaces: 1
- Fireplace features: Living Room
Interior area
- Total structure area: 2,988
- Total interior livable area: 2,092 sqft
- Finished area above ground: 2,092
- Finished area below ground: 0
Property
Parking
- Total spaces: 4
- Parking features: Detached
- Garage spaces: 4
Features
- Levels: Two
- Stories: 2
Lot
- Size: 0.45 Acres
- Dimensions: 117X167.3
- Features: Rolling Slope
Details
- Additional structures: Gazebo
- Parcel number: 710930101025.000002
Construction
Type & style
- Home type: SingleFamily
- Property subtype: Single Family Residence
Materials
- Vinyl Siding
Condition
- New construction: No
- Year built: 1990
Utilities & green energy
- Sewer: City
- Water: City
Community & HOA
Community
- Subdivision: None
Location
- Region: South Bend
Financial & listing details
- Tax assessed value: $500,200
- Annual tax amount: $5,158
- Date on market: 5/22/2026
Price history
| Date | Event | Price |
|---|---|---|
| 7/10/2026 | Sold | $380,000-1.3% |
Source:  IRMLS #202619564 Report a problem IRMLS #202619564 Report a problem | ||
| 6/8/2026 | Pending sale | $385,000 |
Source: IRMLS #202619564 Report a problem | ||
| 5/22/2026 | Listed for sale | $385,000 |
Source: IRMLS #202619564 Report a problem | ||
Public tax history
| Year | Property taxes | Tax assessment |
|---|---|---|
| 2025 | $5,116 +4.2% | $500,200 +17.2% |
| 2024 | $4,911 -1.1% | $426,900 +6.8% |
| 2023 | $4,964 +17.7% | $399,700 -0.1% |
| 2022 | $4,216 +18.6% | $400,100 +17.2% |
| 2021 | $3,555 +31.1% | $341,300 +17.5% |
| 2020 | $2,713 -6.9% | $290,500 +7.8% |
| 2019 | $2,912 -3.8% | $269,400 +14% |
| 2018 | $3,028 -2.4% | $236,300 +2% |
| 2017 | $3,101 -0.9% | $231,600 -0.1% |
| 2016 | $3,130 -7.1% | $231,900 -8.2% |
| 2014 | $3,368 +19.5% | $252,600 +18.6% |
| 2013 | $2,818 -17.7% | $212,900 -17.4% |
| 2012 | $3,423 +22% | $257,600 +18.7% |
| 2011 | $2,805 -0.5% | $217,000 |
| 2010 | $2,819 +4.8% | $217,000 |
| 2009 | $2,691 | $217,000 +8% |
| 2007 | -- | $201,000 -53.7% |
| 2006 | $4,885 -5.4% | $434,000 |
| 2004 | $5,161 +0.4% | $434,000 -19.6% |
| 2003 | $5,142 | $539,690 +1431.9% |
| 2001 | -- | $35,230 |
Find assessor info on the county website
Neighborhood: Twyckenham Hills
Nearby homes
- $398,5004 bd2 ba1.9k sqft1222 Echo Dr, South Bend, IN 46614Off Market
- $344,9003 bd3 ba2.1k sqft4002 Kirby Ct, South Bend, IN 46614Sold
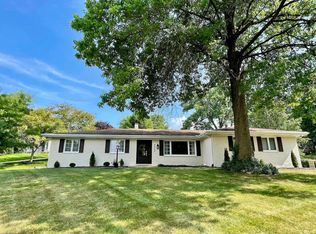
- $172,3003 bd1 ba1.2k sqft1153 Byron Dr, South Bend, IN 46614Off Market
- $186,7003 bd1 ba988 sqft1201 Byron Dr, South Bend, IN 46614Off Market
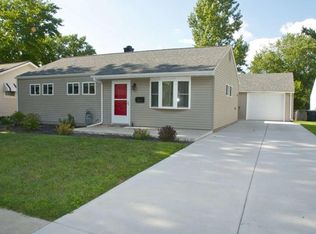
- $342,7004 bd2 ba2.3k sqft4018 Kirby Ct, South Bend, IN 46614Off Market
- $173,1002 bd1 ba1k sqft1149 Byron Dr, South Bend, IN 46614Off Market
- $175,8003 bd1 ba988 sqft1207 Byron Dr, South Bend, IN 46614Off Market
- $169,0003 bd1 ba988 sqft1143 Byron Dr, South Bend, IN 46614Off Market
Nearby schools
GreatSchools rating
- 2/10Lincoln Elementary SchoolGrades: PK-5Distance: 1.5 mi
- 4/10Jackson Middle SchoolGrades: 6-8Distance: 0.9 mi
- 3/10Riley High SchoolGrades: 9-12Distance: 1.5 mi
Schools provided by the listing agent
- Elementary: Marshall Traditional
- Middle: Jackson
- High: Riley
- District: South Bend Community School Corp.
Source: IRMLS. This data may not be complete. We recommend contacting the local school district to confirm school assignments for this home.


Get pre-qualified for a loan
At Zillow Home Loans, we can pre-qualify you in as little as 5 minutes with no impact to your credit score.An equal housing lender. NMLS #10287.
Nearby cities
Nearby neighborhoods
Nearby zip codes
Other South Bend Topics
