Location, Location, Location! Inviting 4-bedroom home in desirable River Oaks Plantation! This three-way split-bedroom plan welcomes you with a spacious foyer (with newer double leaded-glass doors), leading to the separate family, living (office/den), and dining rooms, and breakfast rooms. Kitchen offers newer appliances (2020) and a bkfst nook. Spacious primary bedroom and bath with separate shower and garden tub. Huge screened porch leads out to the large fenced backyard. New roof 2020, HVAC 2015, water htr in 2020. Other features include laundry room with soaking sink, security system, termite bond (Massey), irrigation system, fans, blinds, and more. River Oaks Plan. amenities include a pool and dock, plus full use of the Julington Creek Plan. amenities! Great place to call ''home!'' In addition to the River Oaks Plantation amenities (with pool and community dock), you also have full use of the Julington Creek Plantation amenities! These include two large aquatic centers, both with lap pools and recreation pools; an exercise facility with state of the art equipment; tennis, basketball and volleyball courts; skateboard park; children playgrounds; open-air gathering facilities and adjacent grounds that host numerous community events.
Closed
$500,000
1212 EDGEWATER Drive, St. Johns, FL 32259
4beds
2,081sqft
Single Family Residence
Built in 1996
-- sqft lot
$526,700 Zestimate®
$240/sqft
$2,703 Estimated rent
Home value
$526,700
$500,000 - $553,000
$2,703/mo
Zestimate® history
Owner options
List your home for rent
$2,703/mo
Rent Zestimate®
Find your next renter with Zillow Rental Manager. Plus, with online applications, you can quickly screen prospective tenants – for free.
$2,703/mo
Rent Zestimate®
Refinance and save
$3,601/mo
Est. payment
Refinancing to a lower rate could help reduce your monthly payments and save thousands over the life of the loan.
$3,601/mo
Est. payment
Explore your selling options
Work with a Zillow partner agent
Leverage their expertise and Zillow's premium Showcase listings to get your home seen by more buyers.
Get startedList with your own agent
Get your home in front of millions of buyers by listing it on Zillow.
Learn how to do itSell it yourself
Take full control of how buyers see your home on Zillow by listing For Sale by Owner (FSBO).
List your homeWhat's special
Children playgroundsExercise facilityNewer appliancesBreakfast roomsSoaking sinkLarge fenced backyardVolleyball courts
Zillow last checked:
Listing updated:
Listed by:
Michael Morris 904-260-4550,
RE/MAX SPECIALISTS 904-260-4550
Bought with:
INGRID DAVIS, 3121843
IDEAL REALTY CONNECTIONS
Source: realMLS,MLS#: 1245358
Facts & features
Interior
Bedrooms & bathrooms
- Bedrooms: 4
- Bathrooms: 3
- Full bathrooms: 3
Primary bedroom
- Level: First
- Area: 210 Square Feet
- Dimensions: 15.00 x 14.00
Bedroom 1
- Level: First
- Area: 121 Square Feet
- Dimensions: 11.00 x 11.00
Bedroom 2
- Level: First
- Area: 121 Square Feet
- Dimensions: 11.00 x 11.00
Bedroom 3
- Level: First
- Area: 121 Square Feet
- Dimensions: 11.00 x 11.00
Dining room
- Description: Separate Dining Room
- Level: First
- Area: 132 Square Feet
- Dimensions: 12.00 x 11.00
Family room
- Level: First
- Area: 304 Square Feet
- Dimensions: 19.00 x 16.00
Kitchen
- Level: First
- Area: 121 Square Feet
- Dimensions: 11.00 x 11.00
Living room
- Level: First
- Area: 132 Square Feet
- Dimensions: 12.00 x 11.00
Other
- Description: Breakfast Room
- Level: First
- Area: 132 Square Feet
- Dimensions: 12.00 x 11.00
Heating
- Central, Heat Pump
Cooling
- Central Air
Appliances
- Included: Dishwasher, Disposal, Dryer, Electric Range, Electric Water Heater, Ice Maker, Microwave, Refrigerator, Washer
- Laundry: Electric Dryer Hookup, Washer Hookup
Features
- Breakfast Bar, Built-in Features, Eat-in Kitchen, Entrance Foyer, Pantry, Primary Bathroom -Tub with Separate Shower, Split Bedrooms, Walk-In Closet(s)
- Flooring: Carpet, Tile, Wood
- Number of fireplaces: 1
- Fireplace features: Wood Burning
Interior area
- Total interior livable area: 2,081 sqft
Property
Parking
- Total spaces: 2
- Parking features: Garage Door Opener
- Garage spaces: 2
Features
- Stories: 1
- Patio & porch: Patio, Porch, Screened
- Pool features: None
- Fencing: Fenced,Back Yard,Wood
Lot
- Dimensions: 90 x 126 x 101 x 120
- Features: Sprinklers In Front, Sprinklers In Rear
Details
- Parcel number: 0006310040
- Zoning description: PUD
Construction
Type & style
- Home type: SingleFamily
- Property subtype: Single Family Residence
Materials
- Frame, Stucco
- Roof: Shingle
Condition
- New construction: No
- Year built: 1996
Utilities & green energy
- Sewer: Public Sewer
- Water: Public
Community & HOA
Community
- Security: Security System Owned, Smoke Detector(s)
- Subdivision: River Oaks Plantation
HOA
- Has HOA: Yes
- Amenities included: Pool, Basketball Court, Boat Dock, Fitness Center, Jogging Path, Playground, Tennis Court(s)
- HOA fee: $318 semi-annually
- HOA name: FPM
- HOA phone: 904-497-4200
Location
- Region: Saint Johns
Financial & listing details
- Price per square foot: $240/sqft
- Tax assessed value: $457,174
- Annual tax amount: $5,346
- Date on market: 9/9/2023
- Listing terms: Cash,Conventional,FHA,VA Loan
- Road surface type: Asphalt
Price history
| Date | Event | Price |
|---|---|---|
| 10/5/2023 | Sold | $500,000+2.1%$240/sqft |
Source:  realMLS #1245358 Report a problem realMLS #1245358 Report a problem | ||
| 9/26/2023 | Pending sale | $489,900$235/sqft |
Source: realMLS #1245358 Report a problem | ||
| 9/9/2023 | Listed for sale | $489,900+47.3%$235/sqft |
Source: realMLS #1245358 Report a problem | ||
| 8/26/2020 | Sold | $332,500+5.6%$160/sqft |
Source: realMLS #1062363 Report a problem | ||
| 7/24/2018 | Listing removed | $1,950$1/sqft |
Source: Watson - Sunbeam Report a problem | ||
| 5/16/2018 | Listed for rent | $1,950+8.3%$1/sqft |
Source: WATSON REALTY CORP (Prop Mgmt) #936904 Report a problem | ||
| 4/30/2015 | Listing removed | $1,800$1/sqft |
Source: Watson - Sunbeam Report a problem | ||
| 4/22/2015 | Listed for rent | $1,800$1/sqft |
Source: WATSON REALTY CORP (Prop Mgmt) #768426 Report a problem | ||
| 10/27/2011 | Listing removed | $1,800$1/sqft |
Source: Watson Realty Corp - Jacksonville Sunbeam Office Report a problem | ||
| 10/7/2011 | Price change | $1,800-5.3%$1/sqft |
Source: Watson Realty Corp - Jacksonville Sunbeam Office Report a problem | ||
| 9/2/2011 | Listed for rent | $1,900$1/sqft |
Source: Rentals.com Report a problem | ||
| 11/1/2009 | Listing removed | $315,000$151/sqft |
Source: Watson Realty Corp #N501297 Report a problem | ||
| 9/13/2009 | Listed for sale | $315,000-7.1%$151/sqft |
Source: Watson Realty Corp #N501297 Report a problem | ||
| 8/17/2005 | Sold | $339,000$163/sqft |
Source: Public Record Report a problem | ||
Public tax history
| Year | Property taxes | Tax assessment |
|---|---|---|
| 2025 | $5,346 +11.2% | $300,520 +2.9% |
| 2024 | $4,806 +2.8% | $292,051 -3.9% |
| 2023 | $4,673 +2.2% | $304,029 +3% |
| 2022 | $4,572 +6.5% | $295,174 +3% |
| 2021 | $4,294 +3.3% | $286,577 +22.2% |
| 2020 | $4,157 -2.5% | $234,428 +1.4% |
| 2019 | $4,262 | $231,143 +3.4% |
| 2018 | $4,262 +8.1% | $223,447 +7.8% |
| 2017 | $3,944 | $207,356 |
| 2016 | $3,944 -2% | $207,356 +6.6% |
| 2015 | $4,024 +4.8% | $194,489 +3.8% |
| 2014 | $3,840 | $187,426 +0.6% |
| 2013 | -- | $186,324 +3.5% |
| 2012 | -- | $180,042 -8.4% |
| 2011 | -- | $196,555 -1.6% |
| 2010 | -- | $199,718 -18.1% |
| 2009 | -- | $243,804 -6.5% |
| 2008 | -- | $260,827 -13.3% |
| 2007 | -- | $300,989 +9.1% |
| 2006 | -- | $275,920 +45.7% |
| 2005 | -- | $189,330 +3% |
| 2004 | -- | $183,816 +1.9% |
| 2003 | -- | $180,389 +2.4% |
| 2002 | -- | $176,161 +1.6% |
| 2001 | -- | $173,387 +3% |
| 2000 | -- | $168,337 |
Find assessor info on the county website
Neighborhood: Fruit Cove
Nearby homes
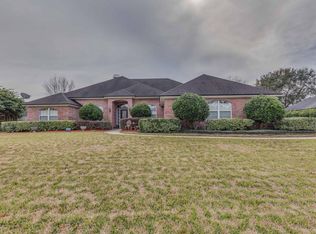
- $646,8004 bd3 ba2.5k sqft1208 Edgewater Dr, Saint Johns, FL 32259Off Market

- $825,0004 bd3 ba3.2k sqft1216 Edgewater Dr, Saint Johns, FL 32259Sold
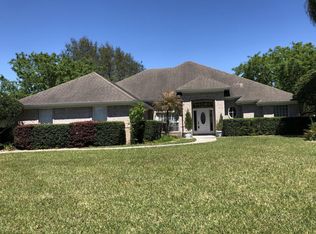
- $568,0003 bd3 ba2.4k sqft1137 River Birch Rd, Saint Johns, FL 32259Off Market
- $549,7004 bd2 ba2.8k sqft1133 River Birch Rd, Saint Johns, FL 32259Off Market
- $693,0004 bd4 ba3k sqft1213 Edgewater Dr, Saint Johns, FL 32259Off Market
- $613,0004 bd2 ba2.4k sqft1141 River Birch Rd, Saint Johns, FL 32259Off Market
- $590,6004 bd3 ba2.6k sqft1129 River Birch Rd, Saint Johns, FL 32259Off Market
- $594,2004 bd3 ba2.2k sqft1220 Edgewater Dr, Saint Johns, FL 32259Off Market
Nearby schools
GreatSchools rating
- 10/10Hickory Creek Elementary SchoolGrades: PK-5Distance: 2.3 mi
- 10/10Switzerland Point Middle SchoolGrades: 6-8Distance: 2.5 mi
- 7/10Bartram Trail High SchoolGrades: 8-12Distance: 3.7 mi
Schools provided by the listing agent
- Elementary: Hickory Creek
- Middle: Switzerland Point
- High: Bartram Trail
Source: realMLS. This data may not be complete. We recommend contacting the local school district to confirm school assignments for this home.
Get a cash offer in 3 minutes
Find out how much your home could sell for in as little as 3 minutes with a no-obligation cash offer.
Estimated market value
$526,700
Get a cash offer in 3 minutes
Find out how much your home could sell for in as little as 3 minutes with a no-obligation cash offer.
Estimated market value
$526,700
- Florida
- Saint Johns County
- Saint Johns
- 32259
- Fruit Cove
- 1212 EDGEWATER Drive
Nearby cities
Nearby neighborhoods
Nearby zip codes
Other Saint Johns Topics
