Welcome to this delightful ranch-style home nestled in the sought-after Belmont district of Kansas City, Kansas. This inviting property offers the perfect blend of classic charm and modern convenience, all within minutes of the area's most vibrant neighborhoods. Freshly painted inside and out, this home is move-in ready with a crisp, clean appearance that showcases its features beautifully.
This cozy yet spacious ranch features three comfortable bedrooms and two full bathrooms, all enhanced by original hardwood floors that flow throughout the home. The single-level layout provides convenience and accessibility, while all kitchen appliances are included, making this a truly turnkey opportunity. The home's location just five minutes from the historic Strawberry Hill district places you in the heart of Kansas City's rich cultural heritage, with access to local eateries and community charm. Downtown Kansas City, Missouri is merely a 12-minute drive away, offering the perfect balance between peaceful suburban living and urban excitement.
The property truly shines in its outdoor spaces, featuring an expansive backyard complemented by an entertainment deck that's perfect for summer barbecues, gardening enthusiasts, or simply enjoying quiet evenings under the stars. The fresh interior and exterior paint means there are no immediate projects needed, allowing you to settle in and enjoy your new home right away.
This home is ideal for first-time buyers, small families, or those looking to downsize without sacrificing space and comfort. The original hardwood floors provide timeless character while the updated paint gives the entire property a modern, refreshed feel. With its combination of classic charm, practical amenities, and prime location in one of KCK's most desirable neighborhoods, this property represents an exceptional opportunity to own a piece of Kansas City's welcoming community.
Sold
Price Unknown
1212 Everett Ave, Kansas City, KS 66102
3beds
1,420sqft
Single Family Residence
Built in 1945
6,970 Square Feet Lot
$217,400 Zestimate®
$--/sqft
$1,709 Estimated rent
Home value
$217,400
$180,000 - $261,000
$1,709/mo
Zestimate® history
Owner options
List your home for rent
$1,709/mo
Rent Zestimate®
Find your next renter with Zillow Rental Manager. Plus, with online applications, you can quickly screen prospective tenants – for free.
$1,709/mo
Rent Zestimate®
Refinance and save
Refinancing to a lower rate could help reduce your monthly payments and save thousands over the life of the loan.
Explore your selling options
Work with a Zillow partner agent
Leverage their expertise and Zillow's premium Showcase listings to get your home seen by more buyers.
Get startedList with your own agent
Get your home in front of millions of buyers by listing it on Zillow.
Learn how to do itSell it yourself
Take full control of how buyers see your home on Zillow by listing For Sale by Owner (FSBO).
List your homeWhat's special
Zillow last checked:
Listing updated:
Listed by:
Dwan Dryden 913-220-0932,
ReeceNichols -Johnson County W
Bought with:
Zondi Krehbiel, 2018036082
ReeceNichols - Parkville
Source: Heartland MLS as distributed by MLS GRID,MLS#: 2552580
Facts & features
Interior
Bedrooms & bathrooms
- Bedrooms: 3
- Bathrooms: 2
- Full bathrooms: 2
Bedroom 1
- Features: Wood Floor
- Level: First
- Dimensions: 13 x 9
Bedroom 2
- Level: First
- Dimensions: 9 x 8
Bedroom 3
- Features: Wood Floor
- Level: First
- Dimensions: 13 x 9
Dining room
- Level: First
- Dimensions: 11 x 9
Kitchen
- Level: First
- Dimensions: 11 x 7
Living room
- Level: First
- Dimensions: 20 x 11
Recreation room
- Features: Luxury Vinyl
- Level: Basement
- Dimensions: 14 x 12
Heating
- Natural Gas
Cooling
- Gas
Appliances
- Included: Refrigerator, Gas Range
- Laundry: In Basement, In Garage
Features
- Ceiling Fan(s)
- Flooring: Concrete, Luxury Vinyl, Wood
- Basement: Concrete,Garage Entrance,Partial
- Has fireplace: No
Interior area
- Total structure area: 1,420
- Total interior livable area: 1,420 sqft
- Finished area above ground: 1,020
- Finished area below ground: 400
Property
Parking
- Total spaces: 1
- Parking features: Attached, Built-In, Off Street
- Attached garage spaces: 1
Features
- Patio & porch: Covered
Lot
- Size: 6,970 Square Feet
- Features: City Limits
Details
- Parcel number: 090648
- Special conditions: As Is
Construction
Type & style
- Home type: SingleFamily
- Architectural style: Traditional
- Property subtype: Single Family Residence
Materials
- Frame, Wood Siding
- Roof: Composition
Condition
- Year built: 1945
Utilities & green energy
- Sewer: Public Sewer
- Water: Public
Community & HOA
Community
- Subdivision: Belmont
HOA
- Has HOA: No
Location
- Region: Kansas City
Financial & listing details
- Tax assessed value: $99,400
- Annual tax amount: $1,235
- Date on market: 6/4/2025
- Listing terms: Cash,Conventional,FHA,VA Loan
- Ownership: Private
Price history
| Date | Event | Price |
|---|---|---|
| 7/24/2025 | Sold | -- |
Source:  Heartland MLS as distributed by MLS GRID #2552580 Report a problem Heartland MLS as distributed by MLS GRID #2552580 Report a problem | ||
| 6/29/2025 | Pending sale | $218,000$154/sqft |
Source: Heartland MLS as distributed by MLS GRID #2552580 Report a problem | ||
| 6/14/2025 | Price change | $218,000-3.1%$154/sqft |
Source: Heartland MLS as distributed by MLS GRID #2552580 Report a problem | ||
| 6/4/2025 | Listed for sale | $225,000$158/sqft |
Source: Heartland MLS as distributed by MLS GRID #2552580 Report a problem | ||
Public tax history
| Year | Property taxes | Tax assessment |
|---|---|---|
| 2025 | $1,661 +34.5% | $11,432 +26.1% |
| 2024 | $1,235 +6.4% | $9,063 +18.5% |
| 2023 | $1,161 +55.2% | $7,648 +50.7% |
| 2022 | $748 +22% | $5,074 +29% |
| 2021 | $613 +7.8% | $3,933 +7.2% |
| 2020 | $569 -2.9% | $3,668 -2.8% |
| 2019 | $586 +10.7% | $3,772 +9.3% |
| 2018 | $529 -21.5% | $3,451 -19.4% |
| 2017 | $674 -11.5% | $4,281 -10% |
| 2016 | $762 -1.2% | $4,757 |
| 2015 | $771 -3.3% | $4,757 +0% |
| 2014 | $798 | $4,756 -10% |
| 2013 | -- | $5,284 0% |
| 2012 | -- | $5,285 |
| 2011 | -- | -- |
| 2008 | -- | $6,349 |
| 2007 | -- | $6,349 +7% |
| 2006 | -- | $5,934 0% |
| 2005 | -- | $5,935 +65.4% |
| 2004 | -- | $3,588 +45.1% |
| 2003 | -- | $2,473 |
| 2002 | -- | $2,473 |
| 2000 | -- | $2,473 |
Find assessor info on the county website
Neighborhood: Strugglers Hill
Nearby homes
- $--3 bd2 ba1.4k sqft1216 Everett Ave, Kansas City, KS 66102Sold
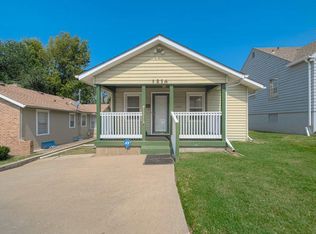
- $--4 bd2 ba1.5k sqft1208 Everett Ave, Kansas City, KS 66102Sold

- $--2 bd1 ba1k sqft1220 Everett Ave, Kansas City, KS 66102Sold

- $115,9002 bd1 ba1.2k sqft1204 Everett Ave, Kansas City, KS 66102Off Market
- $--3 bd3 ba1.5k sqft1226 Everett Ave, Kansas City, KS 66102Sold
- $273,2004 bd2 ba1.5k sqft1200 Everett Ave, Kansas City, KS 66102Off Market
- $100,8002 bd1 ba1k sqft1215 Oakland Ave, Kansas City, KS 66102Off Market
- $104,0003 bd1 ba912 sqft1211 Oakland Ave, Kansas City, KS 66102Off Market
Nearby schools
GreatSchools rating
- 3/10Douglass Elementary SchoolGrades: K-5Distance: 0.5 mi
- 2/10Carl B. Bruce Middle SchoolGrades: 6-8Distance: 1 mi
- 1/10Wyandotte High SchoolGrades: 9-12Distance: 0.9 mi
Schools provided by the listing agent
- Elementary: Douglass
- Middle: Carl B. Bruce
- High: Wyandotte
Source: Heartland MLS as distributed by MLS GRID. This data may not be complete. We recommend contacting the local school district to confirm school assignments for this home.
Get a cash offer in 3 minutes
Find out how much your home could sell for in as little as 3 minutes with a no-obligation cash offer.
Estimated market value
$217,400
Get a cash offer in 3 minutes
Find out how much your home could sell for in as little as 3 minutes with a no-obligation cash offer.
Estimated market value
$217,400
- Kansas
- Wyandotte County
- Kansas City
- 66102
- Strugglers Hill
- 1212 Everett Ave
Nearby cities
Nearby neighborhoods
Nearby zip codes
Other Kansas City Topics
