Charming Northside Brick Home - Spotless & Move-In Ready! Fall in love with this beautifully maintained 4-bedroom brick charmer on the Northside. The inviting living room features a cozy woodburning fireplace and stunning, refinished wood floors flowing throughout the house. Find true vintage character in the bathrooms, showcasing original mint-condition tile work.The home is absolutely spotless and in move-in condition. It offers spacious bedrooms--several equipped with double closets for great storage. Downstairs, the basement provides an extra room that could easily become a lively rec room. With numerous updates already completed, this home perfectly blends classic character with modern peace of mind. Schedule your tour today!
Active
$310,000
1212 Fairmont LANE, Manitowoc, WI 54220
4beds
2,288sqft
Single Family Residence
Built in 1951
7,405 Square Feet Lot
$309,100 Zestimate®
$135/sqft
$-- HOA
What's special
Spacious bedroomsCozy woodburning fireplaceStunning refinished wood floors
- 20 days |
- 1,565 |
- 73 |
Zillow last checked:
Listing updated:
Listed by:
Jolene Funk 920-769-1600,
Coldwell Banker Real Estate Group Manitowoc
Source: WIREX MLS,MLS#: 1974412 Originating MLS: Metro MLS
Originating MLS: Metro MLSFacts & features
Interior
Bedrooms & bathrooms
- Bedrooms: 4
- Bathrooms: 2
- Full bathrooms: 1
- 1/2 bathrooms: 1
Primary bedroom
- Level: Upper
- Area: 224
- Dimensions: 16 x 14
Bedroom 2
- Level: Upper
- Area: 247
- Dimensions: 19 x 13
Bedroom 3
- Level: Upper
- Area: 143
- Dimensions: 13 x 11
Bedroom 4
- Level: Upper
- Area: 144
- Dimensions: 16 x 9
Bathroom
- Features: Tub Only, Ceramic Tile, Shower Over Tub
Dining room
- Level: Main
- Area: 156
- Dimensions: 13 x 12
Kitchen
- Level: Main
- Area: 132
- Dimensions: 12 x 11
Living room
- Level: Main
- Area: 273
- Dimensions: 21 x 13
Office
- Level: Main
- Area: 143
- Dimensions: 13 x 11
Heating
- Natural Gas, Forced Air
Cooling
- Central Air
Appliances
- Included: Dryer, Microwave, Range, Refrigerator, Washer
Features
- Flooring: Wood
- Basement: Full
Interior area
- Total structure area: 2,288
- Total interior livable area: 2,288 sqft
- Finished area above ground: 2,288
Property
Parking
- Total spaces: 2
- Parking features: Garage Door Opener, Detached, 2 Car
- Garage spaces: 2
Features
- Levels: Two
- Stories: 2
- Patio & porch: Patio
Lot
- Size: 7,405 Square Feet
Details
- Parcel number: 110003310
- Zoning: RES
Construction
Type & style
- Home type: SingleFamily
- Architectural style: Colonial
- Property subtype: Single Family Residence
Materials
- Brick, Brick/Stone
Condition
- 21+ Years
- New construction: No
- Year built: 1951
Utilities & green energy
- Sewer: Public Sewer
- Water: Public
Community & HOA
Location
- Region: Manitowoc
- Municipality: Manitowoc
Financial & listing details
- Price per square foot: $135/sqft
- Tax assessed value: $260,800
- Annual tax amount: $3,764
- Date on market: 8/3/2026
- Inclusions: Stove, Refrigerator, Microwave, Washer, Dryer, Blinds And Curtains
- Exclusions: Seller Personal Property, Solar Lights, (Table, Hutch, Living Room Bureau, Couch In Lr Could Be Negotiable Outside Of The Offer)
Estimated market value
$309,100
$294,000 - $325,000
$1,930/mo
Price history
| Date | Event | Price |
|---|---|---|
| 8/3/2026 | Listed for sale | $310,000+44.2%$135/sqft |
Source:  WIREX MLS #1974412 Report a problem WIREX MLS #1974412 Report a problem | ||
| 4/19/2023 | Sold | $215,000-8.5%$94/sqft |
Source: WIREX MLS #1827828 Report a problem | ||
| 3/25/2023 | Pending sale | $235,000$103/sqft |
Source: WIREX MLS #1827828 Report a problem | ||
| 3/20/2023 | Listed for sale | $235,000$103/sqft |
Source: WIREX MLS #1827828 Report a problem | ||
Public tax history
| Year | Property taxes | Tax assessment |
|---|---|---|
| 2024 | $4,369 | $260,800 |
| 2023 | -- | $260,800 +35.4% |
| 2022 | -- | $192,600 |
| 2021 | -- | $192,600 +20% |
| 2020 | -- | $160,500 |
| 2019 | $3,128 | $160,500 |
| 2018 | $3,128 -5% | $160,500 |
| 2017 | $3,292 | $160,500 |
| 2016 | $3,292 | $160,500 |
| 2015 | $3,292 +2.6% | $160,500 |
| 2014 | $3,207 -1.2% | $160,500 |
| 2013 | $3,246 -2.9% | $160,500 |
| 2012 | $3,344 +0% | $160,500 |
| 2011 | $3,344 +4% | $160,500 |
| 2010 | $3,215 +1.3% | $160,500 |
| 2009 | $3,174 +2.1% | $160,500 |
| 2008 | $3,110 +1.6% | $160,500 |
| 2007 | $3,061 -7.2% | $160,500 +24.4% |
| 2004 | $3,299 +3.5% | $129,000 |
| 2003 | $3,189 +0.6% | $129,000 |
| 2002 | $3,170 +4.4% | $129,000 |
| 2001 | $3,035 +6.4% | $129,000 |
| 2000 | $2,852 | $129,000 |
Find assessor info on the county website
Monthly payment
Est. payment
Payment breakdown
Explore the cost of this home by adjusting the details. Changes won't be saved.Climate risks
Neighborhood: 54220
Getting around
41 / 100
Car-DependentNearby schools
GreatSchools rating
- 4/10Jackson Elementary SchoolGrades: K-5Distance: 0.3 mi
- 5/10Wilson Junior High SchoolGrades: 6-8Distance: 0.2 mi
- 4/10Lincoln High SchoolGrades: 9-12Distance: 2.2 mi
Schools provided by the listing agent
- High: Lincoln
- District: Manitowoc
Source: WIREX MLS. This data may not be complete. We recommend contacting the local school district to confirm school assignments for this home.
- $260,5003 bd2 ba1.2k sqft1402 Kuhl St, Manitowoc, WI 54220Off Market
- $236,2003 bd2 ba1.4k sqft1206 Fairmont Ln, Manitowoc, WI 54220Off Market
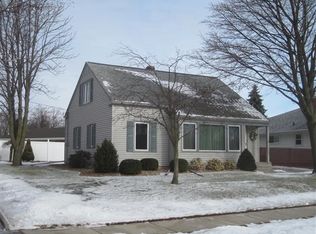
- $232,6003 bd1 ba1.7k sqft1406 Kuhl St, Manitowoc, WI 54220Off Market
- $245,2003 bd1 ba1.4k sqft1205 Ahrens St, Manitowoc, WI 54220Off Market
- $244,0003 bd2 ba1.2k sqft1306 N 12th St, Manitowoc, WI 54220Off Market
- $324,2004 bd2 ba2.2k sqft1211 Ahrens St, Manitowoc, WI 54220Off Market
- $216,7003 bd1 ba1.2k sqft1213 Fairmont Ln, Manitowoc, WI 54220Off Market
- $264,9005 bd1 ba2.2k sqft1215 Fairmont Ln, Manitowoc, WI 54220Off Market
A local agent can set up tours, give advice and negotiate with sellers.
Similar homes
- $302,0003 bd2 ba1.8k sqft1009 Waldo BOULEVARD, Manitowoc, WI 54220Active
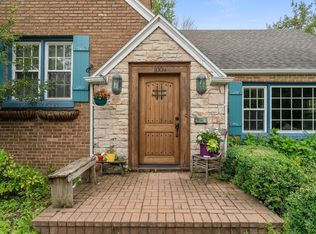 MLS ID #1973181, Abby Diederichs. WIREX MLS
 - $279,9004 bd2 ba2.6k sqft1605 S 18th STREET, Manitowoc, WI 54220Active
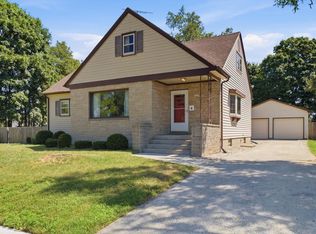 MLS ID #1974990, August Richter. WIREX MLS
 - $365,9003 bd3 ba1.8k sqft1127 Lincoln BOULEVARD, Manitowoc, WI 54220Active
 MLS ID #1974952, Brad Broecker. WIREX MLS
 - $329,9003 bd2 ba2.7k sqft306 Fenway TERRACE, Manitowoc, WI 54220Active
 MLS ID #1967458, Brad Broecker. WIREX MLS
 - $239,9004 bd3 ba1.5k sqft851 N 10th STREET, Manitowoc, WI 54220ActiveMLS ID #1975747, Riley Haupt. WIREX MLS
- $274,9003 bd1 ba2.2k sqft4522 County Highway B, Manitowoc, WI 54220ActiveMLS ID #1973626, August Richter. WIREX MLS
- $245,0004 bd2 ba2k sqft3519 W Marshall STREET, Manitowoc, WI 54220ActiveMLS ID #1975605, Nicole Wooton. WIREX MLS
- $374,9004 bd3 ba2.7k sqft2110 N 8th St, Manitowoc, WI 54220For SaleMLS ID #50326420, Jayden E Henton. RANW as distributed by MLS GRID
- $350,0003 bd2 ba2k sqft4703 Broadway STREET, Manitowoc, WI 54220ActiveMLS ID #1973503, Nicole Wooton. WIREX MLS
- $279,9003 bd2 ba1.8k sqft2009 S 10th St, Manitowoc, WI 54220For SaleMLS ID #50328268, Sarah A Lund. RANW as distributed by MLS GRID
- $219,8004 bd2 ba1.7k sqft1312 S 18th STREET, Manitowoc, WI 54220ActiveMLS ID #1975957, Chad Hoerth. WIREX MLS
- $285,9993 bd1 ba1.6k sqft1101 Mallard LANE, Manitowoc, WI 54220ActiveMLS ID #1974202, Barry Nelson. WIREX MLS
- $239,0004 bd2 ba1.8k sqft1405 S 13th STREET, Manitowoc, WI 54220ActiveMLS ID #1968281, Andrew Deisley. WIREX MLS
- $330,0003 bd1 ba1.2k sqft3611 Gass Lake Rd, Manitowoc, WI 54220For SaleMLS ID #50328114, Ryan M Champeau. RANW as distributed by MLS GRID
- $157,5004 bd2 ba1.4k sqft2616 Meadow LANE, Manitowoc, WI 54220ActiveMLS ID #1975688, Libby Rhode. WIREX MLS
- $299,9004 bd2 ba2.5k sqft2830 35th STREET, Two Rivers, WI 54241ActiveMLS ID #1969849, Justin Lonzo. WIREX MLS
- $174,8003 bd2 ba1.7k sqft1133 S 20th STREET, Manitowoc, WI 54220ActiveMLS ID #1976254, August Richter. WIREX MLS
- $239,0003 bd2 ba2k sqft1504 Philippen STREET, Manitowoc, WI 54220ActiveMLS ID #1972586, Jane Luchterhand. WIREX MLS
- $245,0004 bd2 ba1.5k sqft1313 S 13th STREET, Manitowoc, WI 54220ActiveMLS ID #1973288, Ana Gutierrez-Lopez. WIREX MLS
- $285,0003 bd2 ba1.5k sqft3919 Martin LANE, Two Rivers, WI 54241ActiveMLS ID #1977299, Travis Stevens. WIREX MLS
