Skip main navigation
Active
  • $375,000

    1212 Fall Day Cir SW, Lenoir, NC 28645

    4beds
    1,889sqft
    : 
    Loading
    Get pre-qualified
    Single Family Residence
    Built in 2024
    0.26 Acres Lot
    $370,100 Zestimate®
    $199/sqft
    $17/mo HOA

    What's special

    Modern finishes throughoutSpacious bedroomVersatile loft spaceTray ceilingPerfect setting for entertainingStylish matte black fixturesGranite countertops
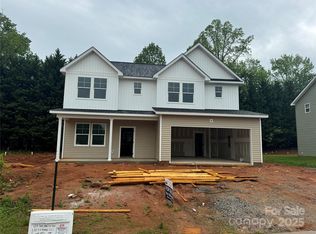
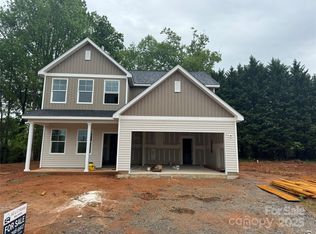
    Immaculately maintained and truly move-in ready, this beautiful home is perfect for your next chapter. Thoughtfully designed with modern finishes throughout, it features granite countertops and stylish matte black fixtures. The first floor boasts 9-foot ceilings, a spacious bedroom, a full bathroom, and a walk-in pantry—ideal for guests or multi-generational living. Upstairs, you’ll find an expansive primary suite with a tray ceiling, sitting area, large walk-in closet, and a private en-suite bathroom. The second floor also includes two additional bedrooms, a full bathroom, a walk-in laundry room, and a versatile loft space. Enjoy abundant storage throughout, including multiple closets and a small attic perfect for seasonal décor. The flat lot is easy to maintain and offers the perfect setting for entertaining or bringing your landscaping vision to life. No shoes have ever been worn in the home. Centrally located. Showings start July 7th, 2026!
    3 days
    |
    174
    |
    6
    |

    Likely to sell faster than

    Zillow last checked:

    Listing updated:

    Listed by:

    Chris Curtis Chriscurtis256@gmail.com,

    Western Piedmont Real Estate, LLC

    Source: Canopy MLS as distributed by MLS GRID,MLS#: 4398651MLS Logo

    Loading...

      Facts & features

      Interior

      Bedrooms & bathrooms
      • Bedrooms: 4
      • Bathrooms: 3
      • Full bathrooms: 3
      • Main level bedrooms: 1
      Primary bedroom
      • Level: Upper
      Bedroom s
      • Level: Upper
      Bedroom s
      • Level: Upper
      Bedroom s
      • Level: Main
      Bathroom full
      • Level: Upper
      Bathroom full
      • Level: Upper
      Bathroom full
      • Level: Main
      Dining area
      • Level: Main
      Kitchen
      • Level: Main
      Laundry
      • Level: Upper
      Living room
      • Level: Main
      Heating
      • Heat Pump
      Cooling
      • Central Air
      Appliances
      • Included: Dishwasher, Electric Range, Electric Water Heater, Microwave, Refrigerator
      • Laundry: Laundry Room
      Features
      • Has basement: No
      Interior area
      • Total structure area: 1,889
      • Total interior livable area: 1,889 sqft
      • Finished area above ground: 1,889
      • Finished area below ground: 0

      Property

      Parking
      • Total spaces: 2
      • Parking features: Driveway, Garage on Main Level
      • Garage spaces: 2
      • Has uncovered spaces: Yes
      Features
      • Levels: Two
      • Stories: 2
      Lot
      • Size: 0.26 Acres
      • Features: Cleared, Level
      Details
      • Parcel number: 06133A158
      • Zoning: RES
      • Special conditions: Standard

      Construction

      Type & style
      • Home type: SingleFamily
      • Property subtype: Single Family Residence
      Materials
      • Vinyl
      • Foundation: Slab
      Condition
      • New construction: No
      • Year built: 2024

      Utilities & green energy

      • Sewer: Public Sewer
      • Water: City

      Community & HOA

      Community
      • Subdivision: Summerhill
      HOA
      • Has HOA: Yes
      • HOA fee: $200 annually
      Location
      • Region: Lenoir

      Financial & listing details

      • Price per square foot: $199/sqft
      • Tax assessed value: $303,400
      • Date on market: 7/7/2026
      • Listing terms: Cash,Conventional,FHA,USDA Loan,VA Loan
      • Road surface type: Concrete, Paved

        Estimated market value

        $370,100

        $352,000 - $389,000

        $2,090/mo

        Price history

        DateEventPrice
        7/7/2026Listed for sale$375,000+9.6%$199/sqft
        Source: Canopy MLS as distributed by MLS GRID #4398651 Report a problem
        12/31/2024Sold$342,000-2.3%$181/sqft
        Source: Canopy MLS as distributed by MLS GRID #4189117 Report a problem
        11/20/2024Price change$349,900-2.8%$185/sqft
        Source: Canopy MLS as distributed by MLS GRID #4189117 Report a problem
        10/4/2024Listed for sale$359,900$191/sqft
        Source: Canopy MLS as distributed by MLS GRID #4189117 Report a problem

        Public tax history

        Tax history is unavailable.

        Monthly payment

        Est. payment

        Payment breakdown

        Explore the cost of this home by adjusting the details. Changes won't be saved.
        All calculations are estimates and provided by Zillow, Inc. for informational purposes only. Actual amounts may vary.
        HOA fees may include property taxes on listings classified as Co-Ops. Contact the listing agent and/or owner for fee details.
        Mortgage interest rates are dependent on a number of factors, including credit score, down payment, and repayment length. Interest rate data provided by Zillow Group Marketplace, Inc. as of 1/1/1970 from various mortgage lenders with which we have lead or other similar arrangements; the Estimated Payment is an average of those rates.
        See how much you could borrow to make a competitive offer.

        Climate risks

        Neighborhood: 28645

        Getting around

        17 / 100
        Car-Dependent
        15 / 100
        Somewhat Bikeable

        Nearby schools

        GreatSchools rating

        A local agent can set up tours, give advice and negotiate with sellers.

        A local lender can help you make sure your offer is ready when you are.

        Browse local experts

        Similar homes

        Skip to the end of the carouselSkip to the beginning of the carousel