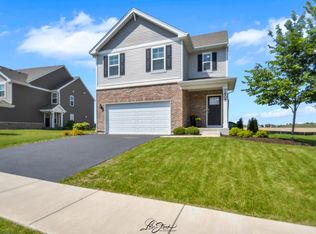
Welcome home! This beautiful 3-bedroom, 2.5-bath townhome with a 2-car garage is located in Lakewood Prairie, a clubhouse and pool community zoned tot highly rated Minooka schools. Step inside to an open and spacious layout with upgraded luxury vinyl plank flooring throughout and professional paint. The kitchen features white cabinetry, an oversized island with deep, working, sink, stainless steel appliances, pantry, and reverse osmosis system. Kitchen opens to family room. There is also a dedicated dining area, powder room and multiple closets on the main floor for extra storage. Second floor offers a private primary suite with both a walk-in closet and a second wall closet. Plus a full bath with comfort-height dual vanity and walk-in shower. Two additional bedrooms are generously sized, and the versatile loft can be used as a home office, media room, or play space. The second floor also includes a full hall bath and a convenient laundry room. Washer and dryer stay! Out back, enjoy a private, fenced yard. The Lakewood Prairie community offers a clubhouse, swimming pools, tennis and volleyball courts, playgrounds, and trails. Easy access to shopping, dining, and expressways. This home offers so much!
Closed
$340,000
1212 Fawnlily Cir, Joliet, IL 60431
3beds
1,794sqft
Duplex, Single Family Residence
Built in 2022
-- sqft lot
$346,300 Zestimate®
$190/sqft
$3,071 Estimated rent
Home value
$346,300
$315,000 - $381,000
$3,071/mo
Zestimate® history
Owner options
List your home for rent
$3,071/mo
Rent Zestimate®
Find your next renter with Zillow Rental Manager. Plus, with online applications, you can quickly screen prospective tenants – for free.
$3,071/mo
Rent Zestimate®
Refinance and save
$2,570/mo
Est. payment
Refinancing to a lower rate could help reduce your monthly payments and save thousands over the life of the loan.
$2,570/mo
Est. payment
Explore your selling options
Work with a Zillow partner agent
Leverage their expertise and Zillow's premium Showcase listings to get your home seen by more buyers.
Get startedList with your own agent
Get your home in front of millions of buyers by listing it on Zillow.
Learn how to do itSell it yourself
Take full control of how buyers see your home on Zillow by listing For Sale by Owner (FSBO).
List your homeWhat's special
Versatile loftPrivate fenced yardPrivate primary suiteProfessional paintOpen and spacious layoutWhite cabinetryDedicated dining area
Zillow last checked:
Listing updated:
Listed by:
Meredith Patchett 630-634-0700,
@properties Christies International Real Estate
Bought with:
Stephanie Herbert
RE/MAX Action
Source: MRED as distributed by MLS GRID,MLS#: 12430471
Facts & features
Interior
Bedrooms & bathrooms
- Bedrooms: 3
- Bathrooms: 3
- Full bathrooms: 2
- 1/2 bathrooms: 1
Rooms
- Room types: Great Room, Loft
Primary bedroom
- Features: Flooring (Carpet), Bathroom (Full, Double Sink, Shower Only)
- Level: Second
- Area: 234 Square Feet
- Dimensions: 13X18
Bedroom 2
- Features: Flooring (Carpet)
- Level: Second
- Area: 110 Square Feet
- Dimensions: 10X11
Bedroom 3
- Features: Flooring (Carpet)
- Level: Second
- Area: 110 Square Feet
- Dimensions: 10X11
Dining room
- Level: Main
- Area: 100 Square Feet
- Dimensions: 10X10
Great room
- Level: Main
- Area: 247 Square Feet
- Dimensions: 13X19
Kitchen
- Features: Kitchen (Eating Area-Breakfast Bar, Island, Pantry-Closet)
- Level: Main
- Area: 170 Square Feet
- Dimensions: 10X17
Laundry
- Level: Second
- Area: 60 Square Feet
- Dimensions: 6X10
Loft
- Features: Flooring (Carpet)
- Level: Second
- Area: 140 Square Feet
- Dimensions: 10X14
Heating
- Natural Gas
Cooling
- Central Air
Appliances
- Included: Range, Microwave, Dishwasher, Disposal, Stainless Steel Appliance(s)
- Laundry: Upper Level, Gas Dryer Hookup
Features
- Walk-In Closet(s), Open Floorplan
- Basement: None
Interior area
- Total structure area: 0
- Total interior livable area: 1,794 sqft
Property
Parking
- Total spaces: 2
- Parking features: Asphalt, On Site, Garage Owned, Attached, Garage
- Attached garage spaces: 2
Accessibility
- Accessibility features: No Disability Access
Lot
- Size: 4,730 Square Feet
- Dimensions: 43X110
- Features: Landscaped
Details
- Parcel number: 0901176021
- Special conditions: None
Construction
Type & style
- Home type: MultiFamily
- Property subtype: Duplex, Single Family Residence
Materials
- Vinyl Siding, Brick
- Foundation: Concrete Perimeter
- Roof: Asphalt
Condition
- New construction: No
- Year built: 2022
Details
- Builder model: ASHTON
Utilities & green energy
- Electric: 100 Amp Service
- Sewer: Public Sewer
- Water: Public
Green energy
- Energy efficient items: Water Heater
Community & HOA
Community
- Features: Sidewalks
- Security: Carbon Monoxide Detector(s)
- Subdivision: Lakewood Prairie
HOA
- Has HOA: Yes
- Services included: Insurance, Clubhouse, Pool, Other
- HOA fee: $55 monthly
Location
- Region: Joliet
Financial & listing details
- Price per square foot: $190/sqft
- Annual tax amount: $8,432
- Date on market: 7/31/2025
- Listing terms: FHA
- Ownership: Fee Simple w/ HO Assn.
Price history
| Date | Event | Price |
|---|---|---|
| 9/11/2025 | Sold | $340,000$190/sqft |
Source:  MRED as distributed by MLS GRID #12430471 Report a problem MRED as distributed by MLS GRID #12430471 Report a problem | ||
| 8/7/2025 | Contingent | $340,000$190/sqft |
Source: MRED as distributed by MLS GRID #12430471 Report a problem | ||
| 7/31/2025 | Listed for sale | $340,000+14.6%$190/sqft |
Source: MRED as distributed by MLS GRID #12430471 Report a problem | ||
| 4/28/2022 | Sold | $296,590$165/sqft |
Source: MRED as distributed by MLS GRID #11303779 Report a problem | ||
| 1/17/2022 | Pending sale | $296,590$165/sqft |
Source: MRED as distributed by MLS GRID #11303779 Report a problem | ||
| 12/20/2021 | Price change | $296,590+0.7%$165/sqft |
Source: MRED as distributed by MLS GRID #11281425 Report a problem | ||
| 12/7/2021 | Price change | $294,590-0.6%$164/sqft |
Source:  DR Horton Report a problem DR Horton Report a problem | ||
| 12/4/2021 | Listed for sale | $296,230+60.1%$165/sqft |
Source: MRED as distributed by MLS GRID #11281425 Report a problem | ||
| 4/14/2009 | Listing removed | $185,000$103/sqft |
Source: Coldwell Banker** #07059619 Report a problem | ||
| 11/6/2008 | Listed for sale | $185,000$103/sqft |
Source: Coldwell Banker** #07059619 Report a problem | ||
Public tax history
Tax history is unavailable.
Neighborhood: 60431
Nearby homes
- $402,0004 bd3 ba1.8k sqft7605 Violet Ln, Joliet, IL 60431Sold
- $420,6004 bd2 ba2k sqft7639 Stonecrop Ln, Joliet, IL 60431Off Market
- $382,0003 bd2 ba2k sqft7614 Violet Ln, Joliet, IL 60431Off Market
- $371,6003 bd2 ba2k sqft7609 Violet Ln, Joliet, IL 60431Off Market
- $370,4003 bd2 ba2k sqft7611 Violet Ln, Joliet, IL 60431Off Market
- $373,1003 bd2 ba2k sqft7612 Violet Ln, Joliet, IL 60431Off Market
- $394,9904 bd3 ba1.8k sqft1309 Stonecrop Ln, Joliet, IL 60431Sold
- $378,9904 bd3 ba1.8k sqft1216 Stonecrop Ln, Joliet, IL 60431Sold
- $389,9904 bd3 ba1.8k sqft1300 Stonecrop Ln, Joliet, IL 60431Sold
Nearby schools
GreatSchools rating
- 6/10Jones Elementary SchoolGrades: K-4Distance: 0.6 mi
- 6/10Minooka Jr High SchoolGrades: 7-8Distance: 6.6 mi
- 10/10Minooka Community High SchoolGrades: 9-12Distance: 8.8 mi
Schools provided by the listing agent
- Elementary: Jones Elementary School
- Middle: Minooka Intermediate School
- High: Minooka Community High School
- District: 201
Source: MRED as distributed by MLS GRID. This data may not be complete. We recommend contacting the local school district to confirm school assignments for this home.
Get a cash offer in 3 minutes
Find out how much your home could sell for in as little as 3 minutes with a no-obligation cash offer.
Estimated market value
$346,300
Get a cash offer in 3 minutes
Find out how much your home could sell for in as little as 3 minutes with a no-obligation cash offer.
Estimated market value
$346,300
- Illinois
- Kendall County
- Plainfield
- 60431
- 1212 Fawnlily Cir
Nearby cities
Nearby neighborhoods
Nearby zip codes
Other Plainfield Topics
