Welcome to this meticulously maintained home in the prestigious Hunter Oaks community. Situated on a cul-de-sac, this home exudes modern elegance and comfort at every turn. The main level features a spacious guest bedroom with full bathroom, a true chef’s kitchen that showcases upgraded appliances and custom cabinets, an expansive living room, office, bar and breakfast area, and elegant dining room all bathed in natural light. Upstairs, the luxurious owner's suite boasts a spa-like ensuite and a spacious walk-in closet. Two additional generously sized bedrooms offer versatility and comfort and there’s a large bonus room too. Outside, the three-car garage complements the home's functionality, while the wooded lot provides a serene backdrop for outdoor activities. Enjoy evenings around the backyard firepit or relax on the screened-in covered back porch. The upgraded kitchen and bathrooms throughout the home epitomize modern luxury combined with timeless charm.
Closed
$870,000
1212 Glynwater Ln, Waxhaw, NC 28173
5beds
3,158sqft
Single Family Residence
Built in 1998
0.33 Acres Lot
$902,000 Zestimate®
$275/sqft
$3,195 Estimated rent
Home value
$902,000
$857,000 - $947,000
$3,195/mo
Zestimate® history
Owner options
List your home for rent
$3,195/mo
Rent Zestimate®
Find your next renter with Zillow Rental Manager. Plus, with online applications, you can quickly screen prospective tenants – for free.
$3,195/mo
Rent Zestimate®
Refinance and save
$5,884/mo
Est. payment
Refinancing to a lower rate could help reduce your monthly payments and save thousands over the life of the loan.
$5,884/mo
Est. payment
Explore your selling options
Work with a Zillow partner agent
Leverage their expertise and Zillow's premium Showcase listings to get your home seen by more buyers.
Get startedList with your own agent
Get your home in front of millions of buyers by listing it on Zillow.
Learn how to do itSell it yourself
Take full control of how buyers see your home on Zillow by listing For Sale by Owner (FSBO).
List your homeWhat's special
Breakfast areaUpgraded appliancesLarge bonus roomSpacious walk-in closetBackyard firepitModern luxuryUpgraded kitchen
Zillow last checked:
Listing updated:
Listed by:
Elizabeth Nelson epnelson@kw.com,
Keller Williams Ballantyne Area
Bought with:
Aksana Ortscheid
Keller Williams Ballantyne Area
Source: Canopy MLS as distributed by MLS GRID,MLS#: 4111628
Facts & features
Interior
Bedrooms & bathrooms
- Bedrooms: 5
- Bathrooms: 3
- Full bathrooms: 3
- Main level bedrooms: 1
Primary bedroom
- Level: Upper
Primary bedroom
- Level: Upper
Bedroom s
- Level: Main
Bedroom s
- Level: Upper
Bedroom s
- Level: Upper
Bedroom s
- Level: Upper
Bedroom s
- Level: Main
Bedroom s
- Level: Upper
Bedroom s
- Level: Upper
Bedroom s
- Level: Upper
Bathroom full
- Level: Main
Bathroom full
- Level: Upper
Bathroom full
- Level: Upper
Bathroom full
- Level: Main
Bathroom full
- Level: Upper
Bathroom full
- Level: Upper
Breakfast
- Level: Main
Breakfast
- Level: Main
Dining room
- Level: Main
Dining room
- Level: Main
Kitchen
- Level: Main
Kitchen
- Level: Main
Laundry
- Level: Upper
Laundry
- Level: Upper
Living room
- Level: Main
Living room
- Level: Main
Office
- Level: Main
Office
- Level: Main
Heating
- Heat Pump
Cooling
- Ceiling Fan(s), Central Air
Appliances
- Included: Dishwasher, Disposal, Dryer, Exhaust Fan, Exhaust Hood, Gas Range, Microwave, Plumbed For Ice Maker, Refrigerator, Tankless Water Heater, Washer, Wine Refrigerator
- Laundry: Electric Dryer Hookup, In Hall, Inside, Laundry Room, Upper Level, Washer Hookup
Features
- Built-in Features, Kitchen Island, Open Floorplan, Pantry, Storage, Tray Ceiling(s)(s), Vaulted Ceiling(s)(s), Walk-In Closet(s)
- Flooring: Carpet, Wood
- Windows: Insulated Windows
- Has basement: No
- Attic: Pull Down Stairs,Walk-In
- Fireplace features: Gas Log, Living Room
Interior area
- Total structure area: 3,158
- Total interior livable area: 3,158 sqft
- Finished area above ground: 3,158
- Finished area below ground: 0
Property
Parking
- Total spaces: 3
- Parking features: Attached Garage, Garage on Main Level
- Attached garage spaces: 3
Features
- Levels: Two
- Stories: 2
- Patio & porch: Covered, Screened
- Exterior features: Fire Pit
- Pool features: Community
- Fencing: Back Yard,Fenced
Lot
- Size: 0.33 Acres
- Dimensions: 153 x 78 x 150 x 109
- Features: Cul-De-Sac, Green Area, Level, Private, Wooded
Details
- Parcel number: 06180111
- Zoning: AG9
- Special conditions: Standard
Construction
Type & style
- Home type: SingleFamily
- Architectural style: Traditional
- Property subtype: Single Family Residence
Materials
- Brick Full
- Foundation: Crawl Space
- Roof: Composition
Condition
- New construction: No
- Year built: 1998
Details
- Builder model: Huntington
- Builder name: Ryland
Utilities & green energy
- Sewer: Public Sewer
- Water: City
- Utilities for property: Cable Available, Electricity Connected, Underground Power Lines
Community & HOA
Community
- Features: Clubhouse
- Security: Security System, Smoke Detector(s)
- Subdivision: Hunter Oaks
HOA
- Has HOA: Yes
- HOA fee: $840 annually
- HOA name: Brasael Management
Location
- Region: Waxhaw
Financial & listing details
- Price per square foot: $275/sqft
- Tax assessed value: $471,800
- Annual tax amount: $3,679
- Date on market: 3/2/2024
- Cumulative days on market: 2 days
- Listing terms: Cash,Conventional,FHA,VA Loan
- Electric utility on property: Yes
- Road surface type: Concrete, Paved
Price history
| Date | Event | Price |
|---|---|---|
| 3/27/2024 | Sold | $870,000+2.4%$275/sqft |
Source:  Canopy MLS as distributed by MLS GRID #4111628 Report a problem Canopy MLS as distributed by MLS GRID #4111628 Report a problem | ||
| 3/4/2024 | Pending sale | $850,000$269/sqft |
Source: Canopy MLS as distributed by MLS GRID #4111628 Report a problem | ||
| 3/2/2024 | Listed for sale | $850,000+136.1%$269/sqft |
Source: Canopy MLS as distributed by MLS GRID #4111628 Report a problem | ||
| 1/31/2012 | Sold | $360,000-5%$114/sqft |
Source: Canopy MLS as distributed by MLS GRID #2041329 Report a problem | ||
| 9/10/2011 | Listed for sale | $379,000+26.3%$120/sqft |
Source: RE/MAX EXECUTIVE REALTY #2041329 Report a problem | ||
| 11/13/1998 | Sold | $300,000$95/sqft |
Source: Public Record Report a problem | ||
Public tax history
| Year | Property taxes | Tax assessment |
|---|---|---|
| 2025 | $3,679 +24.2% | $791,800 +67.8% |
| 2024 | $2,962 +0.4% | $471,800 |
| 2023 | $2,951 | $471,800 |
| 2022 | $2,951 +0.2% | $471,800 |
| 2021 | $2,945 -2.2% | $471,800 +20.7% |
| 2020 | $3,010 +0.5% | $390,800 |
| 2019 | $2,995 | $390,800 |
| 2018 | $2,995 -5.4% | $390,800 |
| 2017 | $3,167 +1.8% | $390,800 |
| 2016 | $3,110 | $390,800 |
| 2015 | $3,110 +24.9% | $390,800 +5.8% |
| 2014 | $2,490 | $369,290 +1.9% |
| 2013 | -- | $362,480 |
| 2012 | -- | $362,480 |
| 2011 | -- | $362,480 |
| 2010 | -- | $362,480 |
| 2009 | $2,480 | $362,480 |
| 2008 | $2,480 +20.2% | $362,480 +27.9% |
| 2007 | $2,062 +11.6% | $283,380 |
| 2006 | $1,847 | $283,380 |
| 2005 | -- | $283,380 |
| 2004 | -- | $283,380 +3.7% |
| 2003 | -- | $273,300 |
| 2002 | -- | $273,300 |
| 2001 | -- | $273,300 |
| 2000 | -- | $273,300 |
Find assessor info on the county website
Neighborhood: 28173
Nearby homes
- $1,015,0005 bd4 ba4k sqft1210 Glynwater Ln, Waxhaw, NC 28173For Sale
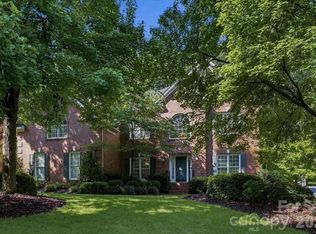
- $964,6005 bd5 ba4.2k sqft1214 Glynwater Ln, Waxhaw, NC 28173Off Market
- $863,500-- bd2 ba3.3k sqft1208 Glynwater Ln, Waxhaw, NC 28173Off Market
- $819,000-- bd-- ba-- sqftGlynwater Ln, Waxhaw, NC 28173Off Market
- $967,400-- bd-- ba-- sqftGlynwater Ln, Waxhaw, NC 28173Off Market
- $940,4004 bd4 ba4.3k sqft1211 Glynwater Ln, Waxhaw, NC 28173Off Market
- $840,7005 bd4 ba3.2k sqft1213 Glynwater Ln, Waxhaw, NC 28173Off Market
- $878,1004 bd2 ba3.7k sqft1209 Glynwater Ln, Waxhaw, NC 28173Off Market
Nearby schools
GreatSchools rating
- 10/10Rea View ElementaryGrades: K-5Distance: 0.7 mi
- 10/10Marvin Ridge Middle SchoolGrades: 6-8Distance: 2.7 mi
- 9/10Marvin Ridge High SchoolGrades: 9-12Distance: 2.7 mi
Schools provided by the listing agent
- Elementary: Rea View
- Middle: Marvin Ridge
- High: Marvin Ridge
Source: Canopy MLS as distributed by MLS GRID. This data may not be complete. We recommend contacting the local school district to confirm school assignments for this home.
Get a cash offer in 3 minutes
Find out how much your home could sell for in as little as 3 minutes with a no-obligation cash offer.
Estimated market value
$902,000
Get a cash offer in 3 minutes
Find out how much your home could sell for in as little as 3 minutes with a no-obligation cash offer.
Estimated market value
$902,000
- North Carolina
- Union County
- Waxhaw
- 28173
- 1212 Glynwater Ln
Nearby cities
Nearby neighborhoods
Nearby zip codes
Other Waxhaw Topics
