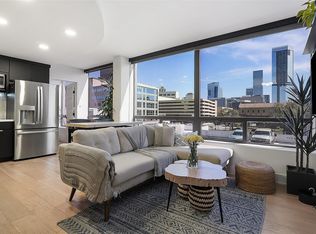
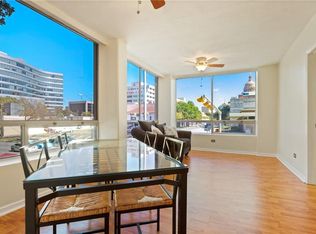
Quality finishesWall of windowsPlenty of natural lightBlack granite vanity topClean sightlinesWhite countertopsWalk-in closet
Stylish Urban Condo | Capitol Views - Just 2 Blocks Away | Reserved Garage Parking Included | All Utilities Included ~ If you've been searching for a smart downtown foothold at the right price, this is worth a serious look. Compact and thoughtfully redesigned by a well-known Austin designer, this 454 sq ft condo makes the most of every inch with an open layout, clean sightlines, and quality finishes that feel intentional rather than generic. It's not a large space — but it's a well-done one. A wall of windows brings in plenty of natural light and city views, including a gorgeous view of the State Capitol. The kitchen keeps things simple: white countertops, a clean backsplash, and minimalist cabinetry that blends into the living area without crowding it. The bathroom is a highlight — a white-tiled walk-in shower and black granite vanity top bring a level of finish you wouldn't necessarily expect here. A walk-in closet rounds out the private area and adds practical storage that's easy to take for granted until you don't have it. Reserved parking in the attached, gated garage is included — a real convenience downtown. Whether you're looking for a full-time residence or a low-maintenance downtown abode, this condo offers a solid combination of location, design, and value. Steps from restaurants, cafes, nightlife, and major employers, and just two blocks from the Capitol — the address speaks for itself. A well-priced opportunity in the heart of downtown Austin.
39 days
|
633
|
33
|
Zillow last checked:
Listing updated:
Listed by:
Autumn Saenz(512) 793-7684,
Pioneer Real Estate Services(512) 793-7684
Source: Unlock MLS,MLS#: 3119350
Facts & features
Interior
Bedrooms & bathrooms
Bedrooms: 1
Bathrooms: 1
Full bathrooms: 1
Main level bedrooms: 1
Heating
Central
Cooling
Central Air
Appliances
Included: Dishwasher, Gas Range, Microwave, Refrigerator
Features
Granite Counters, Intercom, No Interior Steps, Open Floorplan, Primary Bedroom on Main, Walk-In Closet(s)
Flooring: Marble, Wood
Windows: Blinds, Double Pane Windows, Tinted Windows
Interior area
Total interior livable area: 454 sqft
Property
Parking
Total spaces: 1
Parking features: Assigned, Attached, Electric Gate, Garage, Lighted, Private, Secured
Attached garage spaces: 1
Accessibility
Accessibility features: None
Features
Levels: One
Stories: 1
Patio & porch: None
Exterior features: Restricted Access
Pool features: None
Spa features: None
Fencing: None
Has view: Yes
View description: City, City Lights, Downtown, Panoramic
Waterfront features: None
Lot
Size: 135 Square Feet
Features: Corner Lot, Landscaped, Near Public Transit, Views
Details
Additional structures: Garage(s)
Parcel number: 02080110130052
Special conditions: Standard
Construction
Type & style
Home type: Condo
Property subtype: Condominium
Attached to another structure: Yes
Materials
Foundation: Slab
Roof: Mixed
Condition
Resale
New construction: No
Year built: 1973
Utilities & green energy
Sewer: Public Sewer
Water: Public
Utilities for property: Electricity Connected, Natural Gas Connected, Sewer Connected, Water Connected
Community & HOA
Community
Features: Bike Storage/Locker, Cluster Mailbox, Controlled Access, Garage Parking, Gated, Laundry Facility(s), Lock and Leave, Maintenance On-Site, Property Manager On-Site
Subdivision: PENTHOUSE CONDOMINIUMS
HOA
Has HOA: Yes
Services included: Common Area Maintenance, Electricity, Gas, Insurance, Sewer, Trash, Water
HOA fee: $366 monthly
HOA name: Penthouse Condominiums Homeowners Association
Explore the cost of this home by adjusting the details. Changes won't be saved.
Principal & interest
$1,547
Mortgage insurance
$0
Property taxes
$170
Home insurance
$105
HOA fees
$0
Utilities
Not included
All calculations are estimates and provided by Zillow, Inc. for informational purposes only. Actual amounts may vary.
HOA fees may include property taxes on listings classified as Co-Ops. Contact the listing agent and/or owner for fee details.
Mortgage interest rates are dependent on a number of factors, including credit score, down payment, and repayment length. Interest rate data provided by Zillow Group Marketplace, Inc. as of 1/1/1970 from various mortgage lenders with which we have lead or other similar arrangements; the Estimated Payment is an average of those rates.
See how much you could borrow to make a competitive offer.