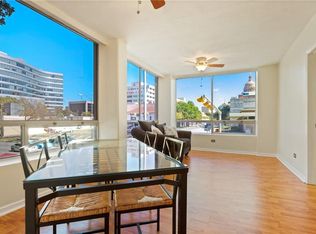
Luxury vinyl wood flooringStainless steel appliancesFrames downtown austin viewsMasterclass in thoughtful designSpa-like bathSpacious functional and refinedDesigner tile
The price just dropped $35,000. The location didn't. Open House Saturday, June 27. If you've been waiting for the right downtown opportunity, this is the moment to take a closer look. Residence #704 at Penthouse Condominiums is a masterclass in thoughtful design, where every detail was carefully curated to create a home that feels spacious, functional, and refined. Every furnishing, accessory, and finish was selected and scaled for the space, creating a cohesive living experience. The redesign prioritizes form and function. The bedroom was reimagined to accommodate a king-size bed while maintaining flow and usability. Luxury vinyl wood flooring and designer tile add texture throughout, while a wall of windows fills the home with natural light and frames downtown Austin views. The kitchen serves as workspace and centerpiece, featuring stainless steel appliances, navy and white cabinetry with black hardware, and Carrara-inspired quartz countertops with waterfall edges. The island is scaled for the space, creating a natural gathering point without overwhelming the room. The spa-like bath offers a tiled walk-in shower with rain and handheld fixtures, and the walk-in closet includes custom shelving and organized storage designed for efficiency. A fully curated design package conveys with the sale—every furnishing, artwork, and accessory was selected for the residence. The home is move-in ready from day one with no setup required. Ideally located between the University of Texas and Lady Bird Lake, this residence offers access to campus, trails, and downtown Austin. Just two blocks from the Texas State Capitol, it sits within the city’s cultural and government core. The building is pet-friendly. Penthouse Condominiums offers convenience with HOA dues including electricity, water, gas, trash, recycling, and common area maintenance, reducing monthly expenses.
35 days
|
708
|
33
|
Zillow last checked:
Listing updated:
Listed by:
Amy Wegner(512) 763-0426,
Texas Hill Country Realty(512) 763-0426
Source: Unlock MLS,MLS#: 8670782
Facts & features
Interior
Bedrooms & bathrooms
Bedrooms: 1
Bathrooms: 1
Full bathrooms: 1
Main level bedrooms: 1
Heating
Central
Cooling
Central Air
Appliances
Included: Dishwasher, Disposal, Gas Cooktop, Gas Range, Ice Maker, Microwave, Gas Oven, Free-Standing Refrigerator, Stainless Steel Appliance(s)
Parking features: Assigned, Attached, Electric Gate, Garage, Lighted, Private, Secured
Attached garage spaces: 1
Accessibility
Accessibility features: None
Features
Levels: One
Stories: 1
Patio & porch: None
Exterior features: Restricted Access
Pool features: None
Fencing: None
Has view: Yes
View description: City, City Lights, Downtown, Skyline
Waterfront features: None
Body of water: Lady Bird Lake
Lot
Size: 139 Square Feet
Features: Alley Access, City Lot, Corner Lot, Curbs, Few Trees, Landscaped, Near Public Transit, Sprinkler - Partial
Details
Additional structures: Garage(s)
Parcel number: 02080110130064
Special conditions: Standard
Construction
Type & style
Home type: Condo
Property subtype: Condominium
Attached to another structure: Yes
Materials
Foundation: Slab
Roof: Mixed
Condition
Updated/Remodeled
New construction: No
Year built: 1973
Utilities & green energy
Sewer: Public Sewer
Water: Public
Utilities for property: See Remarks, Electricity Connected, Natural Gas Available, Sewer Connected, Water Connected
Community & HOA
Community
Features: Bike Storage/Locker, Cluster Mailbox, Controlled Access, Garage Parking, Gated, Laundry Facility(s), Lock and Leave, Maintenance On-Site, Property Manager On-Site
Subdivision: Penthouse Condominiums
HOA
Has HOA: Yes
Services included: See Remarks, Common Area Maintenance, Electricity, Gas, Insurance, Landscaping, Maintenance Grounds, Maintenance Structure, Pest Control, Security, Trash, Water
Explore the cost of this home by adjusting the details. Changes won't be saved.
Principal & interest
$1,547
Mortgage insurance
$0
Property taxes
$170
Home insurance
$105
HOA fees
$0
Utilities
Not included
All calculations are estimates and provided by Zillow, Inc. for informational purposes only. Actual amounts may vary.
HOA fees may include property taxes on listings classified as Co-Ops. Contact the listing agent and/or owner for fee details.
Mortgage interest rates are dependent on a number of factors, including credit score, down payment, and repayment length. Interest rate data provided by Zillow Group Marketplace, Inc. as of 1/1/1970 from various mortgage lenders with which we have lead or other similar arrangements; the Estimated Payment is an average of those rates.
See how much you could borrow to make a competitive offer.