Skip main navigation
Off market
  • Tax assessed value
    $448,709

    1212 Guadalupe St APT 801, Austin, TX 78701

    1beds
    2baths
    956sqft
    Condo
    Built in 1973
    -- sqft lot
    $-- Zestimate®
    $469/sqft
    $1,948 Estimated rent

    Home value

    Not available

    Estimated sales range

    Not available

    $1,948/mo

    Zestimate® history
    Loading
    Loading...

    Owner options

    List your home for rent

    $1,948/mo

    Rent Zestimate®

    Find your next renter with Zillow Rental Manager. Plus, with online applications, you can quickly screen prospective tenants – for free.

    Learn more

    $1,948/mo

    Rent Zestimate®

    Refinance and save

    $3,880/mo

    Est. payment

    Refinancing to a lower rate could help reduce your monthly payments and save thousands over the life of the loan.

    See today's rates

    $3,880/mo

    Est. payment

    Explore your selling options

    Work with a Zillow partner agent

    Leverage their expertise and Zillow's premium Showcase listings to get your home seen by more buyers.

    Get started

    List with your own agent

    Get your home in front of millions of buyers by listing it on Zillow.

    Learn how to do it

    Sell it yourself

    Take full control of how buyers see your home on Zillow by listing For Sale by Owner (FSBO).

    List your home

    What's special

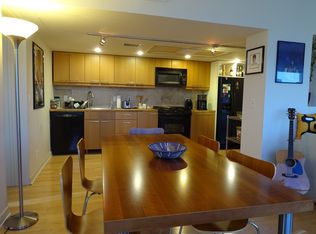
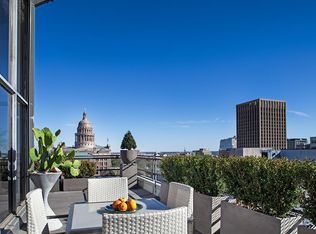
    Nice 1bd/2ba Penthouse Condo with panoramic views of Capitol and Austin's Skyline. Furnished condo has open floor plan with ceiling fans, cement floors on living room, dining room, kitchen and 2 full bathrooms. Great location. Walking distance to the Capitol and close to downtown shopping and dining. Rent includes 2 reserved garage covered parking spots and all bills paid except for internet/cable. Pet friendly - Non-aggressive breeds, small dogs.

    This property is off market, which means it's not currently listed for sale or rent on Zillow. This may be different from what's available on other websites or public sources.

    Facts & features

    Interior

    Bedrooms & bathrooms
    • Bedrooms: 1
    • Bathrooms: 2
    Heating
    • Forced air, Electric, Gas
    Cooling
    • Central
    Appliances
    • Included: Dishwasher, Dryer, Garbage disposal, Range / Oven, Refrigerator, Washer
    • Laundry: In Unit
    Features
    • Flooring: Carpet, Concrete
    Interior area
    • Total interior livable area: 956 sqft

    Property

    Parking
    • Total spaces: 2
    • Parking features: None
    Features
    • Exterior features: Stone
    • Has view: Yes
    • View description: City
    Lot
    • Size: 304 sqft
    Details
    • Parcel number: 02080110130000

    Construction

    Type & style
    • Home type: Condo
    Materials
    • Foundation: Slab
    • Roof: Built-up
    Condition
    • Year built: 1973

    Community & neighborhood

    Location
    • Region: Austin

    HOA & financial

    HOA
    • Has HOA: Yes
    • HOA fee: $925 monthly

    Other

    Other facts
    • Appliances \ Appliances \ Dishwasher
    • Appliances \ Appliances \ Disposal
    • Appliances \ Appliances \ Free-Standing Gas Oven
    • Appliances \ Appliances \ Free-Standing Refrigerator
    • Appliances \ Appliances \ Gas Range
    • Appliances \ Free-Standing Gas Oven
    • AssociationYN \ true
    • Bedrooms \ MainLevelBedrooms \ 1
    • BuildingName \ PENTHOUSE CONDOMINIUMS
    • Cable not included in rent
    • Community Features \ CommunityFeatures \ Cluster Mailbox
    • Community Features \ CommunityFeatures \ Controlled Access
    • Community Features \ CommunityFeatures \ Covered Parking
    • Community Features \ CommunityFeatures \ Elevator
    • CommunityFeatures \ Cluster Mailbox
    • CommunityFeatures \ Covered Parking
    • ConstructionMaterials \ Stone Veneer
    • Cooling \ Electric
    • CoolingYN \ true
    • DirectionFaces \ NW
    • ElectricOnPropertyYN \ True
    • Elementary School: Mathews
    • EntryLocation \ Entry Steps
    • Exterior Type: Stone
    • FarmLandAreaUnits \ Square Feet
    • Flooring: Concrete
    • GarageYN \ true
    • HOA \ AssociationYN \ true
    • Heating and Cooling \ Cooling \ Central Air
    • Heating and Cooling \ Cooling \ Electric
    • Heating and Cooling \ CoolingYN \ true
    • Heating and Cooling \ Heating \ Central
    • Heating and Cooling \ Heating \ Electric
    • Heating and Cooling \ HeatingYN \ true
    • Heating system: Forced Air
    • Heating: Electric
    • Heating: Gas
    • HeatingYN \ true
    • High School: Austin
    • InteriorFeatures \ No Interior Steps
    • InteriorFeatures \ Open Floorplan
    • InteriorFeatures \ Pantry
    • InteriorFeatures \ Soaking Tub
    • Internet not included in rent
    • Laundry: In Unit
    • LaundryFeatures \ Laundry Facility(s)
    • LaundryFeatures \ Stackable W\D Connections
    • LeaseTerm \ 12 Months
    • LivingAreaSource \ Public Records
    • Location \ DirectionFaces \ NW
    • MLS Listing ID: 7297368
    • MLS Name: Austin BOR ZDDP2 (Austin BOR ZDDP2)
    • MainLevelBedrooms \ 1
    • Materials \ Roof \ Tar/Gravel
    • Middle School: O Henry
    • MlsStatus \ Active
    • No Utilities included in rent
    • Other Building Features \ BuildingName \ PENTHOUSE CONDOMINIUMS
    • Other Building Features \ PetsAllowed \ Breed Restrictions
    • Other Building Features \ PetsAllowed \ Cats OK
    • Other Building Features \ PetsAllowed \ Dogs OK
    • Other Building Features \ PetsAllowed \ Negotiable
    • Other Building Features \ PetsAllowed \ Number Limit
    • Other Building Features \ PetsAllowed \ Size Limit
    • Other Building Features \ PetsAllowed \ Yes
    • Other Interior Features \ EntryLocation \ Entry Steps
    • Other Interior Features \ Flooring \ Carpet
    • Other Interior Features \ Flooring \ Concrete
    • Other Interior Features \ InteriorFeatures \ Ceiling Fan(s)
    • Other Interior Features \ InteriorFeatures \ No Interior Steps
    • Other Interior Features \ InteriorFeatures \ Open Floorplan
    • Other Interior Features \ InteriorFeatures \ Pantry
    • Other Interior Features \ InteriorFeatures \ Soaking Tub
    • Other Interior Features \ LaundryFeatures \ Laundry Facility(s)
    • Other Interior Features \ LaundryFeatures \ Stackable W/D Connections
    • Parking \ GarageYN \ true
    • Parking \ ParkingFeatures \ Assigned
    • Parking \ ParkingFeatures \ Enclosed
    • Parking \ ParkingFeatures \ Garage
    • Parking \ ParkingFeatures \ Gated
    • ParkingFeatures \ Assigned
    • ParkingFeatures \ Enclosed
    • ParkingFeatures \ Garage
    • ParkingFeatures \ Gated
    • PetsAllowed \ Breed Restrictions
    • PetsAllowed \ Cats OK
    • PetsAllowed \ Dogs OK
    • PetsAllowed \ Negotiable
    • PetsAllowed \ Number Limit
    • PetsAllowed \ Size Limit
    • PetsAllowed \ Yes
    • PropertyAttachedYN \ true
    • Roof \ Tar\Gravel
    • Safety \ SecurityFeatures \ Building Security
    • School District: Austin ISD
    • SecurityFeatures \ Building Security
    • Size \ FarmLandAreaUnits \ Square Feet
    • Sources \ LivingAreaSource \ Public Records
    • StructureType \ High Rise (8-13 Stories)
    • StructureType \ Single level Floor Plan
    • Type and Style \ PropertyAttachedYN \ true
    • Type and Style \ StructureType \ High Rise (8-13 Stories)
    • Type and Style \ StructureType \ Single level Floor Plan
    • Utilities \ ElectricOnPropertyYN \ True
    • Utilities \ Internet-Cable
    • Utilities \ Sewer Available
    • Utilities \ Utilities \ Electricity Available
    • Utilities \ Utilities \ Internet-Cable
    • Utilities \ Utilities \ Natural Gas Available
    • Utilities \ Utilities \ Sewer Available
    • Utilities \ Utilities \ Water Available
    • Utilities \ Water Available
    • View
    • View Type \ View \ City Lights
    • View Type \ View \ Downtown
    • View Type \ View \ Skyline
    • View \ Downtown
    • View \ Skyline

    Price history

    DateEventPrice
    4/19/2025Listing removed$400,000$418/sqft
    Source: Unlock MLS #9145896 Report a problem
    4/4/2025Listed for sale$400,000+74.7%$418/sqft
    Source: Unlock MLS #9145896 Report a problem
    1/12/2021Listing removed--
    Source: Unlock MLS Report a problem
    12/20/2020Listed for rent$2,750$3/sqft
    Source: AUSTARA PROPERTIES, LLC #7297368 Report a problem
    5/9/2008Listing removed$229,000$240/sqft
    Source: Prudential Texas Properties Report a problem
    3/20/2008Listed for sale$229,000$240/sqft
    Source: Prudential Texas Properties Report a problem

    Public tax history

    YearProperty taxesTax assessment
    2021-- $448,709 +18.7%
    2020$11,258 $378,000
    2019-- $378,000 +1.1%
    2018$6,753 $374,000 +22.6%
    2017$6,753 +14%$305,000 -3.2%
    2016$5,925 $315,000 +9.8%
    2015$5,925 $287,000 +15.3%
    2014$5,925 $248,965 +4%
    2013-- $239,504 +26.5%
    2012-- $189,306 -2.7%
    2011-- $194,627 -6.9%
    2010-- $209,069 -7.1%
    2009-- $225,031 -9.5%
    2008-- $248,751 +20.2%
    2007-- $206,946 +9.6%
    2006-- $188,828

    Find assessor info on the county website

    Neighborhood: Downtown

    Nearby schools

    GreatSchools rating
    Schools provided by the listing agent
    • Elementary: Mathews
    • High: Austin

    Source: The MLS. This data may not be complete. We recommend contacting the local school district to confirm school assignments for this home.

    Get pre-qualified for a loan
    At Zillow Home Loans, we can pre-qualify you in as little as 5 minutes with no impact to your credit score.

    An equal housing lender. NMLS #10287.