Skip main navigation
Sold for $1,350,000
  • $1,350,000

    1212 Hazel Blvd, Tulsa, OK 74114

    3beds
    4,516sqft
    Single Family Residence
    Built in 1930
    10,280.16 Square Feet Lot
    $1,043,600 Zestimate®
    $299/sqft
    $1,962 Estimated rent

    Home value

    $1,043,600

    $856,000 - $1.27M

    $1,962/mo

    Zestimate® history
    Loading
    Loading...

    Owner options

    List your home for rent

    $1,962/mo

    Rent Zestimate®

    Find your next renter with Zillow Rental Manager. Plus, with online applications, you can quickly screen prospective tenants – for free.

    Learn more

    $1,962/mo

    Rent Zestimate®

    Refinance and save

    $6,844/mo

    Est. payment

    Refinancing to a lower rate could help reduce your monthly payments and save thousands over the life of the loan.

    See today's rates

    $6,844/mo

    Est. payment

    Explore your selling options

    Work with a Zillow partner agent

    Leverage their expertise and Zillow's premium Showcase listings to get your home seen by more buyers.

    Get started

    List with your own agent

    Get your home in front of millions of buyers by listing it on Zillow.

    Learn how to do it

    Sell it yourself

    Take full control of how buyers see your home on Zillow by listing For Sale by Owner (FSBO).

    List your home

    What's special

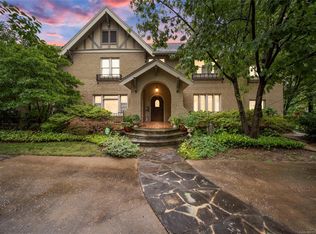
    The House on Hazel is a beauty to behold. Updated from the bottom to the top, this house has everything you could want! Built in 1930 in the gorgeous Sunset Terrace, Hazel Boulevard is quite possibly the most idyllic street in Tulsa, Oklahoma. And this is likely the prettiest house on the street. Everything has been touched on this home, making it ready for its new owners. Step in and you will see the kitchen has been meticulously redone to maximize the space and storage, with new cabinetry, all new appliances including a Kitchenaid Monogram Range and Paramount Quartzite counters and backsplash. Along with all new electric and plumbing and an updated electrical panel, you will have peace of mind moving right in. All of the hardwood floors were refinished within the past year along with fresh paint throughout. With multiple flexible living spaces, there is so much space to stretch out, not to mention the huge living space and half bath in the basement, along with a laundry and workout room. Upstairs you will find 3 spacious bedrooms, all with en suite baths. The primary has its own living area, large bath, walk-in closet, with stackable washer/dryer up! The lanai doors open up completely to the stunning outdoor kitchen and pool, with a new pool heater. The overhead heaters on the patio make for a perfect setting for these cool fall nights to come. Heat up the hot tub that you can use year round. Walk across the yard and enter off the side of the garage to a half bath for the pool and up the stairs is a huge fully finished garage apartment. Perfect for guests, an office, or as an in law suite! The 2 car garage is also well insulated with a storage closet as well.

    Zillow last checked:

    Listing updated:

    Listed by:

    Micah Tjeerdsma 918-850-4739,

    McGraw, REALTORS

    Bought with:

    Allison Jacobs, 157564

    McGraw, REALTORS

    Source: MLS Technology, Inc.,MLS#: 2433519MLS LogoOriginating MLS: MLS Technology

    Facts & features

    Interior

    Bedrooms & bathrooms
    • Bedrooms: 3
    • Bathrooms: 5
    • Full bathrooms: 3
    • 1/2 bathrooms: 2
    Primary bedroom
    • Description: Master Bedroom,Private Bath,Separate Closets,Walk-in Closet
    • Level: Second
    Bedroom
    • Description: Bedroom,Private Bath,Walk-in Closet
    • Level: Second
    Bedroom
    • Description: Bedroom,Private Bath,Walk-in Closet
    • Level: Second
    Bedroom
    • Description: Bedroom,Private Bath,Walk-in Closet
    • Level: Second
    Primary bathroom
    • Description: Master Bath,Bathtub,Double Sink,Full Bath,Separate Shower
    • Level: Second
    Bathroom
    • Description: Hall Bath,Half Bath
    • Level: First
    Den
    • Description: Den/Family Room,Separate
    • Level: First
    Dining room
    • Description: Dining Room,Formal
    • Level: First
    Kitchen
    • Description: Kitchen,Island
    • Level: First
    Living room
    • Description: Living Room,Fireplace,Formal
    • Level: First
    Office
    • Description: Office,Bookcase
    • Level: First
    Utility room
    • Description: Utility Room,
    • Level: Second
    Heating
    • Central, Gas, Multiple Heating Units
    Cooling
    • Central Air, 3+ Units
    Appliances
    • Included: Convection Oven, Dishwasher, Disposal, Ice Maker, Microwave, Oven, Range, Refrigerator, Stove, Tankless Water Heater, Washer, Gas Oven, Gas Range, Gas Water Heater
    • Laundry: Washer Hookup, Electric Dryer Hookup, Gas Dryer Hookup
    Features
    • Attic, High Ceilings, High Speed Internet, Other, Cable TV, Wired for Data, Ceiling Fan(s), Programmable Thermostat
    • Flooring: Tile, Vinyl, Wood
    • Windows: Vinyl, Wood Frames, Insulated Windows
    • Basement: Finished,Full
    • Number of fireplaces: 2
    • Fireplace features: Gas Log, Gas Starter, Outside
    Interior area
    • Total structure area: 4,516
    • Total interior livable area: 4,516 sqft

    Property

    Parking
    • Total spaces: 2
    • Parking features: Detached, Garage, Shelves, Storage, Workshop in Garage
    • Garage spaces: 2
    Features
    • Levels: Two
    • Stories: 2
    • Patio & porch: Covered, Patio, Porch
    • Exterior features: Fire Pit, Sprinkler/Irrigation, Landscaping, Lighting, Outdoor Grill, Outdoor Kitchen, Rain Gutters
    • Pool features: Gunite, In Ground
    • Has spa: Yes
    • Spa features: Hot Tub
    • Fencing: Electric,Full,Privacy
    Lot
    • Size: 10,280 sqft
    • Features: Mature Trees
    Details
    • Additional structures: None, Garage Apartment

    Construction

    Type & style
    • Home type: SingleFamily
    • Architectural style: Colonial
    • Property subtype: Single Family Residence
    Materials
    • Brick, Wood Frame
    • Foundation: Basement
    • Roof: Asphalt,Fiberglass
    Condition
    • Year built: 1930

    Utilities & green energy

    • Sewer: Public Sewer
    • Water: Public
    • Utilities for property: Cable Available, Electricity Available, Natural Gas Available, Water Available
    Green energy
    • Energy efficient items: Windows

    Community & neighborhood

    Security
    • Security features: No Safety Shelter, Smoke Detector(s)
    Community
    • Community features: Gutter(s), Sidewalks
    Location
    • Region: Tulsa
    • Subdivision: Sunset Terrace

    Other

    Other facts
    • Listing terms: Conventional

    Price history

    DateEventPrice
    12/20/2024Sold$1,350,000-6.9%$299/sqft
    Source: MLS Technology, Inc. #2433519 Report a problem
    11/26/2024Pending sale$1,450,000$321/sqft
    Source: MLS Technology, Inc. #2433519 Report a problem
    9/20/2024Listed for sale$1,450,000+18.4%$321/sqft
    Source: MLS Technology, Inc. #2433519 Report a problem
    4/21/2023Sold$1,225,000-2%$271/sqft
    Source: MLS Technology, Inc. #2305078 Report a problem
    2/21/2023Pending sale$1,250,000$277/sqft
    Source: MLS Technology, Inc. #2305078 Report a problem
    2/10/2023Listed for sale$1,250,000$277/sqft
    Source: MLS Technology, Inc. #2305078 Report a problem

    Public tax history

    Tax history is unavailable.

    Neighborhood: Maple Ridge

    Nearby schools

    GreatSchools rating
    Schools provided by the listing agent
    • Elementary: Council Oak
    • Middle: Edison Prep.
    • High: Edison
    • District: Tulsa - Sch Dist (1)

    Source: MLS Technology, Inc.. This data may not be complete. We recommend contacting the local school district to confirm school assignments for this home.

    Get pre-qualified for a loan
    At Zillow Home Loans, we can pre-qualify you in as little as 5 minutes with no impact to your credit score.

    An equal housing lender. NMLS #10287.

    Sell for more on Zillow
    Get a Zillow Showcase℠ listing at no additional cost and you could sell for .
    $1,043,600
    2% more
    +$20,872
    With Zillow Showcase(estimated)
    $1,064,472