Step right into a timeless blend of history and modern comfort! This 3-bedroom, 2-bath Racine Folk Victorian has been lovingly reimagined--gutted to the studs and reborn with the charm of a bygone era. Historic hues grace the exterior, while inside every inch is renewed: new roof, windows, electrical, plumbing, furnace, water heater, kitchen, baths, appliances and laundry moved to the second floor bath--all thoughtfully chosen. It's move-in ready, offering both warmth and the soul of a classic rebirth!Seller may provide qualified buyers down payment assistance. Some Photos are Digitally Altered
Contingent
Price cut: $10.9K (8/28)
$209,000
1212 Highland AVENUE, Racine, WI 53403
3beds
1,246sqft
Single Family Residence
Built in 1900
4,356 Square Feet Lot
$202,200 Zestimate®
$168/sqft
$-- HOA
What's special
New roof
- 38 days
- 511
- 38
Zillow last checked:
Listing updated:
Listed by:
David Rosenlund 414-550-9283,
Abundance Real Estate
Source: WIREX MLS,MLS#: 1976103 Originating MLS: Metro MLS
Originating MLS: Metro MLSFacts & features
Interior
Bedrooms & bathrooms
- Bedrooms: 3
- Bathrooms: 2
- Full bathrooms: 2
Primary bedroom
- Level: Upper
- Area: 168
- Dimensions: 12 x 14
Bedroom 2
- Level: Upper
- Area: 143
- Dimensions: 11 x 13
Bedroom 3
- Level: Upper
- Area: 160
- Dimensions: 10 x 16
Bathroom
- Features: Ceramic Tile, Shower Stall
Dining room
- Level: Main
- Area: 224
- Dimensions: 16 x 14
Kitchen
- Level: Main
- Area: 150
- Dimensions: 15 x 10
Living room
- Level: Main
- Area: 168
- Dimensions: 14 x 12
Heating
- Natural Gas, Forced Air
Appliances
- Included: Dishwasher, Dryer, Range, Refrigerator, Washer
Features
- Flooring: Wood
- Basement: Crawl Space,Full,Walk-Out Access
Interior area
- Total structure area: 1,246
- Total interior livable area: 1,246 sqft
Property
Parking
- Parking features: No Garage, 1 Space
Features
- Levels: Two
- Stories: 2
Lot
- Size: 4,356 Square Feet
- Features: Sidewalks
Details
- Parcel number: 08702000
- Zoning: RES
Construction
Type & style
- Home type: SingleFamily
- Architectural style: Victorian/Federal
- Property subtype: Single Family Residence
Materials
- Wood Siding
Condition
- 21+ Years
- New construction: No
- Year built: 1900
Utilities & green energy
- Sewer: Public Sewer
- Water: Public
Community & HOA
Location
- Region: Racine
- Municipality: Racine
Financial & listing details
- Price per square foot: $168/sqft
- Tax assessed value: $24,000
- Annual tax amount: $1,729
- Date on market: 8/14/2026
- Inclusions: Stove, Refrigerator, Dishwasher, Dryer, Washer
- Exclusions: Sellers Personal Property
Estimated market value
$202,200
$192,000 - $212,000
$1,446/mo
Price history
| Date | Event | Price |
|---|---|---|
| 9/1/2026 | Contingent | $209,000$168/sqft |
Source:  WIREX MLS #1976103 Report a problem WIREX MLS #1976103 Report a problem | ||
| 8/28/2026 | Price change | $209,000-5%$168/sqft |
Source: WIREX MLS #1976103 Report a problem | ||
| 8/14/2026 | Listed for sale | $219,900+714.4%$176/sqft |
Source: WIREX MLS #1976103 Report a problem | ||
| 8/9/2013 | Sold | $27,000$22/sqft |
Source: Public Record Report a problem | ||
Public tax history
| Year | Property taxes | Tax assessment |
|---|---|---|
| 2025 | $1,730 +850.6% | -- |
| 2024 | $182 -73.4% | -- |
| 2023 | $685 +391.7% | -- |
| 2022 | $139 -96.6% | -- |
| 2021 | $4,109 +485.9% | $24,000 |
| 2020 | $701 -65% | $24,000 +9.1% |
| 2019 | $2,002 +55.1% | $22,000 +10% |
| 2018 | $1,291 -23.8% | $20,000 |
| 2017 | $1,695 +36.2% | $20,000 -44.4% |
| 2016 | $1,244 | $36,000 |
| 2015 | $1,244 | $36,000 |
| 2014 | $1,244 | $36,000 -7.7% |
| 2013 | $1,244 -3.5% | $39,000 -7.1% |
| 2012 | $1,289 +0.6% | $42,000 -10.6% |
| 2011 | $1,281 -1.3% | $47,000 -7.8% |
| 2010 | $1,297 -3.9% | $51,000 -8.9% |
| 2009 | $1,350 +2.9% | $56,000 |
| 2008 | $1,312 +6.1% | $56,000 +7.7% |
| 2007 | $1,237 +24% | $52,000 +23.8% |
| 2006 | $997 +9.7% | $42,000 +13.5% |
| 2005 | $909 +5.8% | $37,000 +12.1% |
| 2004 | $859 +14.6% | $33,000 +10% |
| 2003 | $749 +8.3% | $30,000 +7.1% |
| 2002 | $692 +0.9% | $28,000 +7.7% |
| 2001 | $686 +6% | $26,000 +8.3% |
| 2000 | $647 | $24,000 |
Find assessor info on the county website
Monthly payment
Est. payment
Payment breakdown
Explore the cost of this home by adjusting the details. Changes won't be saved.Climate risks
Neighborhood: Live Towerview
Nearby schools
Schools provided by the listing agent
- District: Racine
Source: WIREX MLS. This data may not be complete. We recommend contacting the local school district to confirm school assignments for this home.
Similar homes
- $230,0003 bd2 ba1.2k sqft1122 Villa STREET, Racine, WI 53403Active
 MLS ID #1980303, Maria Camacho. WIREX MLS
 - $189,9003 bd2 ba1.8k sqft1215 Racine STREET, Racine, WI 53403Active
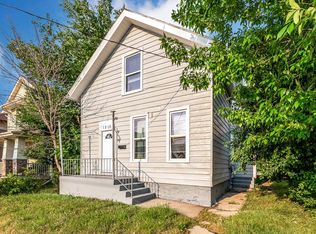 MLS ID #1973597, Holly Speranza. WIREX MLS
 - $199,9003 bd2 ba1k sqft1717 Grange AVENUE, Racine, WI 53405Active
 MLS ID #1979905, Paul Olson. WIREX MLS
 - $250,0003 bd2 ba1.5k sqft1905 Gilson STREET, Racine, WI 53403Active
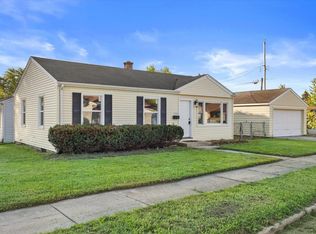 MLS ID #1980418, Blackstone Realty Services Team*. WIREX MLS
