Skip main navigation
Sold for $815,000
  • $815,000

    1212 Highview Dr, Annapolis, MD 21409

    4beds
    2,556sqft
    Single Family Residence
    Built in 2019
    0.25 Acres Lot
    $871,000 Zestimate®
    $319/sqft
    $4,509 Estimated rent

    Home value

    $871,000

    $827,000 - $915,000

    $4,509/mo

    Zestimate® history
    Loading
    Loading...

    Owner options

    List your home for rent

    $4,509/mo

    Rent Zestimate®

    Find your next renter with Zillow Rental Manager. Plus, with online applications, you can quickly screen prospective tenants – for free.

    Learn more

    $4,509/mo

    Rent Zestimate®

    Refinance and save

    $4,898/mo

    Est. payment

    Refinancing to a lower rate could help reduce your monthly payments and save thousands over the life of the loan.

    See today's rates

    $4,898/mo

    Est. payment

    Explore your selling options

    Work with a Zillow partner agent

    Leverage their expertise and Zillow's premium Showcase listings to get your home seen by more buyers.

    Get started

    List with your own agent

    Get your home in front of millions of buyers by listing it on Zillow.

    Learn how to do it

    Sell it yourself

    Take full control of how buyers see your home on Zillow by listing For Sale by Owner (FSBO).

    List your home

    What's special

    Home officeProfessional landscapingBay bridgeWalk-in closetStall showerDual vanityTray ceilings
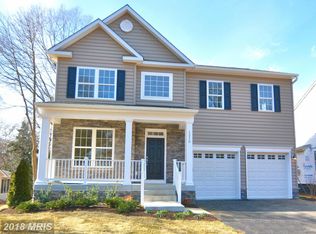
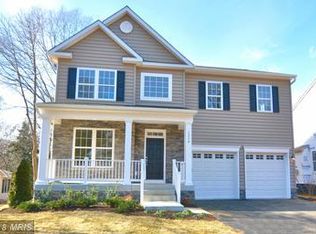
    This is your chance to become a member of Annapolis' coveted Cape Saint Claire community! This gorgeous 4 bed, 2.5 bathroom colonial is the perfect blend of quiet and accessible. As you walk into the main level, you'll love how the abundant natural light reflects off the hardwood floors to highlight the spacious open floor plan. Gather around the fireplace (leased propane) with your guests, or whip them up a fancy dinner in your roomy gourmet kitchen, which features a six-burner gas stove, upgraded backsplash (2022), and upgrades such as a farm sink, larger cabinets and quartz countertops. You'll also find a smaller room with shiplap accents (2022), perfect for a home office, on this level. Upstairs, claim the primary suite as your own and live in luxury with tray ceilings, a walk-in closet, as well as a bathroom with a large soaking tub, stall shower, and dual vanity! Three more spacious bedrooms, a full bathroom, and washer/dryer round out this level. In the basement, you'll find plenty of unfinished space, perfect for you to design into the perfect home gym, game room, or den - there's even a rough-in for a bathroom! Outside, lounge on your own beautifully-designed 18x40' patio (2020), complete with a sizable gazebo (2022) to retreat under on those hot summer days. The backyard is fully-fenced and large enough for endless playing possibilities on warm days, and also features professional landscaping, an irrigation system, and a retaining wall. The home was professionally painted in 2022. Dual hot water heaters ensure you'll never accidentally take a cold shower; the home also has its own water treatment system (owned). Never fumble with a clunky garage door remote again - this garage has been fitted with a wifi-connected smart garage door. The hardwired POE cameras and installed security system add another layer of peace of mind at night and when you're away. As a member of the Cape Saint Claire community, enjoy access to community beaches, boat ramps, a community center, playgrounds, and picnic pavilions. Commuters will love the easy access to the rest of Annapolis and Anne Arundel County via MD-2 and MD-50 - the Bay Bridge is just a short drive away for all last-minute escapes to the Eastern Shore! Beach lovers will also appreciate the very close proximity to Sandy Point State Park and its beaches. Don't miss this absolute gem of a home - it's sure to fly back off the market in no time!

    Zillow last checked:

    Listing updated:

    Listed by:

    Joshua Shapiro 410-929-5256,

    Douglas Realty, LLC,

    Co-Listing Agent: Karissa C. Collier 443-623-1934,

    Douglas Realty, LLC

    Bought with:

    Kristi Krankowski, 315795

    RE/MAX One

    Source: Bright MLS,MLS#: MDAA2067764MLS Logo

    Facts & features

    Interior

    Bedrooms & bathrooms
    • Bedrooms: 4
    • Bathrooms: 3
    • Full bathrooms: 2
    • 1/2 bathrooms: 1
    • Main level bathrooms: 3
    • Main level bedrooms: 4
    Basement
    • Area: 1077
    Heating
    • Heat Pump, Electric
    Cooling
    • Central Air, Electric
    Appliances
    • Included: Stainless Steel Appliance(s), Water Conditioner - Owned, Water Heater, Washer, Dryer, Six Burner Stove, Electric Water Heater
    • Laundry: Has Laundry, Dryer In Unit, Upper Level, Washer In Unit
    Features
    • Open Floorplan, Combination Kitchen/Dining, Combination Kitchen/Living, Eat-in Kitchen, Kitchen Island, Kitchen - Table Space, Kitchen - Gourmet, Pantry, Primary Bath(s), Walk-In Closet(s), Breakfast Area, Ceiling Fan(s), Upgraded Countertops
    • Flooring: Carpet, Wood
    • Basement: Connecting Stairway,Interior Entry,Rough Bath Plumb,Unfinished,Walk-Out Access
    • Number of fireplaces: 1
    • Fireplace features: Gas/Propane
    Interior area
    • Total structure area: 3,633
    • Total interior livable area: 2,556 sqft
    • Finished area above ground: 2,556
    • Finished area below ground: 0

    Property

    Parking
    • Total spaces: 4
    • Parking features: Inside Entrance, Attached, Driveway
    • Attached garage spaces: 1
    • Uncovered spaces: 3
    Accessibility
    • Accessibility features: None
    Features
    • Levels: Three
    • Stories: 3
    • Patio & porch: Patio
    • Pool features: None
    • Fencing: Full,Wood
    • Waterfront features: Swimming Allowed, Bay
    • Body of water: Chesapeake
    Lot
    • Size: 0.25 Acres
    • Features: Backs to Trees, Landscaped, Rear Yard
    Details
    • Additional structures: Above Grade, Below Grade
    • Parcel number: 020316590095870
    • Zoning: R5
    • Special conditions: Standard

    Construction

    Type & style
    • Home type: SingleFamily
    • Architectural style: Colonial
    • Property subtype: Single Family Residence
    Materials
    • Stone, Vinyl Siding
    • Foundation: Slab
    • Roof: Asphalt,Shingle
    Condition
    • New construction: No
    • Year built: 2019
    Details
    • Builder name: Vineyard Builders

    Utilities & green energy

    • Sewer: Public Sewer
    • Water: Well

    Community & neighborhood

    Security
    • Security features: Security System
    Location
    • Region: Annapolis
    • Subdivision: Cape St Claire

    HOA & financial

    HOA
    • Has HOA: Yes
    • HOA fee: $10 annually
    • Amenities included: Beach Access, Marina/Marina Club, Boat Ramp, Community Center, Tot Lots/Playground, Picnic Area
    • Association name: CAPE ST CLAIRE IMPROVEMENT ASSOCIATION

    Other

    Other facts
    • Listing agreement: Exclusive Right To Sell
    • Listing terms: Cash,VA Loan,FHA,Conventional
    • Ownership: Fee Simple

    Price history

    DateEventPrice
    10/16/2023Sold$815,000+1.9%$319/sqft
    Source: Bright MLS #MDAA2067764 Report a problem
    9/12/2023Pending sale$800,000$313/sqft
    Source: Bright MLS #MDAA2067764 Report a problem
    9/7/2023Listed for sale$800,000+39.1%$313/sqft
    Source: Bright MLS #MDAA2067764 Report a problem
    9/13/2019Sold$575,000+293.8%$225/sqft
    Source: Public Record Report a problem
    1/8/2019Sold$146,000$57/sqft
    Source: Public Record Report a problem

    Public tax history

    YearProperty taxesTax assessment
    2025$7,495 +14.6%$665,833 +11.5%
    2024$6,539 +1.9%$597,200 +1.7%
    2023$6,415 +6.3%$587,433 +1.7%
    2022$6,037 +1.7%$577,667 +1.7%
    2021$5,935 +2.5%$567,900 +2.6%
    2020$5,792 +255.1%$553,700 +197.8%
    2019$1,631 +14.3%$185,900 +32.1%
    2018$1,427 +9.5%$140,700 +10%
    2017$1,303 $127,867 +11.2%
    2016-- $115,033 +12.6%
    2015-- $102,200
    2014-- $102,200
    2013-- $102,200
    2012-- $102,200
    2011-- $102,200
    2010-- $102,200 -45.1%
    2009-- $186,190 +13%
    2008-- $164,706 +15%
    2007-- $143,223 +17.6%
    2006-- $121,740 +25.8%
    2005-- $96,740 +34.8%
    2004-- $71,740 +53.5%
    2003-- $46,740 +7.7%
    2002-- $43,406 +8.3%
    2001-- $40,073

    Find assessor info on the county website

    Neighborhood: 21409

    Nearby schools

    GreatSchools rating
    Schools provided by the listing agent
    • Elementary: Cape St Claire
    • Middle: Magothy River
    • High: Broadneck
    • District: Anne Arundel County Public Schools

    Source: Bright MLS. This data may not be complete. We recommend contacting the local school district to confirm school assignments for this home.

    Get a cash offer in 3 minutes
    Find out how much your home could sell for in as little as 3 minutes with a no-obligation cash offer.
    Estimated market value
    $871,000
    Get a cash offer in 3 minutes
    Find out how much your home could sell for in as little as 3 minutes with a no-obligation cash offer.
    Estimated market value
    $871,000