Skip main navigation
Sold for $480,000
  • $480,000

    1212 Hildreth St, Dracut, MA 01826

    3beds
    1,370sqft
    Single Family Residence
    Built in 1955
    0.32 Acres Lot
    $576,800 Zestimate®
    $350/sqft
    $3,136 Estimated rent

    Home value

    $576,800

    $548,000 - $606,000

    $3,136/mo

    Zestimate® history
    Loading
    Loading...

    Owner options

    List your home for rent

    $3,136/mo

    Rent Zestimate®

    Find your next renter with Zillow Rental Manager. Plus, with online applications, you can quickly screen prospective tenants – for free.

    Learn more

    $3,136/mo

    Rent Zestimate®

    Refinance and save

    $2,433/mo

    Est. payment

    Refinancing to a lower rate could help reduce your monthly payments and save thousands over the life of the loan.

    See today's rates

    $2,433/mo

    Est. payment

    Explore your selling options

    Work with a Zillow partner agent

    Leverage their expertise and Zillow's premium Showcase listings to get your home seen by more buyers.

    Get started

    List with your own agent

    Get your home in front of millions of buyers by listing it on Zillow.

    Learn how to do it

    Sell it yourself

    Take full control of how buyers see your home on Zillow by listing For Sale by Owner (FSBO).

    List your home

    What's special

    Eat-in kitchenHandicap-accessible bathroomPlenty of natural light
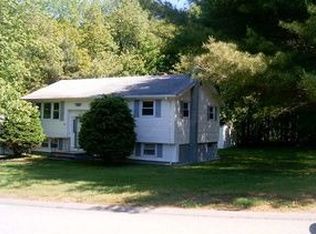
    Multiple offers in hand. All offers due 6:00PM on 7/24. Don't miss this opportunity to own a charming 3-bedroom, 1-bathroom ranch in Dracut, MA. This well-maintained home has great bones! It features a spacious living room, an eat-in kitchen with lots of cabinet space, a dining room with plenty of natural light, a handicap-accessible bathroom, a full walkout basement, and a garage. Outside, you have plenty of off-road parking, a good-sized back yard, and a storage shed. Conveniently located close to schools, tax-free NH shopping, and everything else that you would need in town! This home is ideal for a first-time buyer or someone who is looking to downsize. The property is being sold as is, as seen, and showings start on Thursday, 7/20. The open house is on Saturday, 7/22, from 11:30 a.m.–1:00 p.m. Schedule a showing today!

    Zillow last checked:

    Listing updated:

    Listed by:

    Ron Desmarais 978-771-5927,

    Keller Williams Realty 978-475-2111

    Bought with:

    Kristin Weekley

    Leading Edge Real Estate

    Source: MLS PIN,MLS#: 73138509

    Facts & features

    Interior

    Bedrooms & bathrooms
    • Bedrooms: 3
    • Bathrooms: 1
    • Full bathrooms: 1
    Primary bedroom
    • Features: Ceiling Fan(s), Flooring - Wall to Wall Carpet, Closet - Double
    • Level: First
    • Area: 127.17
    • Dimensions: 14 x 9.08
    Bedroom 2
    • Features: Ceiling Fan(s), Closet, Flooring - Wall to Wall Carpet, Attic Access
    • Level: First
    • Area: 124
    • Dimensions: 10.33 x 12
    Bedroom 3
    • Features: Ceiling Fan(s), Closet, Flooring - Wall to Wall Carpet
    • Level: First
    • Area: 120
    • Dimensions: 10 x 12
    Primary bathroom
    • Features: Yes
    Bathroom 1
    • Features: Bathroom - Full, Bathroom - With Shower Stall, Closet - Linen, Handicap Accessible, Handicap Equipped
    • Level: First
    • Area: 65.85
    • Dimensions: 7.25 x 9.08
    Dining room
    • Features: Closet, Flooring - Wall to Wall Carpet
    • Level: First
    • Area: 214
    • Dimensions: 17.83 x 12
    Kitchen
    • Features: Ceiling Fan(s), Flooring - Vinyl, Gas Stove
    • Level: First
    • Area: 212.87
    • Dimensions: 16.92 x 12.58
    Living room
    • Features: Ceiling Fan(s), Flooring - Wall to Wall Carpet, Closet - Double
    • Level: First
    • Area: 292.25
    • Dimensions: 21 x 13.92
    Heating
    • Forced Air, Natural Gas
    Cooling
    • Central Air
    Appliances
    • Included: Gas Water Heater, Range, Refrigerator, Washer, Dryer
    • Laundry: Bathroom - 1/4, Gas Dryer Hookup, Washer Hookup, In Basement
    Features
    • Flooring: Vinyl, Carpet
    • Windows: Screens
    • Basement: Full,Walk-Out Access,Garage Access,Concrete,Unfinished
    • Has fireplace: No
    Interior area
    • Total structure area: 1,370
    • Total interior livable area: 1,370 sqft

    Property

    Parking
    • Total spaces: 8
    • Parking features: Under, Paved Drive, Off Street, Paved
    • Attached garage spaces: 1
    • Uncovered spaces: 7
    Accessibility
    • Accessibility features: Accessible Entrance
    Features
    • Patio & porch: Deck - Wood
    • Exterior features: Deck - Wood, Rain Gutters, Storage, Screens
    Lot
    • Size: 0.32 Acres
    • Features: Corner Lot, Wooded
    Details
    • Foundation area: 1040
    • Parcel number: M:27 L:16,3509404
    • Zoning: R1

    Construction

    Type & style
    • Home type: SingleFamily
    • Architectural style: Ranch
    • Property subtype: Single Family Residence
    Materials
    • Frame
    • Foundation: Block
    • Roof: Shingle
    Condition
    • Year built: 1955

    Utilities & green energy

    • Electric: 100 Amp Service
    • Sewer: Public Sewer
    • Water: Public
    • Utilities for property: for Gas Range, for Gas Dryer

    Community & neighborhood

    Community
    • Community features: Public Transportation, Shopping, Park, Walk/Jog Trails, Stable(s), Golf, Medical Facility, Laundromat, House of Worship, Public School, University
    Location
    • Region: Dracut

    Other

    Other facts
    • Listing terms: Contract
    • Road surface type: Paved

    Price history

    DateEventPrice
    8/23/2023Sold$480,000+9.1%$350/sqft
    Source: MLS PIN #73138509 Report a problem
    7/25/2023Contingent$439,900$321/sqft
    Source: MLS PIN #73138509 Report a problem
    7/20/2023Listed for sale$439,900$321/sqft
    Source: MLS PIN #73138509 Report a problem

    Public tax history

    YearProperty taxesTax assessment
    2025$4,739 +9.3%$468,300 +12.9%
    2024$4,336 -0.1%$414,900 +10.7%
    2023$4,340 +1.7%$374,800 +8%
    2022$4,266 +3.6%$347,100 +9.7%
    2021$4,116 +4%$316,400 +6.7%
    2020$3,957 +2.5%$296,400 +5.5%
    2019$3,862 +6.8%$280,900 +9.9%
    2017$3,616 +7.4%$255,700 +12.7%
    2016$3,367 +3%$226,900 +3.7%
    2015$3,268 +7%$218,900 +3.8%
    2014$3,054 -0.1%$210,800 -4.9%
    2013$3,056 +1.5%$221,600 -4.8%
    2012$3,010 +10.3%$232,800 +8.3%
    2011$2,728 +2.2%$215,000 -4.9%
    2010$2,670 +5.3%$226,100 -3.2%
    2009$2,536 -3.6%$233,500 -6.4%
    2008$2,631 +2.7%$249,400 -5.6%
    2007$2,563 +2.5%$264,200 -0.9%
    2006$2,501 +8.5%$266,600 +14.4%
    2005$2,305 $233,100

    Find assessor info on the county website

    Neighborhood: 01826

    Nearby schools

    GreatSchools rating
    Schools provided by the listing agent
    • Elementary: Englesby
    • Middle: Rms
    • High: Dhs

    Source: MLS PIN. This data may not be complete. We recommend contacting the local school district to confirm school assignments for this home.

    Get a cash offer in 3 minutes
    Find out how much your home could sell for in as little as 3 minutes with a no-obligation cash offer.
    Estimated market value
    $576,800
    Get a cash offer in 3 minutes
    Find out how much your home could sell for in as little as 3 minutes with a no-obligation cash offer.
    Estimated market value
    $576,800