Skip main navigation
Off market
  • $318,700

    1212 Irwin Dr, Hurst, TX 76053

    3beds
    1,675sqft
    Single Family Residence
    Built in 1966
    8,842.68 Square Feet Lot
    $318,700 Zestimate®
    $190/sqft
    $2,603 Estimated rent

    Home value

    $318,700

    $303,000 - $335,000

    $2,603/mo

    Zestimate® history
    Loading
    Loading...

    Owner options

    List your home for rent

    $2,603/mo

    Rent Zestimate®

    Find your next renter with Zillow Rental Manager. Plus, with online applications, you can quickly screen prospective tenants – for free.

    Learn more

    $2,603/mo

    Rent Zestimate®

    Refinance and save

    $2,159/mo

    Est. payment

    Refinancing to a lower rate could help reduce your monthly payments and save thousands over the life of the loan.

    See today's rates

    $2,159/mo

    Est. payment

    Explore your selling options

    Work with a Zillow partner agent

    Leverage their expertise and Zillow's premium Showcase listings to get your home seen by more buyers.

    Get started

    List with your own agent

    Get your home in front of millions of buyers by listing it on Zillow.

    Learn how to do it

    Sell it yourself

    Take full control of how buyers see your home on Zillow by listing For Sale by Owner (FSBO).

    List your home

    What's special

    Walk in closetHurst public libraryEat in kitchen

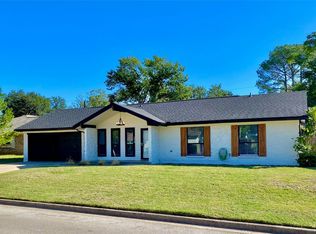
    MULTIPLE OFFERS RECEIVED! BEST & FINAL DUE BY 12:00am May 1 Beautiful home with prime location close to Highway 183 in Hurst. Near North East Mall & Hurst Public Library, & Hurst Senior Activities Center. Only 11 miles from downtown Fort Worth. 3 bedrooms, 2 Full bathrooms. Primary bedroom features updated ensuite primary bathroom and walk in closet. Eat in kitchen with breakfast bar open to large living room. Beautiful backyard entertainment space featuring Gazebo covered sitting area, dining area and Shed. Zoned to highly desirable Hurst Euless Bedford ISD. Within walking distance of Donna Park Elementary. Open Houses April 29 & 30 1PM to 3PM

    This property is off market, which means it's not currently listed for sale or rent on Zillow. This may be different from what's available on other websites or public sources.

    Zillow last checked:

    Listing updated:

    Listed by:

    Melissa Wilhelmi 817-354-7653,

    Century 21 Mike Bowman, Inc. 817-354-7653

    Bought with:

    Don Baker

    Fathom Realty LLC

    Source: NTREIS,MLS#: 20310650

    Facts & features

    Interior

    Bedrooms & bathrooms
    • Bedrooms: 3
    • Bathrooms: 2
    • Full bathrooms: 2
    Primary bedroom
    • Features: En Suite Bathroom, Walk-In Closet(s)
    • Level: First
    • Dimensions: 15 x 11
    Bedroom
    • Features: Walk-In Closet(s)
    • Level: First
    • Dimensions: 11 x 11
    Bedroom
    • Level: First
    • Dimensions: 12 x 13
    Primary bathroom
    • Features: Built-in Features, Stone Counters
    • Level: First
    • Dimensions: 8 x 5
    Bathroom
    • Features: Built-in Features
    • Level: First
    • Dimensions: 7 x 8
    Dining room
    • Level: First
    • Dimensions: 12 x 13
    Kitchen
    • Features: Breakfast Bar, Built-in Features, Eat-in Kitchen
    • Level: First
    • Dimensions: 18 x 9
    Living room
    • Features: Fireplace
    • Level: First
    • Dimensions: 20 x 16
    Heating
    • Central
    Cooling
    • Central Air, Ceiling Fan(s)
    Appliances
    • Included: Dishwasher, Electric Range, Electric Water Heater, Disposal, Microwave
    • Laundry: Washer Hookup, Electric Dryer Hookup, In Garage
    Features
    • Eat-in Kitchen, High Speed Internet, Paneling/Wainscoting, Cable TV, Walk-In Closet(s)
    • Flooring: Carpet, Laminate, Linoleum, Tile
    • Has basement: No
    • Number of fireplaces: 1
    • Fireplace features: Gas, Gas Log, Living Room, Masonry
    Interior area
    • Total interior livable area: 1,675 sqft

    Property

    Parking
    • Total spaces: 2
    • Parking features: Door-Multi
    • Attached garage spaces: 2
    Features
    • Levels: One
    • Stories: 1
    • Patio & porch: Awning(s), Rear Porch, Covered
    • Exterior features: Private Yard, Rain Gutters
    • Pool features: None
    • Fencing: Wood
    Lot
    • Size: 8,842 sqft
    Details
    • Additional structures: Gazebo, Shed(s)
    • Parcel number: 02326965

    Construction

    Type & style
    • Home type: SingleFamily
    • Architectural style: Detached
    • Property subtype: Single Family Residence
    Materials
    • Brick
    • Foundation: Slab
    • Roof: Shingle
    Condition
    • Year built: 1966

    Utilities & green energy

    • Sewer: Public Sewer
    • Water: Public
    • Utilities for property: Natural Gas Available, Sewer Available, Separate Meters, Water Available, Cable Available

    Community & neighborhood

    Location
    • Region: Hurst
    • Subdivision: Reaves Park Addition

    Other

    Other facts
    • Listing terms: Cash,Conventional,FHA,VA Loan

    Price history

    DateEventPrice
    6/21/2023Sold--
    Source: NTREIS #20310650 Report a problem
    5/27/2023Pending sale$295,000$176/sqft
    Source: NTREIS #20310650 Report a problem
    5/2/2023Contingent$295,000$176/sqft
    Source: NTREIS #20310650 Report a problem
    4/28/2023Listed for sale$295,000$176/sqft
    Source: NTREIS #20310650 Report a problem
    9/8/2005Sold--
    Source: Public Record Report a problem

    Public tax history

    YearProperty taxesTax assessment
    2025$3,951 -16.6%$285,000 -8.5%
    2024$4,737 +101.1%$311,310 +58%
    2023$2,355 -23.2%$197,015 -1.5%
    2022$3,068 +2.6%$199,971 +34.4%
    2021$2,992 +1.3%$148,807 -4%
    2020$2,952 +11.7%$155,000
    2019$2,644 +9.8%$155,000 +29.5%
    2018$2,409 +11.3%$119,683 -23%
    2017$2,163 +8.6%$155,385 +57.1%
    2016$1,992 -23.4%$98,912 -14%
    2015$2,601 $115,000 -7.3%
    2014$2,601 $124,100 +17.3%
    2013-- $105,800 +5.8%
    2012-- $100,000
    2011-- $100,000
    2010-- $100,000 -7.3%
    2009-- $107,900 +7.3%
    2008-- $100,600 +2.7%
    2007-- $98,000
    2006-- $98,000 -12.2%
    2005-- $111,600
    2004-- $111,600 +12.5%
    2003-- $99,200 +0.4%
    2002-- $98,800 +10.8%
    2001-- $89,200 +7.6%
    2000-- $82,900

    Find assessor info on the county website

    Neighborhood: 76053

    Nearby schools

    GreatSchools rating
    Schools provided by the listing agent
    • Elementary: Donna Park
    • High: Bell
    • District: Hurst-Euless-Bedford ISD

    Source: NTREIS. This data may not be complete. We recommend contacting the local school district to confirm school assignments for this home.

    Get a cash offer in 3 minutes
    Find out how much your home could sell for in as little as 3 minutes with a no-obligation cash offer.
    Estimated market value
    $318,700
    Get a cash offer in 3 minutes
    Find out how much your home could sell for in as little as 3 minutes with a no-obligation cash offer.
    Estimated market value
    $318,700