Some homes just feel good the moment you walk in. 1212 Ithaca is one of those. With four bedrooms, two and a half bathrooms, and wide, open spaces that actually make sense, this home gives you room to breathe—without losing that cozy feel. The living room and kitchen flow together beautifully, making everyday life a little easier and hosting a lot more fun. Durable LVP flooring holds up where it counts (hello, kitchen spills), while plush carpeting throughout the rest of the home adds warmth underfoot. The dark wood cabinetry in the kitchen brings a richness that’s hard to find in newer builds, and each room feels thoughtfully sized—no awkward corners or cramped closets here. The vaulted tray ceilings? They’re a quiet flex. Just enough to make you look up and say, “Wow, okay.” The primary suite is a true retreat, complete with his and hers vanities, a separate tub and shower, and a walk-in closet that’s ready for all the clothes (and then some). Outside, the curb appeal is clean, classic, and clearly cared for. The community amenities—including a pool and sports courts—make it easy to stay active, meet neighbors, or just unwind close to home. Whether you’re putting down roots, growing your household, or simply looking for a space that fits your life without forcing it—1212 Ithaca fits.
Closed
$307,500
1212 Ithaca Dr, McDonough, GA 30253
4beds
2,660sqft
Single Family Residence, Residential
Built in 2017
8,232 Square Feet Lot
$301,300 Zestimate®
$116/sqft
$2,564 Estimated rent
Home value
$301,300
$271,000 - $334,000
$2,564/mo
Zestimate® history
Owner options
List your home for rent
$2,564/mo
Rent Zestimate®
Find your next renter with Zillow Rental Manager. Plus, with online applications, you can quickly screen prospective tenants – for free.
$2,564/mo
Rent Zestimate®
Refinance and save
$2,356/mo
Est. payment
Refinancing to a lower rate could help reduce your monthly payments and save thousands over the life of the loan.
$2,356/mo
Est. payment
Explore your selling options
Work with a Zillow partner agent
Leverage their expertise and Zillow's premium Showcase listings to get your home seen by more buyers.
Get startedList with your own agent
Get your home in front of millions of buyers by listing it on Zillow.
Learn how to do itSell it yourself
Take full control of how buyers see your home on Zillow by listing For Sale by Owner (FSBO).
List your homeWhat's special
Wide open spacesWalk-in closetSeparate tub and showerCurb appealDark wood cabinetryPrimary suiteVaulted tray ceilings
Zillow last checked:
Listing updated:
Listed by:
Rachel Lipszyc,
Azure Realty
Bought with:
Valerie Lamb, 383181
Virtual Properties Realty.com
Source: FMLS GA,MLS#: 7600185
Facts & features
Interior
Bedrooms & bathrooms
- Bedrooms: 4
- Bathrooms: 3
- Full bathrooms: 2
- 1/2 bathrooms: 1
Rooms
- Room types: Other
Primary bedroom
- Features: Other
- Level: Other
Bedroom
- Features: Other
Primary bathroom
- Features: Double Vanity, Separate His/Hers, Separate Tub/Shower, Other
Dining room
- Features: Separate Dining Room
Kitchen
- Features: Cabinets Stain, Pantry, View to Family Room, Other
Heating
- Central
Cooling
- Ceiling Fan(s), Central Air
Appliances
- Included: Dishwasher, Gas Oven, Microwave, Refrigerator, Other
- Laundry: Other
Features
- Double Vanity, Walk-In Closet(s), Other
- Flooring: Carpet, Vinyl
- Windows: Wood Frames
- Basement: None
- Number of fireplaces: 1
- Fireplace features: Living Room
- Common walls with other units/homes: No Common Walls
Interior area
- Total structure area: 2,660
- Total interior livable area: 2,660 sqft
- Finished area above ground: 2,660
- Finished area below ground: 0
Property
Parking
- Total spaces: 2
- Parking features: Garage, Level Driveway, Driveway, Garage Faces Front
- Garage spaces: 2
- Has uncovered spaces: Yes
Accessibility
- Accessibility features: None
Features
- Levels: Two
- Stories: 2
- Patio & porch: Patio
- Exterior features: Other
- Pool features: None
- Spa features: None
- Fencing: None
- Has view: Yes
- View description: Neighborhood, Other
- Waterfront features: None
- Body of water: None
Lot
- Size: 8,232 Square Feet
- Features: Level, Other
Details
- Additional structures: None
- Parcel number: 074D01566000
- Other equipment: None
- Horse amenities: None
Construction
Type & style
- Home type: SingleFamily
- Architectural style: Traditional
- Property subtype: Single Family Residence, Residential
Materials
- Vinyl Siding
- Foundation: Slab
- Roof: Composition
Condition
- Updated/Remodeled
- New construction: No
- Year built: 2017
Utilities & green energy
- Electric: Other
- Sewer: Public Sewer
- Water: Public
- Utilities for property: Electricity Available, Sewer Available, Water Available
Green energy
- Energy efficient items: None
- Energy generation: None
Community & HOA
Community
- Features: Clubhouse, Tennis Court(s), Pool, Other
- Security: None
- Subdivision: Pembrooke Park
HOA
- Has HOA: Yes
- HOA fee: $425 annually
Location
- Region: Mcdonough
Financial & listing details
- Price per square foot: $116/sqft
- Tax assessed value: $352,300
- Annual tax amount: $5,544
- Date on market: 6/19/2025
- Cumulative days on market: 70 days
- Electric utility on property: Yes
- Road surface type: Asphalt
Price history
| Date | Event | Price |
|---|---|---|
| 11/10/2025 | Sold | $307,500+0.2%$116/sqft |
Source:  FMLS GA #7600185 Report a problem FMLS GA #7600185 Report a problem | ||
| 9/11/2025 | Pending sale | $307,000$115/sqft |
Source:  GAMLS #10547341 Report a problem GAMLS #10547341 Report a problem | ||
| 8/8/2025 | Price change | $307,000-2.8%$115/sqft |
Source: GAMLS #10547341 Report a problem | ||
| 6/19/2025 | Listed for sale | $316,000+1164%$119/sqft |
Source: GAMLS #10547341 Report a problem | ||
| 9/19/2017 | Listing removed | $1,499$1/sqft |
Source: Skyline Properties Group, Inc - Property # 379068 Report a problem | ||
| 8/18/2017 | Listed for rent | $1,499$1/sqft |
Source: Skyline Properties Group, Inc - Property # 379068 Report a problem | ||
| 7/24/2017 | Sold | $25,000$9/sqft |
Source: Public Record Report a problem | ||
Public tax history
| Year | Property taxes | Tax assessment |
|---|---|---|
| 2025 | $5,652 +2% | $140,920 +2.5% |
| 2024 | $5,544 -7.6% | $137,480 -10.8% |
| 2023 | $5,997 +25.6% | $154,200 +26% |
| 2022 | $4,775 +23.4% | $122,360 +23.9% |
| 2021 | $3,870 +6.7% | $98,760 +6.9% |
| 2020 | $3,626 +5.4% | $92,400 +5.6% |
| 2019 | $3,439 +9.5% | $87,520 +9.8% |
| 2018 | $3,140 +442.6% | $79,720 +513.2% |
| 2016 | $579 +7.1% | $13,000 +20.4% |
| 2015 | $540 +15.3% | $10,800 +315.4% |
| 2014 | $469 | $2,600 |
| 2013 | -- | -- |
| 2012 | -- | -- |
| 2011 | -- | -- |
| 2010 | -- | -- |
| 2009 | -- | -- |
| 2008 | $668 | -- |
Find assessor info on the county website
Neighborhood: 30253
Nearby homes
- $308,6004 bd2 ba2.4k sqft1208 Ithaca Dr #1, McDonough, GA 30253Off Market
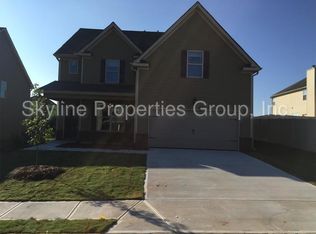
- $338,3004 bd3 ba2.6k sqft1208 Ithaca Dr, McDonough, GA 30253Off Market

- $319,8004 bd4 ba2.4k sqft1216 Ithaca Dr, McDonough, GA 30253Off Market

- $314,8004 bd2 ba2.2k sqft1220 Ithaca Dr, McDonough, GA 30253Off Market
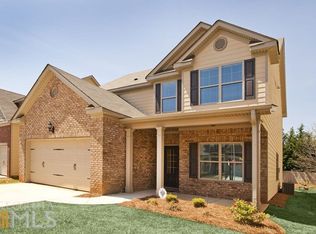
- $340,8005 bd4 ba2.9k sqft1200 Ithaca Dr, McDonough, GA 30253Off Market
- $343,0005 bd4 ba3.6k sqft660 Emporia Loop, McDonough, GA 30253Off Market
- $261,8005 bd4 ba-- sqft660 Emporia Loop #0, McDonough, GA 30253Off Market
- $319,7005 bd3 ba3.1k sqft1213 Ithaca Dr, McDonough, GA 30253Off Market
Nearby schools
GreatSchools rating
- 3/10Birch Creek Elementary SchoolGrades: PK-5Distance: 0.3 mi
- 4/10Eagle's Landing Middle SchoolGrades: 6-8Distance: 3 mi
- 2/10Eagle's Landing High SchoolGrades: 9-12Distance: 3.2 mi
Schools provided by the listing agent
- Elementary: Wesley Lakes
- Middle: Eagle's Landing
- High: Eagles Landing
Source: FMLS GA. This data may not be complete. We recommend contacting the local school district to confirm school assignments for this home.
Get a cash offer in 3 minutes
Find out how much your home could sell for in as little as 3 minutes with a no-obligation cash offer.
Estimated market value
$301,300
Get a cash offer in 3 minutes
Find out how much your home could sell for in as little as 3 minutes with a no-obligation cash offer.
Estimated market value
$301,300
- Georgia
- Henry County
- McDonough
- 30253
- 1212 Ithaca Dr
Nearby cities
Nearby zip codes
Other McDonough Topics
