Charming 3 bedroom, 3 bathroom home offers the perfect combination of character, comfort and functionality. This home features a spacious primary bedroom conveniently located on the main floor and 2 additional bedrooms on the 2nd floor. The bright and airy dining room walks out to a large stamped concrete patio and fenced yard. The basement features a storage room, a laundry room, a 3/4 bathroom and a partially finished living space with a comfortable family room. This home offers the charm of an established property with plenty of room to make it your own. A must see!
Pending
$295,000
1212 Jane Way, Beatrice, NE 68310
3beds
2,293sqft
Single Family Residence
Built in 1964
0.26 Acres Lot
$294,300 Zestimate®
$129/sqft
$-- HOA
What's special
Fenced yardPartially finished living spaceLaundry roomComfortable family room
- 37 days
- 103
- 4
Likely to sell faster than
Zillow last checked:
Listing updated:
Listed by:
Danielle Deines 402-201-1021,
Homestead Land Company Inc
Source: GPRMLS,MLS#: 22623767
Facts & features
Interior
Bedrooms & bathrooms
- Bedrooms: 3
- Bathrooms: 3
- 3/4 bathrooms: 3
- Main level bathrooms: 1
Primary bedroom
- Level: Main
- Area: 247
- Dimensions: 19 x 13
Bedroom 2
- Level: Second
- Area: 195
- Dimensions: 15 x 13
Bedroom 3
- Level: Second
- Area: 195
- Dimensions: 15 x 13
Family room
- Level: Basement
- Area: 360
- Dimensions: 24 x 15
Kitchen
- Level: Main
- Area: 165
- Dimensions: 15 x 11
Living room
- Level: Main
- Area: 224
- Dimensions: 16 x 14
Basement
- Area: 1053
Heating
- Natural Gas, Forced Air
Cooling
- Central Air
Appliances
- Included: Range, Refrigerator, Water Softener, Freezer, Washer, Dishwasher, Dryer, Disposal, Microwave
Features
- Flooring: Carpet, Luxury Vinyl, Plank
- Basement: Partially Finished
- Number of fireplaces: 2
- Fireplace features: Wood Burning
Interior area
- Total structure area: 2,293
- Total interior livable area: 2,293 sqft
- Finished area above ground: 2,293
- Finished area below ground: 0
Property
Parking
- Total spaces: 2
- Parking features: Garage - Attached
- Attached garage spaces: 2
Features
- Levels: One and One Half
- Patio & porch: Patio
- Exterior features: Sprinkler System
- Fencing: Wood,Full
Lot
- Size: 0.26 Acres
- Dimensions: 80 x 142
- Features: Over 1/4 up to 1/2 Acre, City Lot, Corner Lot
Details
- Additional structures: Shed(s)
- Parcel number: 011132000
Construction
Type & style
- Home type: SingleFamily
- Architectural style: Traditional
- Property subtype: Single Family Residence
Materials
- Vinyl Siding, Brick/Other, Block
- Foundation: Block
Condition
- Not New and NOT a Model
- New construction: No
- Year built: 1964
Utilities & green energy
- Sewer: Public Sewer
- Water: Public
Community & HOA
Community
- Subdivision: Davison Village 3rd Addition
HOA
- Has HOA: No
Location
- Region: Beatrice
Financial & listing details
- Price per square foot: $129/sqft
- Tax assessed value: $244,285
- Annual tax amount: $2,988
- Date on market: 8/19/2026
- Listing terms: FHA,Conventional,Cash
- Ownership: Fee Simple
Estimated market value
$294,300
$280,000 - $309,000
$2,271/mo
Price history
| Date | Event | Price |
|---|---|---|
| 8/24/2026 | Pending sale | $295,000$129/sqft |
Source:  GPRMLS #22623767 Report a problem GPRMLS #22623767 Report a problem | ||
| 8/19/2026 | Listed for sale | $295,000+63.9%$129/sqft |
Source: GPRMLS #22623767 Report a problem | ||
| 5/15/2017 | Sold | $180,000-67.4%$78/sqft |
Source: Public Record Report a problem | ||
| 8/26/2014 | Sold | $552,000+300%$241/sqft |
Source: Public Record Report a problem | ||
| 3/1/2013 | Sold | $138,000$60/sqft |
Source: Public Record Report a problem | ||
Public tax history
| Year | Property taxes | Tax assessment |
|---|---|---|
| 2025 | $2,989 +2.8% | $244,285 +9.3% |
| 2024 | $2,907 -18.1% | $223,535 +9.2% |
| 2023 | $3,548 +9.4% | $204,670 +15.5% |
| 2022 | $3,243 +7% | $177,260 +10.8% |
| 2021 | $3,031 +3.2% | $159,985 +4.5% |
| 2020 | $2,936 -3.2% | $153,130 |
| 2019 | $3,033 +16.6% | $153,130 +8.9% |
| 2018 | $2,601 | $140,665 |
| 2017 | $2,601 | $140,665 |
| 2016 | $2,601 +1.4% | $140,665 |
| 2015 | $2,566 -3.2% | $140,665 |
| 2014 | $2,651 -4.6% | $140,665 |
| 2013 | $2,780 -1.2% | $140,665 |
| 2012 | $2,814 +0.2% | $140,665 |
| 2011 | $2,808 +0.3% | $140,665 |
| 2010 | $2,800 +1.2% | $140,665 |
| 2009 | $2,766 | $140,665 |
Find assessor info on the county website
Monthly payment
Est. payment
Payment breakdown
Explore the cost of this home by adjusting the details. Changes won't be saved.Climate risks
Neighborhood: 68310
Nearby schools
Schools provided by the listing agent
- Elementary: Beatrice
- Middle: Beatrice
- High: Beatrice
- District: Beatrice
Source: GPRMLS. This data may not be complete. We recommend contacting the local school district to confirm school assignments for this home.
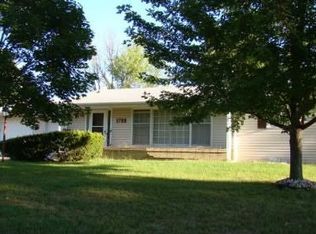
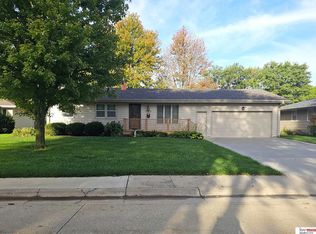
Similar homes
- $289,0003 bd3 ba2.1k sqft409 N 21st St, Beatrice, NE 68310For Sale
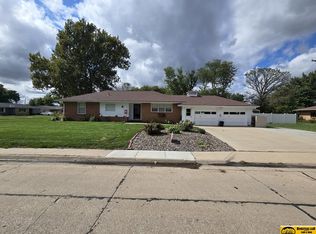
 MLS ID #22627122, Craig Zarybnicky, Homestead Land Company Inc. GPRMLS
 - $299,9003 bd3 ba2k sqft29824 Us Highway 77, Beatrice, NE 68310For Sale
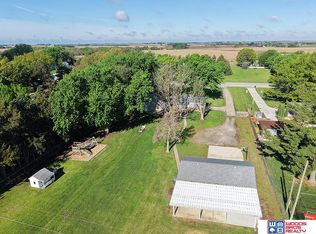 MLS ID #22624330, Bayley Brake, Woods Bros Realty. GPRMLS
 - $--4 bd2 ba2k sqft910 N 11th St, Beatrice, NE 68310Auction
 Xome
Xome - $259,0003 bd3 ba2.6k sqft1522 Carlyle St, Beatrice, NE 68310For Sale
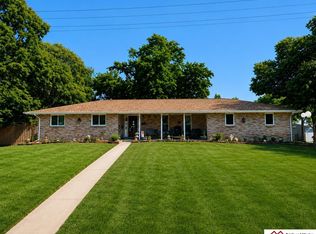 MLS ID #22621421, Kay Genrich, Brick and Mortar Realty LLC. GPRMLS
 - $259,9004 bd3 ba2.3k sqft1710 Washington St, Beatrice, NE 68310For SaleMLS ID #22614349, Tara Woltemath, Hartig Real Estate LLC. GPRMLS
- $295,0003 bd3 ba2.2k sqft1301 N 9th St, Beatrice, NE 68310For SaleMLS ID #22624273, Amy Pfingsten, Red Door Realty. GPRMLS
- $244,9003 bd2 ba1.9k sqft1616 Jefferson St, Beatrice, NE 68310For SaleMLS ID #22619615, Tracy Hartley, Quality Real Estate. GPRMLS
- $305,0004 bd2 ba2.4k sqft410 Florence Ave, Beatrice, NE 68310For SaleMLS ID #22625060, Sandie Shields, Nebraska Realty. GPRMLS
- $244,9003 bd2 ba1.8k sqft1316 N 13th St, Beatrice, NE 68310For SaleMLS ID #22613441, Mauricio Martinez Eusse, REMAX Concepts. GPRMLS
- $259,9003 bd2 ba1.4k sqft1009 Arthur, Beatrice, NE 68310For SaleMLS ID #22623871, Ron Stelling, Woods Bros Realty. GPRMLS
- $199,9004 bd2 ba1.4k sqft1700 Monroe St, Beatrice, NE 68310For SaleMLS ID #22627094, Randy Ralston, Nebraska Realty. GPRMLS
- $240,0004 bd2 ba2.1k sqft724 N 10th St, Beatrice, NE 68310For SaleMLS ID #22623602, Danni Huston, BHHS Ambassador Real Estate. GPRMLS
- $199,9003 bd2 ba1.6k sqft1610 N 18th St, Beatrice, NE 68310For SaleMLS ID #22627128, Kristen Reimers, REMAX Concepts. GPRMLS
- $245,0003 bd2 ba1.7k sqft122 N 28th St, Beatrice, NE 68310For SaleMLS ID #22625925, Jenn Uher, Nebraska Realty. GPRMLS
- $255,0003 bd3 ba2.2k sqft206 Cedar St, Beatrice, NE 68310For SaleMLS ID #22625803, Emma DuBois, Woods Bros Realty. GPRMLS
- $240,0004 bd2 ba1.3k sqft1712 Ella St, Beatrice, NE 68310For SaleMLS ID #22626154, Susan Jensen, Meraki Realty Group. GPRMLS
- $205,0003 bd3 ba2.4k sqft1419 N 11th St, Beatrice, NE 68310For SaleMLS ID #22613889, Veronica Naderhoff, HOME Real Estate. GPRMLS
- $212,9003 bd2 ba1.5k sqft1107 N 13th St, Beatrice, NE 68310For SaleMLS ID #22614958, Kurt Agena, Burrows Tracts Real Estate. GPRMLS
- $414,9004 bd3 ba3.3k sqft1400 Paddock Ln, Beatrice, NE 68310For SaleMLS ID #22614802, Tracy Zimmerman, Woods Bros Realty. GPRMLS
