Welcome to Green Ridge Estates West by Sal Lapio Homes — where comfort, style, and convenience come together. This private enclave of just eight luxury homes is nestled in a quiet cul-de-sac. Featured here is the New Haven Grand model, a thoughtfully designed floor plan offering 4 bedrooms, 2.5 baths, a 2 car garage, and a truly open-concept layout that caters to today’s modern lifestyle. Step inside to a dramatic two-story foyer, flanked by a living/flex room and dining room. The first floor showcases wide-plank luxury vinyl flooring, setting the tone for a stylish and low maintenance living experience. The spacious family room, complete with an abundance of windows, is the perfect space for relaxation and gathering. Sliding glass doors lead you to the backyard, filling the space with natural light. At the heart of the home lies a chef’s kitchen, featuring a center island, stainless steel appliances, gas cooktop, exposed hood vent, and an abundance of counter and cabinetry space. The walk-in pantry offers ample storage, while the adjoining breakfast area provides plenty of room for casual dining. A custom mudroom with bench seating offers a convenient drop zone just off the garage entry. Head upstairs, where a large picture window on the landing brings in even more natural lighting. The primary suite is a true retreat, boasting a tray ceiling, two walk-in closets and a tray ceiling. The luxurious ensuite bathroom features dual vanities with granite countertops, walk-in shower, and tile flooring. Also, on this level there are three generously sized bedrooms, a full hall bath, and a convenient second floor laundry room. The unfinished basement is a blank canvas—ideal for creating a home gym, media room, play area, or entertainment zone. Located just minutes from quaint Perkasie Borough, Sellersville and close to outdoor recreation at Lake Nockamixon and Peace Valley Park. Green Ridge Estates West offers the best of Bucks County living. Schedule your private tour today and discover why Green Ridge Estates is the perfect place to call home.
Sold for $854,125
$854,125
1212 Jordan Ln Lot 4, Perkasie, PA 18944
4beds
3,200sqft
Single Family Residence
Built in 2026
0.63 Acres Lot
$862,300 Zestimate®
$267/sqft
$4,140 Estimated rent
Home value
$862,300
$802,000 - $931,000
$4,140/mo
Zestimate® history
Owner options
List your home for rent
$4,140/mo
Rent Zestimate®
Find your next renter with Zillow Rental Manager. Plus, with online applications, you can quickly screen prospective tenants – for free.
$4,140/mo
Rent Zestimate®
Refinance and save
$5,982/mo
Est. payment
Refinancing to a lower rate could help reduce your monthly payments and save thousands over the life of the loan.
$5,982/mo
Est. payment
Explore your selling options
Work with a Zillow partner agent
Leverage their expertise and Zillow's premium Showcase listings to get your home seen by more buyers.
Get startedList with your own agent
Get your home in front of millions of buyers by listing it on Zillow.
Learn how to do itSell it yourself
Take full control of how buyers see your home on Zillow by listing For Sale by Owner (FSBO).
List your homeWhat's special
Unfinished basementAbundance of windowsQuiet cul-de-sacCenter islandWalk-in pantrySpacious family roomOpen-concept layout
Zillow last checked:
Listing updated:
Listed by:
Melissa Healy 267-218-0000,
Keller Williams Real Estate-Doylestown,
Listing Team: The Melissa Healy Group
Bought with:
William Sarr, RS288836
Weichert Realtors
Source: Bright MLS,MLS#: PABU2103710
Facts & features
Interior
Bedrooms & bathrooms
- Bedrooms: 4
- Bathrooms: 3
- Full bathrooms: 2
- 1/2 bathrooms: 1
- Main level bathrooms: 1
Rooms
- Room types: Living Room, Dining Room, Primary Bedroom, Bedroom 2, Bedroom 3, Bedroom 4, Kitchen, Family Room, Breakfast Room, Laundry, Primary Bathroom, Full Bath
Primary bedroom
- Level: Upper
- Area: 289 Square Feet
- Dimensions: 17 X 17
Bedroom 2
- Level: Upper
- Area: 143 Square Feet
- Dimensions: 11 X 13
Bedroom 3
- Level: Upper
- Area: 196 Square Feet
- Dimensions: 14 X 14
Bedroom 4
- Level: Upper
- Area: 208 Square Feet
- Dimensions: 13 X 16
Primary bathroom
- Level: Upper
Breakfast room
- Level: Main
- Area: 108 Square Feet
- Dimensions: 9 X 12
Dining room
- Level: Main
- Area: 182 Square Feet
- Dimensions: 13 X 14
Family room
- Level: Main
- Area: 288 Square Feet
- Dimensions: 16 X 18
Other
- Level: Upper
Kitchen
- Level: Main
- Area: 187 Square Feet
- Dimensions: 11 X 17
Laundry
- Level: Upper
Living room
- Level: Main
- Area: 143 Square Feet
- Dimensions: 11 X 13
Mud room
- Level: Main
Heating
- Forced Air, Propane
Cooling
- Central Air, Electric
Appliances
- Included: Microwave, Built-In Range, Cooktop, Dishwasher, Disposal, Energy Efficient Appliances, ENERGY STAR Qualified Dishwasher, Exhaust Fan, Oven, Stainless Steel Appliance(s), Water Heater
- Laundry: Upper Level, Laundry Room, Mud Room
Features
- Attic, Built-in Features, Open Floorplan, Floor Plan - Traditional, Kitchen - Gourmet, Kitchen Island, Kitchen - Table Space, Pantry, Primary Bath(s), Recessed Lighting, Upgraded Countertops, Walk-In Closet(s)
- Flooring: Carpet, Ceramic Tile, Engineered Wood, Hardwood, Luxury Vinyl, Wood
- Doors: Insulated
- Windows: Double Pane Windows, Energy Efficient, Insulated Windows, Screens, Vinyl Clad
- Basement: Unfinished
- Has fireplace: No
Interior area
- Total structure area: 3,200
- Total interior livable area: 3,200 sqft
- Finished area above ground: 3,200
Property
Parking
- Total spaces: 6
- Parking features: Garage Door Opener, Garage Faces Front, Inside Entrance, Driveway, Attached
- Attached garage spaces: 2
- Uncovered spaces: 4
Accessibility
- Accessibility features: None
Features
- Levels: Two
- Stories: 2
- Pool features: None
Lot
- Size: 0.63 Acres
Details
- Additional structures: Above Grade
- Parcel number: NO TAX RECORD
- Zoning: R1
- Special conditions: Standard
Construction
Type & style
- Home type: SingleFamily
- Architectural style: Colonial
- Property subtype: Single Family Residence
Materials
- Batts Insulation, Blown-In Insulation, Frame, Stone, Vinyl Siding
- Foundation: Concrete Perimeter, Passive Radon Mitigation
Condition
- Excellent
- New construction: Yes
- Year built: 2026
Details
- Builder model: New Haven Grand
- Builder name: Sal Lapio Homes
Utilities & green energy
- Sewer: Public Sewer
- Water: Public
Community & HOA
Community
- Subdivision: Green Ridge Estates
HOA
- Has HOA: Yes
- Services included: Common Area Maintenance
- HOA fee: $500 annually
Location
- Region: Perkasie
- Municipality: EAST ROCKHILL TWP
Financial & listing details
- Price per square foot: $267/sqft
- Date on market: 8/27/2025
- Listing agreement: Exclusive Agency
- Ownership: Fee Simple
Price history
| Date | Event | Price |
|---|---|---|
| 4/30/2026 | Sold | $854,125+2.4%$267/sqft |
Source:  Bright MLS #PABU2103710 Report a problem Bright MLS #PABU2103710 Report a problem | ||
| 8/28/2025 | Pending sale | $834,250+5.3%$261/sqft |
Source: Bright MLS #PABU2103710 Report a problem | ||
| 8/27/2025 | Listed for sale | $791,900$247/sqft |
Source: Bright MLS #PABU2103710 Report a problem | ||
Public tax history
Tax history is unavailable.
Neighborhood: 18944
Nearby homes
- $796,4004 bd3 ba2.8k sqft1201 Jordan Ln #1, Perkasie, PA 18944Pending

- $770,2874 bd3 ba2.7k sqft1200 Jordan Ln LOT 8, Perkasie, PA 18944New Construction

- $754,9004 bd3 ba2.7k sqft1208 Jordan Ln LOT 5, Perkasie, PA 18944New Construction
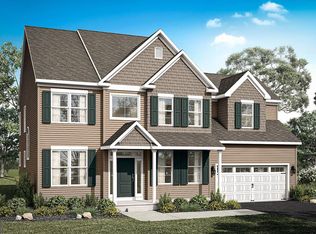
- $772,8504 bd3 ba2.7k sqft1204 Jordan Ln LOT 7, Perkasie, PA 18944New Construction
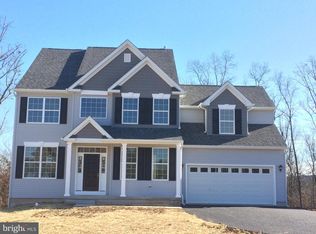
- $764,9004 bd3 ba2.6k sqft414 S Ridge Rd LOT 6, Perkasie, PA 18944New Construction
- $857,9114 bd3 ba3.2k sqft1205 Jordan Ln LOT 2, Perkasie, PA 18944Sold
- $305,9003 bd1 ba1.1k sqft426 S Ridge Rd, Sellersville, PA 18960Off Market
- $445,6003 bd1 ba1.4k sqft419 S Ridge Rd, Perkasie, PA 18944Off Market
Nearby schools
GreatSchools rating
- 7/10West Rockhill El SchoolGrades: K-5Distance: 1 mi
- 5/10Pennridge South Middle SchoolGrades: 6-8Distance: 0.6 mi
- 9/10Pennridge High SchoolGrades: 9-12Distance: 2 mi
Schools provided by the listing agent
- Elementary: Deibler
- Middle: Pennridge North
- High: Pennridge
- District: Pennridge
Source: Bright MLS. This data may not be complete. We recommend contacting the local school district to confirm school assignments for this home.
Get a cash offer in 3 minutes
Find out how much your home could sell for in as little as 3 minutes with a no-obligation cash offer.
Estimated market value
$862,300
Get a cash offer in 3 minutes
Find out how much your home could sell for in as little as 3 minutes with a no-obligation cash offer.
Estimated market value
$862,300
- Pennsylvania
- Bucks County
- Perkasie
- 18944
- 1212 Jordan Ln Lot 4
Nearby cities
Nearby neighborhoods
Nearby zip codes
Other Perkasie Topics
