Skip main navigation
Sold for $890,000
  • $890,000

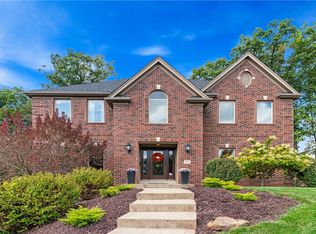
    1212 Joseph Ct, Gibsonia, PA 15044

    4beds
    3,670sqft
    Single Family Residence
    Built in 2002
    0.92 Acres Lot
    $1,024,200 Zestimate®
    $243/sqft
    $4,351 Estimated rent

    Home value

    $1,024,200

    $942,000 - $1.12M

    $4,351/mo

    Zestimate® history
    Loading
    Loading...

    Owner options

    List your home for rent

    $4,351/mo

    Rent Zestimate®

    Find your next renter with Zillow Rental Manager. Plus, with online applications, you can quickly screen prospective tenants – for free.

    Learn more

    $4,351/mo

    Rent Zestimate®

    Refinance and save

    $5,630/mo

    Est. payment

    Refinancing to a lower rate could help reduce your monthly payments and save thousands over the life of the loan.

    See today's rates

    $5,630/mo

    Est. payment

    Explore your selling options

    Work with a Zillow partner agent

    Leverage their expertise and Zillow's premium Showcase listings to get your home seen by more buyers.

    Get started

    List with your own agent

    Get your home in front of millions of buyers by listing it on Zillow.

    Learn how to do it

    Sell it yourself

    Take full control of how buyers see your home on Zillow by listing For Sale by Owner (FSBO).

    List your home

    What's special

    Warm fireplaceHuge family roomCovered patioFitness centerOpen floor planHard wood flooringMultiple french doors
    Classic & Rich home just listed in Treesdale! Situated on "Joseph Court" a clu-de-sac street and a premium double lot! This beautiful home was just painted throughout and has a rich interior with hard wood flooring on all three floors. Four spacious bedrooms with unique architecture adds to the charm of this Treesdale beauty. A two-story entry and open floor plan will welcome your friends and guests! Step in the huge family room with elegant collum's, multiple French doors, a beautiful kitchen and a warm fireplace is surely going to be the heart of the home! A fabulous deck is the place to relax overlooking the recreation area & pool! The game room is spacious with multiple entertaining areas and walks out onto a covered patio next to pool side! Full bathroom in the lower level has a steam shower and warming towel rack - great place to relax after a fitness work out! This planned community is rich in amenities w/pools, walking trails, fitness center, pickle ball & tennis courts!

    Zillow last checked:

    Listing updated:

    Listed by:

    Kim Marie Angiulli 412-366-1600,

    COLDWELL BANKER REALTY

    Bought with:

    Jason Rakers

    RE/MAX SELECT REALTY

    Source: WPMLS,MLS#: 1627681MLS LogoOriginating MLS: West Penn Multi-List

    Facts & features

    Interior

    Bedrooms & bathrooms
    • Bedrooms: 4
    • Bathrooms: 5
    • Full bathrooms: 4
    • 1/2 bathrooms: 1
    Primary bedroom
    • Level: Upper
    • Dimensions: 17x14
    Bedroom 2
    • Level: Upper
    • Dimensions: 15x12
    Bedroom 3
    • Level: Upper
    • Dimensions: 15x11
    Bedroom 4
    • Level: Upper
    • Dimensions: 15x12
    Den
    • Level: Main
    • Dimensions: 12x10
    Dining room
    • Level: Main
    • Dimensions: 15x14
    Entry foyer
    • Level: Main
    • Dimensions: 13x14
    Family room
    • Level: Main
    • Dimensions: 19x18
    Game room
    • Level: Lower
    • Dimensions: 42x36
    Kitchen
    • Level: Lower
    • Dimensions: 25x16
    Laundry
    • Level: Main
    Living room
    • Level: Main
    • Dimensions: 14x12
    Heating
    • Forced Air, Gas
    Cooling
    • Central Air
    Appliances
    • Included: Some Gas Appliances, Convection Oven, Dryer, Dishwasher, Disposal, Microwave, Refrigerator, Stove, Washer
    Features
    • Wet Bar, Jetted Tub, Kitchen Island, Pantry
    • Flooring: Ceramic Tile, Hardwood
    • Basement: Finished,Walk-Out Access
    • Number of fireplaces: 2
    • Fireplace features: Wood Burning
    Interior area
    • Total structure area: 3,670
    • Total interior livable area: 3,670 sqft

    Property

    Parking
    • Total spaces: 3
    • Parking features: Attached, Garage, Garage Door Opener
    • Has attached garage: Yes
    Features
    • Levels: Two
    • Stories: 2
    • Pool features: Pool
    • Has spa: Yes
    Lot
    • Size: 0.92 Acres
    • Dimensions: 0.39+
    Details
    • Parcel number: 010S14A10400000

    Construction

    Type & style
    • Home type: SingleFamily
    • Architectural style: French Provincial,Two Story
    • Property subtype: Single Family Residence
    Materials
    • Brick
    • Roof: Composition
    Condition
    • Resale
    • Year built: 2002

    Utilities & green energy

    • Sewer: Public Sewer
    • Water: Public

    Community & HOA

    Community
    • Security: Security System
    • Subdivision: Treesdale
    HOA
    • Has HOA: Yes
    • HOA fee: $80 monthly
    Location
    • Region: Gibsonia

    Financial & listing details

    • Price per square foot: $243/sqft
    • Tax assessed value: $53,860
    • Annual tax amount: $7,150
    • Date on market: 10/14/2023

    Price history

    DateEventPrice
    12/18/2023Sold$890,000-9.6%$243/sqft
    Source: WPMLS #1627681 Report a problem
    11/7/2023Contingent$985,000$268/sqft
    Source: WPMLS #1627681 Report a problem
    10/27/2023Price change$985,000-16.2%$268/sqft
    Source: WPMLS #1627681 Report a problem
    10/14/2023Listed for sale$1,175,000+50.8%$320/sqft
    Source: WPMLS #1627681 Report a problem
    5/24/2018Listing removed$779,000$212/sqft
    Source: Howard Hanna - Fox Chapel #1285424 Report a problem
    4/12/2018Price change$779,000-4.9%$212/sqft
    Source: Howard Hanna - Fox Chapel #1285424 Report a problem
    8/2/2017Price change$819,000-3.6%$223/sqft
    Source: Howard Hanna - Fox Chapel #1285424 Report a problem
    6/13/2017Listed for sale$849,900+9.7%$232/sqft
    Source: Howard Hanna - Fox Chapel #1285424 Report a problem
    7/10/2012Sold$775,000-5.5%$211/sqft
    Source: WPMLS #902093 Report a problem
    6/10/2012Pending sale$819,900$223/sqft
    Source: CENTURY 21 Town & Country Real Estate Services #902093 Report a problem
    4/20/2012Price change$819,900-2.4%$223/sqft
    Source: CENTURY 21 Town & Country Real Estate Services #902093 Report a problem
    4/6/2012Price change$839,900-1.2%$229/sqft
    Source: CENTURY 21 Town & Country Real Estate Services #902093 Report a problem
    1/31/2012Listed for sale$849,900$232/sqft
    Source: Geoffrey Smathers #902093 Report a problem

    Public tax history

    YearProperty taxesTax assessment
    2025$7,615 +0.7%$53,860
    2024$7,561 +2.5%$53,860
    2023$7,374 +3.1%$53,860
    2022$7,150 $53,860
    2021$7,150 $53,860
    2020$7,150 +32.3%$53,860
    2019$5,405 -23%$53,860
    2018$7,022 +315.5%$53,860
    2017$1,690 -9.1%$53,860
    2016$1,859 +70.2%$53,860
    2015$1,092 $53,860
    2014$1,092 $53,860
    2013$1,092 +5.1%$53,860
    2012$1,039 $53,860
    2011$1,039 $53,860
    2010$1,039 $53,860
    2009$1,039 +5%$53,860 +33.3%
    2008$990 +11.1%$40,396
    2007$891 $40,396
    2006$891 -29.7%$40,396 +3.6%
    2005$1,268 -65.2%$39,001 +27.5%
    2004$3,639 +299%$30,578
    2003$912 $30,578
    Find assessor info on the county website

    Neighborhood: 15044

    Nearby schools

    GreatSchools rating
    Schools provided by the listing agent
    • District: Mars Area

    Source: WPMLS. This data may not be complete. We recommend contacting the local school district to confirm school assignments for this home.

    Get pre-qualified for a loan
    At Zillow Home Loans, we can pre-qualify you in as little as 5 minutes with no impact to your credit score.

    An equal housing lender. NMLS #10287.

    Sell for more on Zillow
    Get a Zillow Showcase℠ listing at no additional cost and you could sell for .
    $1,024,200
    2% more
    +$20,484
    With Zillow Showcase(estimated)
    $1,044,684