Nestled in the desirable, San Moritz neighborhood of Crestline, this 4-bedroom, 2 bathroom home offers a perfect blend of comfort and convenience. Featuring a great, open layout for spacious living, while located only a short drive to Lake Gregory / Crestline Village, Goodwin's Market, and other amenities. Situated on two well landscaped lots, the property features a rock waterfall feature, mature trees, lush greenery, and a sprinkler system to maintain its well-established appeal. The entry leads to the lower level where you'll find the primary bedroom / en suite bathroom with a faux fireplace and luxury vinyl plank flooring, also an additional bedroom, and plentiful-built in storage. The upper level / main living area welcomes you with a cozy living room highlighted by a wood-burning fireplace and tongue-and-groove ceilings that add warmth and character. A galley-style kitchen opens to a spacious wraparound deck, perfect for outdoor dining or enjoying peaceful mornings among the trees. This level also includes two additional bedrooms and a full bathroom. One-car garage plus driveway parking for 2-3 cars.
An included adjacent parcel further enhances the property, offering potential for future improvements. Full of potential, it’s the perfect mountain retreat or full-time residence. Priced to SELL !
Sold for $430,000
Listed by: RE/MAX LAKESIDE • Al Talavera • Contact: 909-228-6668
Bought with: RE/MAX ADVANTAGE
$430,000
1212 Jungfrau Dr, Crestline, CA 92325
3beds
2,002sqft
Single Family Residence
Built in 1972
0.37 Acres Lot
$441,800 Zestimate®
$215/sqft
$2,796 Estimated rent
Home value
$441,800
$420,000 - $464,000
$2,796/mo
Zestimate® history
Owner options
List your home for rent
$2,796/mo
Rent Zestimate®
Find your next renter with Zillow Rental Manager. Plus, with online applications, you can quickly screen prospective tenants – for free.
$2,796/mo
Rent Zestimate®
Refinance and save
$2,758/mo
Est. payment
Refinancing to a lower rate could help reduce your monthly payments and save thousands over the life of the loan.
$2,758/mo
Est. payment
Explore your selling options
Work with a Zillow partner agent
Leverage their expertise and Zillow's premium Showcase listings to get your home seen by more buyers.
Get startedList with your own agent
Get your home in front of millions of buyers by listing it on Zillow.
Learn how to do itSell it yourself
Take full control of how buyers see your home on Zillow by listing For Sale by Owner (FSBO).
List your homeWhat's special
Wood-burning fireplaceFaux fireplaceMature treesRock waterfall featurePerfect for outdoor diningLuxury vinyl plank flooringSpacious wraparound deck
Zillow last checked:
Listing updated:
Listed by:
Al Talavera DRE #01476263 909-228-6668,
RE/MAX LAKESIDE
Bought with:
Carolyn De Boer, DRE #01337947
RE/MAX ADVANTAGE
Source: CRMLS,MLS#: IG26011134 Originating MLS: California Regional MLS
Originating MLS: California Regional MLSFacts & features
Interior
Bedrooms & bathrooms
- Bedrooms: 3
- Bathrooms: 2
- Full bathrooms: 2
- Main level bathrooms: 1
- Main level bedrooms: 2
Rooms
- Room types: Bedroom, Kitchen, Laundry, Living Room, Primary Bedroom
Primary bedroom
- Features: Primary Suite
Bedroom
- Features: Bedroom on Main Level
Bathroom
- Features: Bathtub, Tile Counters, Tub Shower
Kitchen
- Features: Kitchen/Family Room Combo, Tile Counters
Kitchen
- Features: Galley Kitchen
Heating
- Central
Cooling
- None
Appliances
- Included: Electric Range, Freezer, Gas Cooktop, Disposal, Gas Oven, Gas Range, Gas Water Heater, Microwave, Refrigerator
- Laundry: Laundry Closet
Features
- Beamed Ceilings, Balcony, Ceramic Counters, Cathedral Ceiling(s), Eat-in Kitchen, Living Room Deck Attached, Open Floorplan, Bedroom on Main Level, Galley Kitchen, Primary Suite
- Flooring: Carpet, Laminate, Wood
- Basement: Unfinished
- Has fireplace: Yes
- Fireplace features: Living Room, Primary Bedroom
- Common walls with other units/homes: No Common Walls
Interior area
- Total interior livable area: 2,002 sqft
Property
Parking
- Total spaces: 1
- Parking features: Asphalt, Driveway, Garage
- Attached garage spaces: 1
Features
- Levels: Two
- Stories: 2
- Entry location: lvl
- Patio & porch: Deck, Patio
- Exterior features: Koi Pond
- Pool features: None
- Spa features: None
- Has view: Yes
- View description: Mountain(s), Trees/Woods
Lot
- Size: 0.37 Acres
- Features: Garden, Gentle Sloping
Details
- Additional parcels included: 0340373010000
- Parcel number: 0340391240000
- Special conditions: Standard
Construction
Type & style
- Home type: SingleFamily
- Architectural style: Custom
- Property subtype: Single Family Residence
Condition
- Repairs Cosmetic
- New construction: No
- Year built: 1972
Utilities & green energy
- Sewer: Public Sewer
- Water: Public
- Utilities for property: Cable Available, Electricity Connected, Natural Gas Connected, Sewer Connected, Water Connected
Community & HOA
Community
- Features: Biking, Dog Park, Fishing, Golf, Hiking, Lake, Near National Forest, Water Sports
- Subdivision: Crestline (Cres)
Location
- Region: Crestline
Financial & listing details
- Price per square foot: $215/sqft
- Tax assessed value: $541,216
- Annual tax amount: $7,201
- Date on market: 2/7/2026
- Cumulative days on market: 73 days
- Listing terms: Cash,Cash to New Loan,Conventional,1031 Exchange,Fannie Mae
- Road surface type: Paved
Price history
| Date | Event | Price |
|---|---|---|
| 5/29/2026 | Sold | $430,000-4.2%$215/sqft |
Source:  CRMLS #IG26011134 Report a problem CRMLS #IG26011134 Report a problem | ||
| 5/18/2026 | Pending sale | $449,000$224/sqft |
Source: CRMLS #IG26011134 Report a problem | ||
| 4/22/2026 | Contingent | $449,000$224/sqft |
Source: CRMLS #IG26011134 Report a problem | ||
| 4/4/2026 | Price change | $449,000-4.3%$224/sqft |
Source: CRMLS #IG26011134 Report a problem | ||
| 2/7/2026 | Listed for sale | $469,000-6%$234/sqft |
Source: CRMLS #IG26011134 Report a problem | ||
| 12/16/2025 | Listing removed | $499,000-5%$249/sqft |
Source:  SDMLS #IG25075873 Report a problem SDMLS #IG25075873 Report a problem | ||
| 6/23/2025 | Listed for sale | $525,000-0.9%$262/sqft |
Source: SDMLS #IG25075873 Report a problem | ||
| 10/15/2021 | Sold | $530,000+7.1%$265/sqft |
Source:  Mountain Resort Communities AOR #RW2301606 Report a problem Mountain Resort Communities AOR #RW2301606 Report a problem | ||
| 10/15/2021 | Pending sale | $495,000$247/sqft |
Source: CRMLS #IV21195650 Report a problem | ||
Public tax history
| Year | Property taxes | Tax assessment |
|---|---|---|
| 2025 | $7,201 +6% | $541,216 +2% |
| 2024 | $6,794 -2.5% | $530,604 +2% |
| 2023 | $6,968 +709.2% | $520,200 +1049.9% |
| 2022 | $861 +14.7% | $45,239 +2% |
| 2021 | $751 +0.8% | $44,352 +1% |
| 2020 | $745 +1.8% | $43,897 +2% |
| 2019 | $732 +24.7% | $43,036 +2% |
| 2018 | $587 +1.6% | $42,192 +2% |
| 2017 | $577 | $41,365 +2% |
| 2016 | $577 +2.6% | $40,554 +1.5% |
| 2015 | $563 +0.9% | $39,944 +2% |
| 2014 | $558 | $39,161 +0.5% |
| 2013 | -- | $38,984 +2% |
| 2012 | -- | $38,220 +2% |
| 2011 | -- | $37,471 +0.8% |
| 2010 | -- | $37,191 -0.2% |
| 2009 | -- | $37,279 +2% |
| 2008 | -- | $36,548 +2% |
| 2007 | -- | $35,832 +2% |
| 2006 | -- | $35,130 +2% |
| 2005 | -- | $34,441 +2% |
| 2004 | -- | $33,766 +1.9% |
| 2003 | -- | $33,148 +2% |
| 2002 | -- | $32,498 |
| 2001 | -- | $32,498 |
| 2000 | -- | $32,498 |
Find assessor info on the county website
Neighborhood: 92325
Nearby homes
- $687,7004 bd2 ba3k sqft1208 Jungfrau Dr, Crestline, CA 92325Off Market
- $427,1004 bd2 ba1.8k sqft24677 Bernard Dr, Crestline, CA 92325Off Market
- $524,4004 bd2 ba1.8k sqft24634 Altdorf Dr, Crestline, CA 92325Off Market

- $350,0002 bd2 ba1k sqft1205 Jungfrau Dr, Crestline, CA 92325Sold
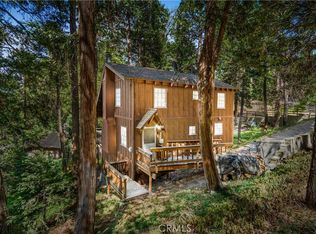
- $581,3004 bd3 ba2.4k sqft1213 Jungfrau Dr, Crestline, CA 92325Off Market
- $468,9002 bd2 ba1.7k sqft1204 Jungfrau Dr, Crestline, CA 92325Off Market
- $581,4004 bd3 ba2.7k sqft24614 Altdorf Dr, Crestline, CA 92325Off Market
- $535,1004 bd2 ba1.9k sqft24644 Altdorf Dr, Crestline, CA 92325Off Market
Nearby schools
GreatSchools rating
- 3/10Valley Of Enchantment Elementary SchoolGrades: K-5Distance: 2.6 mi
- 3/10Mary P. Henck Intermediate SchoolGrades: 6-8Distance: 3.7 mi
- 6/10Rim Of The World Senior High SchoolGrades: 9-12Distance: 3.1 mi
Get a cash offer in 3 minutes
Find out how much your home could sell for in as little as 3 minutes with a no-obligation cash offer.
Estimated market value
$441,800
Get a cash offer in 3 minutes
Find out how much your home could sell for in as little as 3 minutes with a no-obligation cash offer.
Estimated market value
$441,800
- California
- San Bernardino County
- Crestline
- 92325
- 1212 Jungfrau Dr
Nearby cities
Nearby zip codes
Other Crestline Topics
