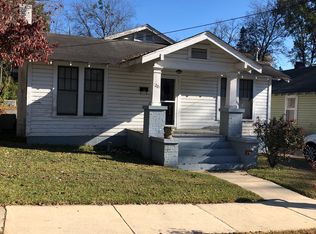
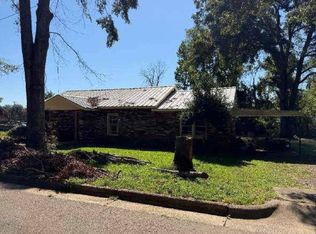
This charming Craftsman Bungalow features large living room with built-ins and large bedrooms. Spend your mornings in the window surrounded sunroom as you have you coffee and catch up on the events of the day. Comes with a fenced in backyard and located minutes from downtown.
Under contract
$89,900
1212 Jupiter St, Gadsden, AL 35901
3beds
1,227sqft
Single Family Residence
Built in ----
7,800 Square Feet Lot
$-- Zestimate®
$73/sqft
$-- HOA
What's special
Fenced in backyardWindow surrounded sunroomLarge bedrooms
- 16 days
- 506
- 54
Likely to sell faster than
Zillow last checked:
Listing updated:
Listed by:
Barry Dykes 256-312-9903,
Clokey Realty Inc
Source: ValleyMLS,MLS#: 21929659
Facts & features
Interior
Bedrooms & bathrooms
- Bedrooms: 3
- Bathrooms: 1
- Full bathrooms: 1
Rooms
- Room types: Master Bedroom, Living Room, Bedroom 2, Bedroom 3, Kitchen, Laundry, Sun
Primary bedroom
- Features: Laminate Floor
- Level: First
- Area: 224
- Dimensions: 16 x 14
Bedroom 2
- Features: Wood Floor
- Level: First
- Area: 143
- Dimensions: 13 x 11
Bedroom 3
- Features: Wood Floor
- Level: First
- Area: 132
- Dimensions: 12 x 11
Kitchen
- Features: Laminate Floor
- Area: 132
- Dimensions: 12 x 11
Living room
- Features: Wood Floor, Built-in Features
- Level: First
- Area: 247
- Dimensions: 19 x 13
Laundry room
- Features: Laminate Floor
- Level: First
- Area: 66
- Dimensions: 11 x 6
Heating
- Central 1
Cooling
- Central 1
Features
- Basement: Crawl Space
- Has fireplace: No
- Fireplace features: None
Interior area
- Total interior livable area: 1,227 sqft
Property
Parking
- Parking features: Driveway-Concrete
Lot
- Size: 7,800 Square Feet
- Dimensions: 156 x 50
Details
- Parcel number: 1503081000429000
Construction
Type & style
- Home type: SingleFamily
- Architectural style: Craftsman
- Property subtype: Single Family Residence
Condition
- New construction: No
Utilities & green energy
- Sewer: Public Sewer
- Water: Public
Community & HOA
Community
- Subdivision: Metes And Bounds
HOA
- Has HOA: No
Location
- Region: Gadsden
Financial & listing details
- Price per square foot: $73/sqft
- Tax assessed value: $35,300
- Annual tax amount: $346
- Date on market: 9/20/2026
Estimated market value
Not available
Estimated sales range
Not available
Not available
Price history
| Date | Event | Price |
|---|---|---|
| 9/22/2026 | Contingent | $89,900$73/sqft |
Source:  ValleyMLS #21929659 Report a problem ValleyMLS #21929659 Report a problem | ||
| 9/20/2026 | Listed for sale | $89,900$73/sqft |
Source: ValleyMLS #21929659 Report a problem | ||
Public tax history
| Year | Property taxes | Tax assessment |
|---|---|---|
| 2025 | $346 | $7,060 |
| 2024 | $346 | $7,060 |
| 2023 | $346 +23.9% | $7,060 +23.9% |
| 2022 | $279 +18.7% | $5,700 +18.8% |
| 2021 | $235 | $4,800 |
| 2020 | $235 | $4,800 +0.8% |
| 2019 | $235 +0.8% | $4,760 -13.5% |
| 2017 | $233 -13.5% | $5,500 |
| 2016 | $270 | $5,500 |
| 2015 | $270 | $5,500 -1.4% |
| 2013 | $270 | $5,580 |
| 2012 | -- | $5,580 |
| 2011 | -- | $5,580 -28.1% |
| 2010 | -- | $7,760 |
Find assessor info on the county website
Monthly payment
Est. payment
Payment breakdown
Explore the cost of this home by adjusting the details. Changes won't be saved.Climate risks
Neighborhood: 35901
Nearby schools
Schools provided by the listing agent
- Elementary: W.E. Striplin
- Middle: Gaston Middle
- High: Gadsden City High
Source: ValleyMLS. This data may not be complete. We recommend contacting the local school district to confirm school assignments for this home.
Similar homes
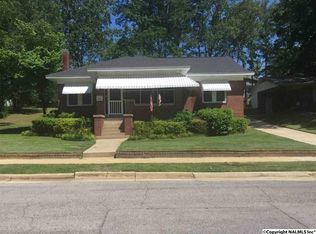
- $90,0003 bd2 ba1.5k sqft1529 4th Ave, Gadsden, AL 35901For Sale

 MLS ID #21459543, Cristian Cruz, Keller Williams Metro North. GALMLS
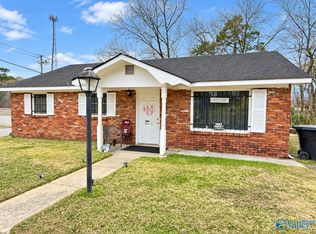
 - $79,0004 bd2 ba1.2k sqft1601 Forrest Ave, Gadsden, AL 35901For Sale
 MLS ID #21928897, Ashley Anders. ValleyMLS
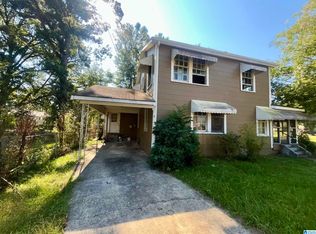
 - $79,9004 bd2 ba1.6k sqft1302 Stroud Ave, Gadsden, AL 35903For Sale
 MLS ID #21466658, Ashley Moody, Real Broker LLC. GALMLS
 - $69,0002 bd1 ba1.1k sqft2049 Mayfield Dr, Gadsden, AL 35901Auction
 MLS ID #12014467, Emerson Jerry King, Williams & Williams Real Estate Auctions. My State MLS
 - $91,0003 bd2 ba1.4k sqftUnknown, Gadsden, AL 35903For SaleMLS ID #21461678, Tonia Hayden, Prime Properties Real Estate, LLC. GALMLS
- $92,0002 bd1 ba968 sqft1213 Marston Ave, Gadsden, AL 35904For SaleMLS ID #21464735, Tyler Butler, KW Realty Group. GALMLS
