Welcome to this charming 3-bedroom, 2-bathroom home offering 1,095 sq. ft. of comfortable living space on a spacious 6,000+ sq. ft. corner lot. From the moment you step inside, you'll be greeted by newer, rich coffee-colored LVP flooring flowing seamlessly through the entry, family room, kitchen, and hallways, beautifully complemented by freshly painted soft earth tones.The inviting family room is the heart of the home, showcasing a cozy gas-burning fireplace with a custom mantle and hearth. Just off the main living area, you'll find two generous guest bedrooms, serviced by an updated full bath with a modern vanity, hardware, and shower-over-tub.The spacious owner's suite offers the perfect retreat, featuring plush decorative carpeting, direct patio access, and a refreshed ensuite with newer vanity hardware and shower-over-tub. The fully equipped eat-in kitchen is ideal for both daily living and entertaining, boasting ample cabinets, generous counter space, a newer refrigerator, and a brand-new dishwasher.Step outside to your jumbo backyard, a blank canvas ready to accommodate all your entertaining, gardening, and outdoor living dreams. With no HOA restrictions, you'll enjoy the freedom to make this outdoor spaceand the hometruly your own.Save $$ with Leased Solar!Conveniently located with quick access to Highway 99, this property is just minutes from shopping, dining, schools, and everyday amenities. This home combines comfort, convenience, and lifestyle freedomall in one desirable package!
Sold for $350,000
Tax assessed value
$350,000
1212 Kathryn Ave, Madera, CA 93638
3beds
2baths
1,095sqft
Residential, Single Family Residence
Built in 2002
6,098 Square Feet Lot
$351,100 Zestimate®
$320/sqft
$2,077 Estimated rent
Home value
$351,100
$302,000 - $407,000
$2,077/mo
Zestimate® history
Owner options
List your home for rent
$2,077/mo
Rent Zestimate®
Find your next renter with Zillow Rental Manager. Plus, with online applications, you can quickly screen prospective tenants – for free.
$2,077/mo
Rent Zestimate®
Refinance and save
$2,323/mo
Est. payment
Refinancing to a lower rate could help reduce your monthly payments and save thousands over the life of the loan.
$2,323/mo
Est. payment
Explore your selling options
Work with a Zillow partner agent
Leverage their expertise and Zillow's premium Showcase listings to get your home seen by more buyers.
Get startedList with your own agent
Get your home in front of millions of buyers by listing it on Zillow.
Learn how to do itSell it yourself
Take full control of how buyers see your home on Zillow by listing For Sale by Owner (FSBO).
List your homeWhat's special
Cozy gas-burning fireplaceRefreshed ensuiteJumbo backyardCorner lotPlush decorative carpetingFully equipped eat-in kitchen
Zillow last checked:
Listing updated:
Listed by:
James A. Cappello DRE #01336520 559-813-1111,
Redfin Corporation,
Maximus A. Cappello DRE #02219974 510-210-7991,
Redfin Corporation
Bought with:
James E. Duke, DRE #02251656
eXp Realty of California, Inc.
Source: Fresno MLS,MLS#: 636283Originating MLS: Fresno MLS
Facts & features
Interior
Bedrooms & bathrooms
- Bedrooms: 3
- Bathrooms: 2
Primary bedroom
- Area: 0
- Dimensions: 0 x 0
Bedroom 1
- Area: 0
- Dimensions: 0 x 0
Bedroom 2
- Area: 0
- Dimensions: 0 x 0
Bedroom 3
- Area: 0
- Dimensions: 0 x 0
Bedroom 4
- Area: 0
- Dimensions: 0 x 0
Bathroom
- Features: Tub/Shower, Shower, Tub
Dining room
- Area: 0
- Dimensions: 0 x 0
Family room
- Area: 0
- Dimensions: 0 x 0
Kitchen
- Features: Eat-in Kitchen
- Area: 0
- Dimensions: 0 x 0
Living room
- Area: 0
- Dimensions: 0 x 0
Basement
- Area: 0
Heating
- Has Heating (Unspecified Type)
Cooling
- Central Air
Appliances
- Included: F/S Range/Oven, Gas Appliances, Electric Appliances, Disposal, Dishwasher, Microwave, Refrigerator
- Laundry: Inside, Gas Dryer Hookup, Electric Dryer Hookup
Features
- Flooring: Carpet, Laminate, Tile
- Windows: Double Pane Windows
- Number of fireplaces: 1
- Fireplace features: Gas
Interior area
- Total structure area: 1,095
- Total interior livable area: 1,095 sqft
Property
Parking
- Parking features: Garage - Attached, Open
- Has attached garage: Yes
- Has uncovered spaces: Yes
Features
- Levels: One
- Stories: 1
- Patio & porch: Concrete
Lot
- Size: 6,098 Square Feet
- Features: Urban, Corner Lot, Sprinklers In Front, Sprinklers Auto
Details
- Parcel number: 005250053000
Construction
Type & style
- Home type: SingleFamily
- Architectural style: Ranch
- Property subtype: Residential, Single Family Residence
Materials
- Stucco
- Foundation: Concrete
- Roof: Composition
Condition
- Year built: 2002
Utilities & green energy
- Sewer: Public Sewer
- Water: Public
- Utilities for property: Public Utilities
Green energy
- Energy generation: Solar
Community & HOA
Location
- Region: Madera
Financial & listing details
- Price per square foot: $320/sqft
- Tax assessed value: $350,000
- Date on market: 8/29/2025
- Cumulative days on market: 4 days
- Listing agreement: Exclusive Right To Sell
- Listing terms: Government,Conventional,Cash
Price history
| Date | Event | Price |
|---|---|---|
| 9/17/2025 | Sold | $350,000+2.9%$320/sqft |
Source: Fresno MLS #636283 Report a problem | ||
| 9/3/2025 | Pending sale | $339,990$310/sqft |
Source: Fresno MLS #636283 Report a problem | ||
| 8/29/2025 | Listed for sale | $339,990+226.9%$310/sqft |
Source: Fresno MLS #636283 Report a problem | ||
| 7/31/2002 | Sold | $104,000$95/sqft |
Source: Public Record Report a problem | ||
Public tax history
| Year | Property taxes | Tax assessment |
|---|---|---|
| 2026 | -- | $350,000 +132.6% |
| 2025 | $1,721 -0.8% | $150,479 +2% |
| 2024 | $1,734 +2.4% | $147,530 +2% |
| 2023 | $1,694 +4.6% | $144,638 +2% |
| 2022 | $1,620 +1.9% | $141,803 +2% |
| 2021 | $1,590 -1.8% | $139,024 +1% |
| 2020 | $1,619 +0.7% | $137,600 +2% |
| 2019 | $1,607 +14.9% | $134,903 +8% |
| 2018 | $1,398 +4.2% | $124,857 +5% |
| 2017 | $1,342 | $118,912 +2% |
| 2016 | $1,342 +21.8% | $116,580 +5% |
| 2015 | $1,102 | $111,029 +9% |
| 2014 | $1,102 +15.3% | $101,861 +16% |
| 2013 | $956 | $87,811 +8.4% |
| 2012 | -- | $81,007 |
| 2011 | -- | $81,007 |
| 2010 | -- | $81,007 -29.3% |
| 2008 | -- | $114,576 +2% |
| 2007 | -- | $112,330 +2% |
| 2006 | $1,194 | $110,129 +2% |
| 2005 | -- | $107,971 +3.9% |
| 2003 | $1,161 | $103,915 |
Find assessor info on the county website
Neighborhood: 93638
Nearby homes
- $320,7003 bd1 ba1k sqft1220 Kathryn Ave, Madera, CA 93638Off Market
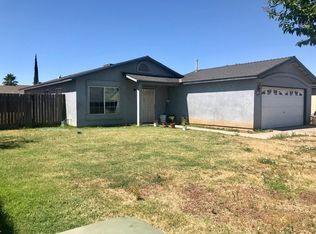
- $339,800-- bd-- ba1.2k sqft1206 Kathryn Ave, Madera, CA 93638Off Market
- $331,900-- bd-- ba-- sqft1213 Lacreta Ave, Madera, CA 93638Off Market
- $349,0004 bd2 ba1.2k sqft1226 Kathryn Ave, Madera, CA 93638Off Market
- $358,1003 bd2 ba990 sqft1219 Lacreta Ave, Madera, CA 93638Off Market
- $122,018-- bd-- ba1.2k sqft1213 Lacreta Ave, Madera, CA 93638Off Market
- $366,8004 bd2 ba1.5k sqft1215 Kathryn Ave, Madera, CA 93638Off Market
- $89,8603 bd2 ba1k sqft1205 Lacreta Ave, Madera, CA 93638Off Market
Nearby schools
GreatSchools rating
- 6/10John J. Pershing Elementary SchoolGrades: K-6Distance: 0.3 mi
- 3/10Jack G. Desmond Middle SchoolGrades: 7-8Distance: 0.9 mi
- 4/10Matilda Torres HighGrades: 9-12Distance: 1.3 mi
Schools provided by the listing agent
- Elementary: Pershing
- Middle: Jack G. Desmond
- High: Matilda
Source: Fresno MLS. This data may not be complete. We recommend contacting the local school district to confirm school assignments for this home.


Get pre-qualified for a loan
At Zillow Home Loans, we can pre-qualify you in as little as 5 minutes with no impact to your credit score.An equal housing lender. NMLS #10287.
- California
- Madera County
- Madera
- 93638
- 1212 Kathryn Ave
