This beautifully renovated 3-bedroom, 2-bathroom home offers comfort, space, and style in a peaceful cul-de-sac setting. Step through the foyer to a large office or bonus room framed by elegant French doors. The open floor plan features stunning wood-look tile in the main living areas, porcelain and ceramic tile throughout the rest of the home for easy maintenance, vaulted ceilings in the living room, and plantation shutters in every room. The kitchen offers granite countertops, abundant cabinetry, and stainless steel appliances. Each spacious bedroom boasts generous closet space. The huge 2-car garage includes a storage room with an extended area perfect for a workshop and is enclosed by an insulated garage door. Outside, enjoy a covered patio, a sparkling in-ground pool with a brand-new pump, and a custom pergola—partially covered for year-round relaxation. The beautifully landscaped yard completes this well-maintained property, offering both curb appeal and functionality. Maplewood school zone!
Sold
Price Unknown
1212 Kellison Ln, Sulphur, LA 70663
3beds
2,265sqft
Single Family Residence, Residential
Built in 1979
0.38 Acres Lot
$-- Zestimate®
$--/sqft
$-- Estimated rent
Home value
Not available
Estimated sales range
Not available
Not available
Zestimate® history
Owner options
List your home for rent
Find your next renter with Zillow Rental Manager. Plus, with online applications, you can quickly screen prospective tenants – for free.
Refinance and save
Refinancing to a lower rate could help reduce your monthly payments and save thousands over the life of the loan.
Explore your selling options
Work with a Zillow partner agent
Leverage their expertise and Zillow's premium Showcase listings to get your home seen by more buyers.
Get startedList with your own agent
Get your home in front of millions of buyers by listing it on Zillow.
Learn how to do itSell it yourself
Take full control of how buyers see your home on Zillow by listing For Sale by Owner (FSBO).
List your homeWhat's special
Insulated garage doorStorage roomBeautifully landscaped yardOpen floor planPorcelain and ceramic tileElegant french doorsSparkling in-ground pool
Zillow last checked:
Listing updated:
Listed by:
Ashley Travis 337-452-9770,
Bricks & Mortar- Real Estate
Bought with:
Lara D Cooley, 995710383
EXIT Real Estate Consultants
Source: SWLAR,MLS#: SWL25100594
Facts & features
Interior
Bedrooms & bathrooms
- Bedrooms: 3
- Bathrooms: 2
- Full bathrooms: 2
Primary bedroom
- Level: Lower
- Dimensions: 14.7 x 18.6
Bedroom 2
- Level: Lower
- Dimensions: 12 x 19
Bedroom 3
- Level: Lower
- Dimensions: 12 x 12.3
Primary bathroom
- Level: Lower
- Dimensions: 7 x 9.3
Bathroom 2
- Level: Lower
- Dimensions: 8.5 x 8.5
Dining room
- Level: Lower
- Dimensions: 12 x 17
Kitchen
- Level: Lower
- Dimensions: 11.8 x 12
Laundry
- Level: Lower
- Dimensions: 7.7 x 10
Living room
- Level: Lower
- Dimensions: 16.3 x 21.6
Office
- Level: Lower
- Dimensions: 13.6 x 16.4
Heating
- Central, Natural Gas
Cooling
- Central Air
Features
- Has basement: No
- Has fireplace: Yes
- Fireplace features: Gas Starter, Living Room, Wood Burning
Interior area
- Total structure area: 3,553
- Total interior livable area: 2,265 sqft
Property
Parking
- Total spaces: 2
- Parking features: Garage - Attached
- Attached garage spaces: 2
Features
- Patio & porch: Front Porch, Rear Porch, Patio
- Pool features: In Ground
- Fencing: Privacy,Fenced
Lot
- Size: 0.38 Acres
- Dimensions: 115 x 141
- Features: Back Yard, Front Yard, Landscaped, Regular Lot
Details
- Parcel number: 00761826
- Zoning description: Residential
- Special conditions: Standard
Construction
Type & style
- Home type: SingleFamily
- Property subtype: Single Family Residence, Residential
Condition
- New construction: No
- Year built: 1979
Utilities & green energy
- Gas: CenterPoint Energy
- Sewer: Public Sewer
- Water: Public
- Utilities for property: Electricity Connected, Natural Gas Connected, Sewer Connected, Water Connected
Community & HOA
HOA
- Has HOA: No
Location
- Region: Sulphur
Financial & listing details
- Tax assessed value: $108,000
- Annual tax amount: $1,205
- Date on market: 8/14/2025
- Cumulative days on market: 15 days
- Inclusions: Appliances, pool equipment
- Exclusions: mounted tvs
- Electric utility on property: Yes
Price history
| Date | Event | Price |
|---|---|---|
| 10/2/2025 | Sold | -- |
Source: SWLAR #SWL25100594 Report a problem | ||
| 9/1/2025 | Pending sale | $300,000$132/sqft |
Source: SWLAR #SWL25100594 Report a problem | ||
| 8/14/2025 | Listed for sale | $300,000$132/sqft |
Source: SWLAR #SWL25100594 Report a problem | ||
| 2/20/2004 | Sold | -- |
Source: SWLAR #89745 Report a problem | ||
| 3/7/1996 | Sold | -- |
Source: SWLAR #65345 Report a problem | ||
Public tax history
| Year | Property taxes | Tax assessment |
|---|---|---|
| 2025 | $1,205 +1.6% | $10,800 |
| 2024 | $1,186 -0.8% | $10,800 |
| 2023 | $1,196 +0.2% | $10,800 |
| 2022 | $1,194 +0.1% | $10,800 |
| 2021 | $1,193 +8.8% | $10,800 +10% |
| 2020 | $1,096 -10.4% | $9,820 -8.1% |
| 2019 | $1,223 +154.5% | $10,680 |
| 2018 | $481 +3.8% | $10,680 |
| 2017 | $463 -1.9% | $10,680 |
| 2016 | $472 -60.7% | $10,680 |
| 2015 | $1,201 | $10,680 |
Find assessor info on the county website
Neighborhood: 70663
Nearby homes
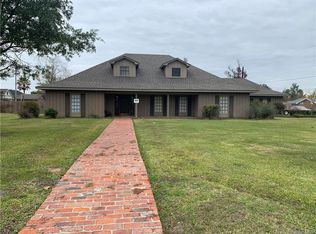
- $123,8003 bd3 ba2.1k sqft1208 Kellison Ln, Sulphur, LA 70663Off Market

- $--5 bd3 ba3.7k sqft4804 Maplewood Dr, Sulphur, LA 70663Sold
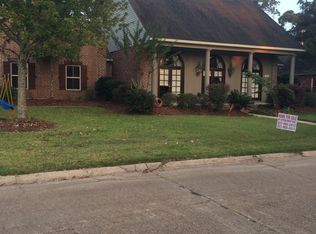
- $351,2004 bd4 ba2.6k sqft14 Eveland Ave, Sulphur, LA 70663Off Market
- $367,500-- bd-- ba2.5k sqft12 Eveland Ave, Sulphur, LA 70663Off Market
- $--4 bd3 ba2.4k sqft1211 Kellison Ln, Sulphur, LA 70663Sold
- $314,4004 bd2 ba1.9k sqft4802 Maplewood Dr, Sulphur, LA 70663Off Market
- $116,400-- bd-- ba-- sqft1204 Kellison Ln, Sulphur, LA 70663Off Market
- $---- bd-- ba-- sqft163X90 Lot Maplewood Dr, Sulphur, LA 70663Off Market
Nearby schools
GreatSchools rating
- 8/10Maplewood ElementaryGrades: PK-5Distance: 0.5 mi
- 7/10Maplewood Middle SchoolGrades: 6-8Distance: 0.5 mi
- 7/10Sulphur High SchoolGrades: 9-12Distance: 3.7 mi
Schools provided by the listing agent
- Elementary: Maplewood
- Middle: Maplewood
- High: Sulphur
Source: SWLAR. This data may not be complete. We recommend contacting the local school district to confirm school assignments for this home.
- Louisiana
- Calcasieu Parish
- Sulphur
- 70663
- 1212 Kellison Ln
