Introducing a remarkable home located in the prestigious private gated community, Kensington Heights. This custom-built residence offers an unparalleled level of luxury and sophistication. Offering a stunning gourmet kitchen, meticulously designed with exquisite cabinetry, and ample counter space, ideal for culinary enthusiasts and entertainment. The spacious living room provides a grand setting for relaxation and social gatherings, boasting an abundance of natural light and elegant finishes. Embrace the beauty of the outdoors in the inviting screened-in porch, a perfect space for enjoying fresh air while being protected from the elements. With two separate living areas, this home offers versatility and flexibility, accommodating various lifestyles and needs. For car enthusiasts or those in need of extra storage, the three-car garage provides ample space to accommodate vehicles and belongings, ensuring convenience and organization. Above the garage offers your own craft room or office get-a-way. Some of our favorite features include the following; beautiful hardwood floors through out, open floor plan, large granite island in kitchen, vaulted ceilings, stainless steel appliances, 5 burner gas stove, custom pull out cabinet drawers, built-in refrigerator with wood panel doors, breakfast sitting area, separate dining area, central vac, circulating hot water, large walk out screened in porch, large walk through laundry room to over sized master closet, master bath has double vanity, jetted whirlpool garden tub, walk-in tile shower, large master suite with sitting area, walk-in pantry, Jack & Jill bathroom accommodation, large living area downstairs with walk-out basement, living area downstairs includes a pantry, bar and sink. Full bath and bedroom downstairs, outside storage room for lawnmower, plus a separate fenced in dog run.
Sold for $755,000
$755,000
1212 Kensington Way, Fort Smith, AR 72903
4beds
4,777sqft
Single Family Residence
Built in 2005
0.9 Acres Lot
$784,000 Zestimate®
$158/sqft
$3,048 Estimated rent
Home value
$784,000
$745,000 - $823,000
$3,048/mo
Zestimate® history
Owner options
List your home for rent
$3,048/mo
Rent Zestimate®
Find your next renter with Zillow Rental Manager. Plus, with online applications, you can quickly screen prospective tenants – for free.
$3,048/mo
Rent Zestimate®
Refinance and save
$5,431/mo
Est. payment
Refinancing to a lower rate could help reduce your monthly payments and save thousands over the life of the loan.
$5,431/mo
Est. payment
Explore your selling options
Work with a Zillow partner agent
Leverage their expertise and Zillow's premium Showcase listings to get your home seen by more buyers.
Get startedList with your own agent
Get your home in front of millions of buyers by listing it on Zillow.
Learn how to do itSell it yourself
Take full control of how buyers see your home on Zillow by listing For Sale by Owner (FSBO).
List your homeWhat's special
Extra storageWalk-out basementCirculating hot waterSeparate dining areaBreakfast sitting areaSitting areaMeticulously designed
Zillow last checked:
Listing updated:
Listed by:
Mont & Angel Sagely Team 479-462-5516,
Sagely & Edwards Realtors
Bought with:
Tim Berry, SA00088403
Sagely & Edwards Realtors
Source: Western River Valley BOR,MLS#: 1065934Originating MLS: Fort Smith Board of Realtors
Facts & features
Interior
Bedrooms & bathrooms
- Bedrooms: 4
- Bathrooms: 4
- Full bathrooms: 3
- 1/2 bathrooms: 1
Heating
- Central, Electric, Gas, Heat Pump
Cooling
- Central Air, Electric
Appliances
- Included: Some Gas Appliances, Convection Oven, Counter Top, Dishwasher, Exhaust Fan, Disposal, Gas Water Heater, Microwave, Oven, Range, Refrigerator, Range Hood, Plumbed For Ice Maker
- Laundry: Electric Dryer Hookup, Washer Hookup, Dryer Hookup
Features
- Attic, Built-in Features, Ceiling Fan(s), Cathedral Ceiling(s), Granite Counters, Pantry, Programmable Thermostat, Split Bedrooms, Storage, Walk-In Closet(s), Central Vacuum, Multiple Living Areas, Sun Room, Wired for Sound
- Flooring: Ceramic Tile, Wood
- Windows: Double Pane Windows, Vinyl
- Basement: Full,Finished,Walk-Out Access
- Number of fireplaces: 1
- Fireplace features: Family Room, Gas Log
Interior area
- Total interior livable area: 4,777 sqft
Property
Parking
- Total spaces: 3
- Parking features: Attached, Garage, Garage Door Opener
- Has attached garage: Yes
- Covered spaces: 3
Features
- Levels: Two
- Stories: 2
- Patio & porch: Covered, Patio, Porch, Screened
- Exterior features: Concrete Driveway
- Pool features: None
- Fencing: Back Yard,Metal
Lot
- Size: 0.9 Acres
- Dimensions: 140 x 344 x 85 x 357
- Features: Cul-De-Sac, City Lot, Landscaped, Near Park, Subdivision
Details
- Parcel number: 1434200160000000
- Zoning description: Residential
- Special conditions: None
Construction
Type & style
- Home type: SingleFamily
- Architectural style: French Provincial
- Property subtype: Single Family Residence
Materials
- Rock, Stucco, Vinyl Siding
- Foundation: Slab
- Roof: Architectural,Shingle
Condition
- Year built: 2005
Utilities & green energy
- Water: Public
- Utilities for property: Cable Available, Electricity Available, Natural Gas Available, Phone Available, Water Available
Community & HOA
Community
- Features: Near Hospital, Park, Shopping
- Security: Security System, Fire Sprinkler System, Smoke Detector(s), Storm Shelter
- Subdivision: Kensington Heights
HOA
- Services included: Security
- HOA fee: $1,000 annually
Location
- Region: Fort Smith
Financial & listing details
- Price per square foot: $158/sqft
- Tax assessed value: $739,185
- Annual tax amount: $4,773
- Date on market: 6/28/2023
- Listing terms: Conventional
- Road surface type: Paved
Price history
| Date | Event | Price |
|---|---|---|
| 9/15/2023 | Sold | $755,000-1.3%$158/sqft |
Source: Western River Valley BOR #1065934 Report a problem | ||
| 8/7/2023 | Pending sale | $765,000$160/sqft |
Source: Western River Valley BOR #1065934 Report a problem | ||
| 7/24/2023 | Price change | $765,000-2.5%$160/sqft |
Source: Western River Valley BOR #1065934 Report a problem | ||
| 6/28/2023 | Listed for sale | $785,000+46.7%$164/sqft |
Source: Western River Valley BOR #1065934 Report a problem | ||
| 8/7/2015 | Sold | $535,000$112/sqft |
Source: Western River Valley BOR #738345 Report a problem | ||
Public tax history
| Year | Property taxes | Tax assessment |
|---|---|---|
| 2025 | $5,653 +2.5% | $108,750 +5% |
| 2024 | $5,513 +2.7% | $103,570 +3.8% |
| 2023 | $5,369 +3.7% | $99,800 +9.1% |
| 2022 | $5,178 +4.9% | $91,480 |
| 2021 | $4,936 +5.1% | $91,480 -11.7% |
| 2020 | $4,695 +5.4% | $103,570 +24.5% |
| 2019 | $4,453 -0.6% | $83,160 |
| 2018 | $4,478 +11.5% | $83,160 |
| 2017 | $4,016 | $83,160 |
| 2016 | $4,016 | -- |
| 2015 | $4,016 -9.2% | $83,160 -8.5% |
| 2014 | $4,423 -7.3% | $90,920 |
| 2013 | $4,773 | $90,920 |
| 2012 | $4,773 | $90,920 |
| 2011 | $4,773 +7.9% | $90,920 |
| 2010 | $4,423 -0.4% | $90,920 -0.3% |
| 2009 | $4,440 +4.9% | $91,231 +4.5% |
| 2008 | $4,231 +5.2% | $87,264 +4.8% |
| 2007 | $4,023 | $83,297 |
Find assessor info on the county website
Neighborhood: 72903
Nearby homes
- $459,8004 bd3 ba3.4k sqft7205 Duncan Rd, Fort Smith, AR 72903Off Market
- $577,200-- bd3 ba4.1k sqft7201 Duncan Rd, Fort Smith, AR 72903Off Market
- $160,000-- bd-- ba-- sqft1204 Kensington Way, Fort Smith, AR 72903Off Market
- $485,3004 bd4 ba3.5k sqft7209 Duncan Rd, Fort Smith, AR 72903Off Market
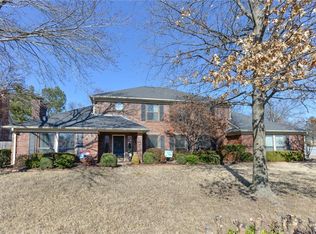
- $464,9004 bd3 ba3.2k sqft1400 Oak Knolls Cir, Fort Smith, AR 72903Off Market
- $543,600-- bd3 ba3.8k sqft1218 S 74th St, Fort Smith, AR 72903Off Market
- $425,000-- bd2 ba2.5k sqft7301 Duncan Rd, Fort Smith, AR 72903Off Market
- $100,000-- bd-- ba-- sqftS 74th St, Fort smith, AR 72903Off Market
Nearby schools
GreatSchools rating
- 7/10Euper Lane Elementary SchoolGrades: PK-5Distance: 0.5 mi
- 10/10L. A. Chaffin Jr. High SchoolGrades: 6-8Distance: 1.3 mi
- 7/10Southside High SchoolGrades: 9-12Distance: 2.5 mi
Schools provided by the listing agent
- Elementary: Euper Lane
- Middle: Chaffin
- High: Southside
- District: Fort Smith
Source: Western River Valley BOR. This data may not be complete. We recommend contacting the local school district to confirm school assignments for this home.


Get pre-qualified for a loan
At Zillow Home Loans, we can pre-qualify you in as little as 5 minutes with no impact to your credit score.An equal housing lender. NMLS #10287.
- Arkansas
- Sebastian County
- Fort Smith
- 72903
- 1212 Kensington Way
Nearby cities
Nearby zip codes
Other Fort Smith Topics
