Serenity meets functionality in this 5-acre mountain-view retreat! A 1782 SF home with 10' ceilings and expansive windows offers seamless indoor-outdoor living. Enjoy a split-floor plan with a primary suite and 2 secondary bedrooms, a wood stove, spacious kitchen, and ductless heat pump. Plus, a 1008 SF pole building, 672 SF detached garage, and a charming cabin with loft. A mini farm awaits with fenced pasture, horse stalls, chicken coop, Southern exposure and more. Located in a private neighborhood off Freshwater Bay Road near a public boat launch and beach.
Sold
Listed by: Ideal Real Estate • Kimi L. Robertson • 360-461-9788
Bought with: Ideal Real Estate
$699,000
1212 King Street, Port Angeles, WA 98363
3beds
2,412sqft
Manufactured Home, Manufactured On Land
Built in 2004
5.17 Acres Lot
$-- Zestimate®
$290/sqft
$-- Estimated rent
Home value
Not available
Estimated sales range
Not available
Not available
Zestimate® history
Owner options
List your home for rent
Find your next renter with Zillow Rental Manager. Plus, with online applications, you can quickly screen prospective tenants – for free.
Refinance and save
$4,360/mo
Est. payment
Refinancing to a lower rate could help reduce your monthly payments and save thousands over the life of the loan.
$4,360/mo
Est. payment
Explore your selling options
Work with a Zillow partner agent
Leverage their expertise and Zillow's premium Showcase listings to get your home seen by more buyers.
Get startedList with your own agent
Get your home in front of millions of buyers by listing it on Zillow.
Learn how to do itSell it yourself
Take full control of how buyers see your home on Zillow by listing For Sale by Owner (FSBO).
List your homeWhat's special
Zillow last checked:
Listing updated:
Listed by:
Kimi L. Robertson 360-461-9788 kimi@kimirobertson.com,
Ideal Real Estate
Bought with:
Roderick Dirks, 26017870
Ideal Real Estate
Source: NWMLS as distributed by MLS GRID,MLS#: 2229464
Facts & features
Interior
Bedrooms & bathrooms
- Bedrooms: 3
- Bathrooms: 2
- Full bathrooms: 1
- 3/4 bathrooms: 1
- Main level bathrooms: 2
- Main level bedrooms: 3
Primary bedroom
- Level: Main
Bedroom
- Level: Main
Bedroom
- Level: Main
Bathroom full
- Level: Main
Bathroom three quarter
- Level: Main
Dining room
- Level: Main
Entry hall
- Level: Main
Great room
- Level: Main
Kitchen without eating space
- Level: Main
Living room
- Level: Main
Utility room
- Level: Main
Heating
- Fireplace, Forced Air, Electric, Wood
Cooling
- None
Appliances
- Included: Dryer(s), Trash Compactor, Washer(s), Dishwasher(s), Microwave(s), Refrigerator(s), Stove(s)/Range(s), Water Heater: electric, Water Heater Location: laundry room
Features
- Bath Off Primary, Dining Room
- Flooring: Engineered Hardwood, Vinyl, Carpet
- Windows: Double Pane/Storm Window
- Basement: None
- Number of fireplaces: 1
- Fireplace features: Wood Burning, Main Level: 1, Fireplace
Interior area
- Total structure area: 1,782
- Total interior livable area: 2,412 sqft
Property
Parking
- Total spaces: 5
- Parking features: Detached Garage
- Garage spaces: 5
Features
- Levels: One
- Stories: 1
- Entry location: Main
- Patio & porch: Wall to Wall Carpet, Bath Off Primary, Double Pane/Storm Window, Dining Room, Walk-In Closet(s), Walk-In Pantry, Fireplace, Water Heater
- Has view: Yes
Lot
- Size: 5.17 Acres
- Dimensions: 415 x 625 x 423 x 523
- Features: Dead End Street, Secluded, Value In Land, Arena-Outdoor, Deck, Fenced-Partially, High Speed Internet, Outbuildings, Patio, Shop, Stable
- Topography: Equestrian,Rolling
- Residential vegetation: Fruit Trees, Garden Space, Pasture
Details
- Parcel number: 0831364381600000
- Zoning description: RLM,Jurisdiction: County
- Special conditions: Standard
Construction
Type & style
- Home type: MobileManufactured
- Architectural style: Manuf-Double Wide
- Property subtype: Manufactured Home, Manufactured On Land
Materials
- Cement Planked
- Foundation: Slab, Tie Down
- Roof: Composition
Condition
- Very Good
- Year built: 2004
Details
- Builder model: 27x66
Utilities & green energy
- Electric: Company: PUD
- Sewer: Septic Tank, Company: Septic
- Water: Community, Company: Crescent Water
- Utilities for property: Crescomm
Community & HOA
Community
- Subdivision: Eden
Location
- Region: Port Angeles
Financial & listing details
- Price per square foot: $290/sqft
- Tax assessed value: $363,622
- Annual tax amount: $3,839
- Date on market: 4/26/2024
- Listing terms: Conventional,VA Loan
- Inclusions: Dishwashers, Dryers, Microwaves, Refrigerators, StovesRanges, TrashCompactor, Washers
- Road surface type: Dirt
- Body type: Double Wide
Price history
| Date | Event | Price |
|---|---|---|
| 7/18/2024 | Sold | $699,000$290/sqft |
Source:  NWMLS as distributed by MLS GRID #2229464 Report a problem NWMLS as distributed by MLS GRID #2229464 Report a problem | ||
| 5/27/2024 | Contingent | $699,000$290/sqft |
Source: Olympic Listing Service #380543 Report a problem | ||
| 4/26/2024 | Listed for sale | $699,000+718%$290/sqft |
Source: NWMLS as distributed by MLS GRID #2229464 Report a problem | ||
| 9/21/2005 | Sold | $85,448$35/sqft |
Source: Agent Provided Report a problem | ||
Public tax history
| Year | Property taxes | Tax assessment |
|---|---|---|
| 2021 | $1,197 | $363,622 +7.5% |
| 2020 | -- | $338,307 +21.7% |
| 2019 | -- | $277,976 +2.6% |
| 2018 | $2,422 | $270,844 +47.4% |
| 2017 | -- | $183,762 -1.3% |
| 2016 | $1,348 | $186,090 +22.4% |
| 2015 | $1,348 | $152,031 +0.6% |
| 2013 | $1,348 | $151,051 -6% |
| 2012 | $1,348 | $160,664 |
| 2010 | -- | -- |
Find assessor info on the county website
Neighborhood: 98363
Nearby homes
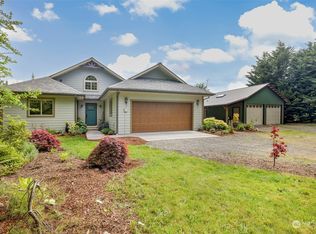
- $745,0003 bd3 ba1.3k sqft615 King St, Port Angeles, WA 98363Sold
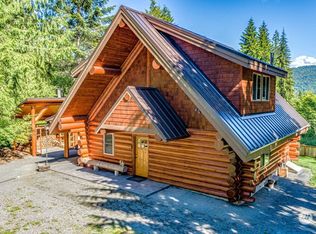
- $476,3002 bd1 ba1.4k sqft70 Grouse Rdg, Pt Angeles, WA 98363Off Market
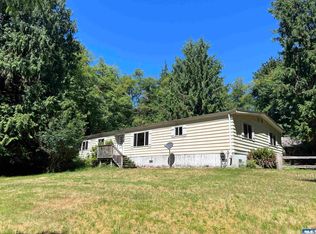
- $280,0003 bd2 ba1.8k sqft51 Grouse Rdg, Pt Angeles, WA 98363Sold
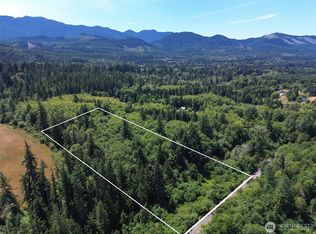
- $129,0005.05 acres0 Thompson Rd, Pt Angeles, WA 98363Lot/Land
- $156,0005.01 acres101 Durrwachter Rd, Pt Angeles, WA 98363Sold
- $749,0003 bd3 ba1.9k sqft115 Grouse Ridge Rd, Port Angeles, WA 98363Sold
- $1,649,0006 bd4 ba6.1k sqft1743 Freshwater Bay Rd, Port Angeles, WA 98363For Sale
- $1,255,0003 bd3 ba2.6k sqft1032 Durrwachter Rd, Port Angeles, WA 98363Sold
Nearby schools
GreatSchools rating
- 5/10Crescent SchoolGrades: K-12Distance: 4.6 mi
Schools provided by the listing agent
- Elementary: Crescent Sch
- Middle: Crescent Sch
- High: Crescent Sch
Source: NWMLS as distributed by MLS GRID. This data may not be complete. We recommend contacting the local school district to confirm school assignments for this home.
- Washington
- Clallam County
- Port Angeles
- 98363
- 1212 King Street
