Skip main navigation
Off market
Street View
  • $1,265,700

    1212 Ladowick Ln, Wake Forest, NC 27587

    4beds
    4,427sqft
    SingleFamily
    Built in 2007
    0.48 Acres Lot
    $1,265,700 Zestimate®
    $286/sqft
    $4,341 Estimated rent

    Home value

    $1,265,700

    $1.18M - $1.35M

    $4,341/mo

    Zestimate® history
    Loading
    Loading...

    Owner options

    List your home for rent

    $4,341/mo

    Rent Zestimate®

    Find your next renter with Zillow Rental Manager. Plus, with online applications, you can quickly screen prospective tenants – for free.

    Learn more

    $4,341/mo

    Rent Zestimate®

    Refinance and save

    $7,498/mo

    Est. payment

    Refinancing to a lower rate could help reduce your monthly payments and save thousands over the life of the loan.

    See today's rates

    $7,498/mo

    Est. payment

    Explore your selling options

    Work with a Zillow partner agent

    Leverage their expertise and Zillow's premium Showcase listings to get your home seen by more buyers.

    Get started

    List with your own agent

    Get your home in front of millions of buyers by listing it on Zillow.

    Learn how to do it

    Sell it yourself

    Take full control of how buyers see your home on Zillow by listing For Sale by Owner (FSBO).

    List your home

    What's special

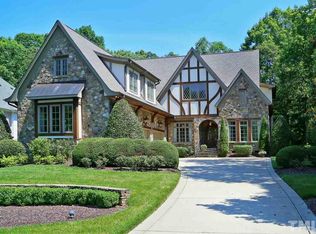
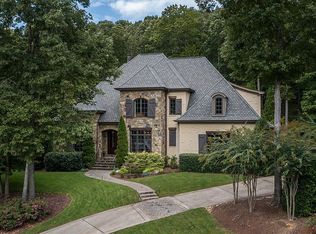
    Beautiful, fully custom, all-brick home located on a wooded cul-de-sac lot in Hasentree. Ladowick Lane is a private and very desirable street in Hasentree. The rooms in the home are large with a great floor plan & includes a large gourmet eat-in kitchen with walk-in pantry & butler’s pantry connected to a hearth room with a fireplace. Off of the keeping room, double doors open to a large screened in porch containing a wood burning fireplace and professional built in grill. The kitchen flows into the large family room with built-ins & a gas fireplace. A home office & a command center are both located on the main floor. Enjoy a 1st floor master with a sitting room and spacious walk-in closet . Upstairs you’ll find 3 additional spacious bedrooms each with ensuite baths & walk in closets. Large bonus room as well as a built in homework center for 2. Beautiful hardwood floors throughout the first floor extending through the steps to the 2nd floor and the 2nd floor hallways. Lots of walk-in storage. Please see some of the home attributes below.

    This property is off market, which means it's not currently listed for sale or rent on Zillow. This may be different from what's available on other websites or public sources.
    Facts & features

    Interior

    Bedrooms & bathrooms
    • Bedrooms: 4
    • Bathrooms: 4.5
    • Full bathrooms: 4
    • 1/2 bathrooms: 1
    Heating
    • Forced air, Electric, Gas
    Cooling
    • Central
    Appliances
    • Included: Dishwasher, Garbage disposal, Microwave, Range / Oven, Refrigerator
    Features
    • 9 Ft Ceiling, Ceiling Fan, Granite Counter Tops, Walk in Closet, Bookshelves, Butler?s Pantry, Tray Ceiling, Smooth Ceilings, Kitchen Island
    • Flooring: Tile, Carpet, Hardwood
    • Basement: None
    • Has fireplace: Yes
    Interior area
    • Total interior livable area: 4,427 sqft

    Property

    Parking
    • Total spaces: 5
    • Parking features: Garage - Attached, Off-street
    Features
    • Exterior features: Brick
    Lot
    • Size: 0.48 Acres
    Details
    • Parcel number: 1811762558

    Construction

    Type & style
    • Home type: SingleFamily
    • Architectural style: Conventional
    Materials
    • Roof: Shake / Shingle
    Condition
    • Year built: 2007

    Community & neighborhood

    Community
    • Community features: Fitness Center
    Location
    • Region: Wake Forest

    HOA & financial

    HOA
    • Has HOA: Yes
    • HOA fee: $83 monthly

    Other

    Other facts
    • A/C: Central Air, Dual Zone A/C
    • Equipment/Appliances: Dishwasher, Disposal, Ice Maker Connection, Microwave, Gas Range, Range Hood, Water Filter, Grill
    • Exterior Features: Gutters, Porch, Screen Porch, Insulated Windows, Patio, Golf Course Com/Fee, Irrigation System, Tennis Courts Com/ Fee
    • Fireplace Description: Gas Logs, In Family Room, In Great Room, Wood Burning, Stone
    • Flooring: Carpet, Hardwood, Tile Floor
    • Fuel Heat: Natural Gas
    • Heating: Dual Zone Heat, Forced Air
    • HO Fees Include: HO Association, Maint Com. Area, Street Lights
    • Washer Dryer Location: 1st Floor
    • Lot Description: Landscaped, Hardwood Trees, Cul-De-Sac
    • Bedrooms 1st Floor: Yes
    • Roof: Shingle
    • Master Bedroom 1st Floor: Yes
    • Style: Traditional
    • Water Heater: Gas
    • Design: 2 Story
    • Other Rooms: 1st Floor Master Bedroom, Family Room, Office, Utility Room, Entry Foyer, Bonus Room/Finish, Mudroom, Keeping Room
    • Parking: Attached, DW/Concrete, Garage
    • Water/Sewer: Community Sewer, Community Water
    • Exterior Finish: All Brick
    • Pool: Swimming Pool Com/Fee
    • Special Conditions: Seller Lic. RE Prfssnl.
    • Fireplace: 3
    • Subdivision: Hasentree
    • Interior Features: 9 Ft Ceiling, Ceiling Fan, Granite Counter Tops, Walk in Closet, Bookshelves, Butler?s Pantry, Tray Ceiling, Smooth Ceilings, Kitchen Island
    • HOA 1 Fees Required: Yes
    • HOA 1 Fee Payment: Quarterly
    • Acres: .26-.5 Acres
    • Sale/Rent: For Sale
    • Ownership Type: Other (SFH incl)
    • Construction Type: Site Built
    • Listing Type: Exclusive Agency
    • HOA Y/N: Yes
    • Ownership type: Other (SFH incl)

    Price history

    DateEventPrice
    6/30/2020Sold$870,000-3.3%$197/sqft
    Source: Doorify MLS #2319008 Report a problem
    5/17/2020Pending sale$899,900$203/sqft
    Source: Carolina's Choice Real Estate #2319008 Report a problem
    5/9/2020Listed for sale$899,900+29%$203/sqft
    Source: Owner Report a problem
    8/9/2012Sold$697,500-5.7%$158/sqft
    Source: Agent Provided Report a problem
    6/8/2012Price change$739,900-2.6%$167/sqft
    Source: Real Living #1819594 Report a problem
    4/20/2012Price change$759,500-1.2%$172/sqft
    Source: Real Living #1819594 Report a problem
    2/5/2012Price change$769,000-3.9%$174/sqft
    Source: Real Living #1819594 Report a problem
    12/10/2011Price change$800,000-11.1%$181/sqft
    Source: Real Living #1819594 Report a problem
    11/18/2011Price change$899,900-3.2%$203/sqft
    Source: Real Living #1819594 Report a problem
    10/21/2011Listed for sale$929,900+10%$210/sqft
    Source: Real Living Pittman Properties #1807055 Report a problem
    3/9/2010Sold$845,000-29.3%$191/sqft
    Source: Public Record Report a problem
    7/19/2009Listing removed$1,195,000$270/sqft
    Source: Fonville Morisey & Barefoot #1636337 Report a problem
    9/16/2008Listed for sale$1,195,000$270/sqft
    Source: NCI #S644618 Report a problem

    Public tax history

    YearProperty taxesTax assessment
    2025$6,651 +3%$1,036,718
    2024$6,458 +4.3%$1,036,718 +31%
    2023$6,191 +7.9%$791,499
    2022$5,736 +2.8%$791,499
    2021$5,582 +1.7%$791,499
    2020$5,489 -12.3%$791,499 +3.6%
    2019$6,258 $763,746
    2018$6,258 +14.8%$763,746
    2017$5,450 +2.1%$763,746
    2016$5,339 -35.3%$763,746 -35.6%
    2015$8,249 +5.5%$1,185,054
    2014$7,818 $1,185,054
    2013-- $1,185,054
    2012-- $1,185,054
    2011-- $1,185,054
    2010-- $1,185,054
    2009-- $1,185,054

    Find assessor info on the county website

    Neighborhood: 27587

    Nearby schools

    GreatSchools rating
    Schools provided by the listing agent
    • Elementary: Wake - Forest Pines
    • Middle: Wake - Wakefield
    • High: Wake - Wakefield

    Source: The MLS. This data may not be complete. We recommend contacting the local school district to confirm school assignments for this home.

    Get a cash offer in 3 minutes
    Find out how much your home could sell for in as little as 3 minutes with a no-obligation cash offer.
    Estimated market value
    $1,265,700
    Get a cash offer in 3 minutes
    Find out how much your home could sell for in as little as 3 minutes with a no-obligation cash offer.
    Estimated market value
    $1,265,700