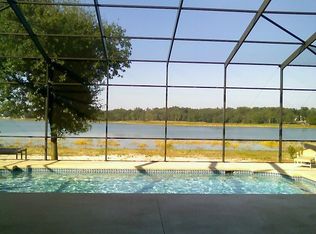
Highest and best requested no later than Monday, June 16th, at noon. Negotiable. Come see for yourself or simply, enjoy the virtual walk through and love it like we did! Buyers backed out due to reno costs. Please do your homework, or give me a call! SERIOUS BUYERS ONLY PLEASE, AS IS. Lowered once again BELOW purchase price! We loved our time here but have moved out of the area. MOTIVATED! Our loss, your gain! Price adjustment to assist buyers in adding their own personal choices to needed bathroom, sliders and flooring updates! Please review photos before requesting a showing. A lake lovers dream! Looking for priceless views? Experience living on a 251 acre lake, on more than a half-acre. There are very few rooms in this home that don't have a spectacular view of the private lake. There have been many updates to this 1970's home but still plenty of room for you to bring your personal remodeling wishes. Arriving at 1212, you are greeted by a circular drive, new garage door/2024, meticulously landscaped, and recently professionally pressure washed home. The double rod iron gated entry that leads into a spacious walled courtyard. Once inside, you will find the powder room, master suite, living room, study/library/office with a wet bar area and built in bookshelves. On the opposite side of the study is the expansive, recently opened up concept, to combine kitchen, dining and living, all of which have high beamed ceilings and large sliding doors that all lead to a wood deck overlooking the lake. (Addition of KITCHEN AIDE double ovens, a flat top stove and new dishwasher) One of the two wood burning fireplaces lends an amazing focal point to the space. The first level is also home to the laundry, extra freezer space, desk and loads of cabinets. On the lower level, you will find four additional bedrooms, two full baths, another laundry room, a wet bar and lastly, a family room with a second wood burning fireplace. The "lower level" (basement feel) living area leads to an outside brick patio nestled under the above deck, this space leads directly to the fenced back yard, which is home to two enormous mature oaks. Just beyond the large lush lawn, lies the covered boat dock with a screened seating/storage area for all your water toys. There is an open dock area, perfect for relaxing while you enjoy memories of the day and watch the sunset. Come see for yourself why the Lakeland Highlands area is so highly desirable.
Sold for $938,750
$938,750
1212 Lake Point Dr, Lakeland, FL 33813
5beds
4,019sqft
Single Family Residence
Built in 1972
0.54 Acres Lot
$901,700 Zestimate®
$234/sqft
$3,578 Estimated rent
Home value
$901,700
$821,000 - $992,000
$3,578/mo
Zestimate® history
Owner options
List your home for rent
$3,578/mo
Rent Zestimate®
Find your next renter with Zillow Rental Manager. Plus, with online applications, you can quickly screen prospective tenants – for free.
$3,578/mo
Rent Zestimate®
Refinance and save
$6,191/mo
Est. payment
Refinancing to a lower rate could help reduce your monthly payments and save thousands over the life of the loan.
$6,191/mo
Est. payment
Explore your selling options
Work with a Zillow partner agent
Leverage their expertise and Zillow's premium Showcase listings to get your home seen by more buyers.
Get startedList with your own agent
Get your home in front of millions of buyers by listing it on Zillow.
Learn how to do itSell it yourself
Take full control of how buyers see your home on Zillow by listing For Sale by Owner (FSBO).
List your homeWhat's special
Covered boat dockProfessionally pressure washed homeSpacious walled courtyardHigh beamed ceilingsFamily roomFlat top stoveBrick patio
Zillow last checked:
Listing updated:
Listed by:
Theresa Candelaria 813-927-9108,
EXP REALTY LLC 888-883-8509
Bought with:
Ulric Dunbar, III, 323762
AMERICAN REALTY
Source: Stellar MLS,MLS#: TB8329193 Originating MLS: Sarasota - Manatee
Originating MLS: Sarasota - Manatee
Facts & features
Interior
Bedrooms & bathrooms
- Bedrooms: 5
- Bathrooms: 4
- Full bathrooms: 3
- 1/2 bathrooms: 1
Rooms
- Room types: Attic, Den/Library/Office, Family Room, Utility Room, Storage Rooms
Primary bedroom
- Features: Dual Closets
- Level: First
- Area: 130 Square Feet
- Dimensions: 10x13
Bedroom 2
- Features: Built-in Closet
- Level: Basement
- Area: 120 Square Feet
- Dimensions: 10x12
Bedroom 3
- Features: Built-in Closet
- Level: Basement
- Area: 130 Square Feet
- Dimensions: 10x13
Bedroom 4
- Features: Built-in Closet
- Level: Basement
- Area: 150 Square Feet
- Dimensions: 10x15
Bedroom 5
- Features: Built-in Closet
- Level: Basement
- Area: 150 Square Feet
- Dimensions: 10x15
Den
- Level: First
- Area: 150 Square Feet
- Dimensions: 10x15
Dining room
- Level: First
- Area: 195 Square Feet
- Dimensions: 13x15
Kitchen
- Level: First
- Area: 204 Square Feet
- Dimensions: 12x17
Living room
- Features: Built-in Closet
- Level: First
- Area: 480 Square Feet
- Dimensions: 16x30
Heating
- Central
Cooling
- Central Air, Ductless
Appliances
- Included: Bar Fridge, Oven, Cooktop, Dishwasher, Disposal, Dryer, Electric Water Heater, Exhaust Fan, Freezer, Range, Refrigerator, Washer
- Laundry: Common Area, Inside
Features
- Built-in Features, Cathedral Ceiling(s), Ceiling Fan(s), Eating Space In Kitchen, High Ceilings, Kitchen/Family Room Combo, Open Floorplan, Primary Bedroom Main Floor, Thermostat, Walk-In Closet(s), Wet Bar
- Flooring: Concrete, Parquet, Tile, Vinyl, Hardwood
- Doors: Outdoor Shower, Sliding Doors
- Windows: Aluminum Frames, Double Pane Windows
- Has fireplace: Yes
- Fireplace features: Wood Burning
Interior area
- Total structure area: 5,850
- Total interior livable area: 4,019 sqft
Property
Parking
- Total spaces: 2
- Parking features: Covered, Driveway, Garage Door Opener, Garage Faces Side, Off Street
- Attached garage spaces: 2
- Has uncovered spaces: Yes
Features
- Levels: Two
- Stories: 2
- Patio & porch: Deck, Patio, Porch, Rear Porch
- Exterior features: Awning(s), Balcony, Courtyard, Dog Run, Irrigation System, Outdoor Shower, Sprinkler Metered
- Fencing: Chain Link,Other
- Has view: Yes
- View description: Water, Lake
- Has water view: Yes
- Water view: Water,Lake
- Waterfront features: Lake Front, Lake Privileges, Skiing Allowed
- Body of water: SCOTT LAKE
Lot
- Size: 0.54 Acres
- Dimensions: 118 x 218
- Features: Cul-De-Sac, In County, Landscaped, Private, Sloped
- Residential vegetation: Mature Landscaping, Oak Trees, Trees/Landscaped
Details
- Additional structures: Boat House, Kennel/Dog Run
- Parcel number: 242918285700000151
- Zoning: R-1
- Special conditions: None
Construction
Type & style
- Home type: SingleFamily
- Architectural style: Contemporary,Mid-Century Modern
- Property subtype: Single Family Residence
Materials
- Block, Stucco, Wood Frame
- Foundation: Slab
- Roof: Shingle
Condition
- Completed
- New construction: No
- Year built: 1972
Utilities & green energy
- Sewer: Septic Tank
- Water: Public
- Utilities for property: Cable Available, Electricity Available, Phone Available, Sewer Connected, Sprinkler Meter, Water Available, Water Connected
Community & HOA
Community
- Security: Security Lights, Smoke Detector(s)
- Pet fee: $0 monthly
- Subdivision: LAKE POINT
HOA
- Has HOA: No
Location
- Region: Lakeland
Financial & listing details
- Price per square foot: $234/sqft
- Tax assessed value: $845,661
- Annual tax amount: $9,862
- Date on market: 12/13/2024
- Cumulative days on market: 155 days
- Listing terms: Cash,Conventional,FHA,VA Loan
- Ownership: Fee Simple
- Total actual rent: 0
- Electric utility on property: Yes
- Road surface type: Concrete
Price history
| Date | Event | Price |
|---|---|---|
| 7/18/2025 | Sold | $938,750-2.7%$234/sqft |
Source:  Stellar MLS #TB8329193 Report a problem Stellar MLS #TB8329193 Report a problem | ||
| 6/17/2025 | Pending sale | $965,000$240/sqft |
Source: Stellar MLS #TB8329193 Report a problem | ||
| 6/14/2025 | Price change | $965,000-1%$240/sqft |
Source: Stellar MLS #TB8329193 Report a problem | ||
| 6/10/2025 | Listed for sale | $975,000$243/sqft |
Source: Stellar MLS #TB8329193 Report a problem | ||
| 6/6/2025 | Pending sale | $975,000$243/sqft |
Source: Stellar MLS #TB8329193 Report a problem | ||
| 5/14/2025 | Price change | $975,000-0.5%$243/sqft |
Source: Stellar MLS #TB8329193 Report a problem | ||
| 5/9/2025 | Price change | $980,000-0.5%$244/sqft |
Source: Stellar MLS #TB8329193 Report a problem | ||
| 4/29/2025 | Listed for sale | $985,000-1.4%$245/sqft |
Source: Stellar MLS #TB8329193 Report a problem | ||
| 4/4/2025 | Listing removed | $999,000$249/sqft |
Source: Stellar MLS #TB8329193 Report a problem | ||
| 3/28/2025 | Price change | $999,0000%$249/sqft |
Source: Stellar MLS #TB8329193 Report a problem | ||
| 3/20/2025 | Price change | $999,250+0.4%$249/sqft |
Source: Stellar MLS #TB8329193 Report a problem | ||
| 3/10/2025 | Price change | $995,000-11.6%$248/sqft |
Source: Stellar MLS #TB8329193 Report a problem | ||
| 3/5/2025 | Price change | $1,125,000-2.2%$280/sqft |
Source: Stellar MLS #TB8329193 Report a problem | ||
| 2/25/2025 | Price change | $1,150,000-3.6%$286/sqft |
Source: Stellar MLS #TB8329193 Report a problem | ||
| 1/27/2025 | Price change | $1,192,500-0.2%$297/sqft |
Source: Stellar MLS #TB8329193 Report a problem | ||
| 1/23/2025 | Price change | $1,195,000-6.3%$297/sqft |
Source: Stellar MLS #TB8329193 Report a problem | ||
| 12/13/2024 | Listed for sale | $1,275,000+30.2%$317/sqft |
Source: Stellar MLS #TB8329193 Report a problem | ||
| 7/3/2023 | Sold | $979,000$244/sqft |
Source: Public Record Report a problem | ||
Public tax history
| Year | Property taxes | Tax assessment |
|---|---|---|
| 2025 | -- | $684,624 -19.9% |
| 2024 | -- | $855,085 +20.3% |
| 2023 | $9,326 +74.2% | $710,896 +60.6% |
| 2022 | $5,354 -1% | $442,645 +3% |
| 2021 | $5,407 +0.6% | $429,752 +1.4% |
| 2020 | $5,372 -0.4% | $423,819 +2.3% |
| 2019 | $5,396 -7.5% | $414,290 +1.9% |
| 2018 | $5,832 +1% | $406,565 +2.1% |
| 2017 | $5,772 +11.1% | $398,203 +2.1% |
| 2016 | $5,196 -1.8% | $390,013 +0.7% |
| 2015 | $5,290 -1.8% | $387,302 +0.8% |
| 2014 | $5,385 +1.8% | $384,228 +1.5% |
| 2013 | $5,290 -1% | $378,550 -1.7% |
| 2012 | $5,344 -5.7% | $385,193 -4.2% |
| 2011 | $5,668 -3.5% | $401,896 -1.4% |
| 2010 | $5,876 -5.3% | $407,457 +0.4% |
| 2009 | $6,203 +7.3% | $405,734 +0.1% |
| 2008 | $5,782 | $405,329 |
| 2007 | -- | -- |
| 2006 | $6,338 | -- |
| 2005 | -- | -- |
| 2004 | -- | -- |
| 2003 | $5,500 +0.2% | $355,138 +2.4% |
| 2002 | $5,492 +1.7% | $346,814 +1.6% |
| 2001 | $5,399 | $341,352 |
Find assessor info on the county website
Neighborhood: Lakeland Highlands
Nearby homes
- $1,203,0003 bd4 ba3.6k sqft1200 Lake Point Dr, Lakeland, FL 33813Off Market
- $1,137,9004 bd3 ba4.4k sqft1220 Lake Point Dr, Lakeland, FL 33813Off Market

- $429,5003 bd3 ba2.1k sqft1211 Lake Point Dr, Lakeland, FL 33813Off Market
- $755,0004 bd3 ba3k sqft1228 Lake Point Dr, Lakeland, FL 33813Sold

- $511,6003 bd3 ba2.8k sqft1221 Lake Point Dr, Lakeland, FL 33813Off Market
- $527,5003 bd3 ba2.2k sqft1203 Lake Point Dr, Lakeland, FL 33813Off Market
- $1,226,2007 bd4 ba5.2k sqft1142 Lake Point Dr, Lakeland, FL 33813Off Market
- $1,330,0004 bd5 ba4.3k sqft1236 Lake Point Dr, Lakeland, FL 33813Sold
Nearby schools
GreatSchools rating
- 4/10Scott Lake Elementary SchoolGrades: PK-5Distance: 0.7 mi
- 4/10Lakeland Highlands Middle SchoolGrades: 6-8Distance: 1.1 mi
- 5/10George W. Jenkins Senior High SchoolGrades: 9-12Distance: 1.4 mi
Schools provided by the listing agent
- Elementary: Scott Lake Elem
- Middle: Lakeland Highlands Middl
- High: George Jenkins High
Source: Stellar MLS. This data may not be complete. We recommend contacting the local school district to confirm school assignments for this home.
Get a cash offer in 3 minutes
Find out how much your home could sell for in as little as 3 minutes with a no-obligation cash offer.
Estimated market value
$901,700
Get a cash offer in 3 minutes
Find out how much your home could sell for in as little as 3 minutes with a no-obligation cash offer.
Estimated market value
$901,700
- Florida
- Polk County
- Lakeland
- 33813
- Lakeland Highlands
- 1212 Lake Point Dr
Nearby cities
Nearby neighborhoods
Nearby zip codes
Other Lakeland Topics
