Welcome to this remarkable swimming pool home nestled within the prestigious Ashwood gated community, offering both security and sophistication.
Boasting a modern design with soaring high ceiling, this spacious abode exudes elegance at every turn. Step inside, revel in the beauty of the upgraded vinyl flooring that flows seamlessly throughout together the open floor plan poured by natural light, creating a cohesive and inviting warm and bright atmosphere. In the heart of this house, the recent remodeled kitchen showcasing a contemporary aesthetic and thoughtful details with high-quality quartz countertop and kitchen island engaging with the matching color cabinets and pantry to inspire your inner chef to culinary adventures. The allure of the property extends beyond the interior. The most focal point of this house is the recently added in-ground heated swimming pool and spa with muti - color changing lights together the Baja steps for sunbathing, providing your own private serene oasis in the backyard. Whether you are hosting gathering Christmas/New Year parties or inviting your beloved to unwind and enjoy the Southern California sunshine, this sparkling thoughtful detail and high-end finished pool and spa is perfect for both.
This meticulously 3-bedroom, 2.5-bathroom gem is a testament to the modern and comfort lifestyle features the original layout as a master bedroom with walking-closet inside the en-suite bathroom having the Jack and Jill vanity, separated shower and bathtub and more. Beyond the comfort and lifestyle of your new home, its ideally location in walking distance to top-rated schools, including the high school and elementary school, ensures a seamless educational experience for families. Additionally, the convenience of nearby shopping centers, freeway access, and a park nearby enhances the quality of everyday life for residents.
With its blend of upscale features and a sought-after locale, this listing offers an unparalleled opportunity for discerning buyers seeking a harmonious balance of luxury and convenience.
Sold for $785,000
Listed by: General First Investment • Thy Dang • Contact: 949-279-2288
Bought with: Berkshire Hathaway HomeService
$785,000
1212 Lakeport Ln, Corona, CA 92881
3beds
1,700sqft
Condominium
Built in 1998
-- sqft lot
$802,500 Zestimate®
$462/sqft
$3,813 Estimated rent
Home value
$802,500
$762,000 - $843,000
$3,813/mo
Zestimate® history
Owner options
List your home for rent
$3,813/mo
Rent Zestimate®
Find your next renter with Zillow Rental Manager. Plus, with online applications, you can quickly screen prospective tenants – for free.
$3,813/mo
Rent Zestimate®
Refinance and save
$5,057/mo
Est. payment
Refinancing to a lower rate could help reduce your monthly payments and save thousands over the life of the loan.
$5,057/mo
Est. payment
Explore your selling options
Work with a Zillow partner agent
Leverage their expertise and Zillow's premium Showcase listings to get your home seen by more buyers.
Get startedList with your own agent
Get your home in front of millions of buyers by listing it on Zillow.
Learn how to do itSell it yourself
Take full control of how buyers see your home on Zillow by listing For Sale by Owner (FSBO).
List your homeWhat's special
Remarkable swimming pool homeSouthern california sunshineKitchen islandModern designBaja stepsUpscale featuresRecent remodeled kitchen
Zillow last checked:
Listing updated:
Listed by:
Thy Dang DRE #02132998 949-279-2288,
General First Investment,
Duc Minh Tran DRE #01049071,
General First Investment
Bought with:
Jennifer Castaneda, DRE #01357971
Berkshire Hathaway HomeService
Source: CRMLS,MLS#: PW24042258 Originating MLS: California Regional MLS
Originating MLS: California Regional MLSFacts & features
Interior
Bedrooms & bathrooms
- Bedrooms: 3
- Bathrooms: 3
- Full bathrooms: 2
- 1/2 bathrooms: 1
- Main level bathrooms: 2
- Main level bedrooms: 2
Rooms
- Room types: Bedroom, Kitchen, Other
Bedroom
- Features: All Bedrooms Up
Bathroom
- Features: Bathroom Exhaust Fan, Bathtub, Granite Counters, Hollywood Bath, Separate Shower
Kitchen
- Features: Kitchen Island, Quartz Counters, Updated Kitchen
Other
- Features: Walk-In Closet(s)
Heating
- Central, Natural Gas
Cooling
- Central Air
Appliances
- Included: Dishwasher, Disposal, Gas Range, Gas Water Heater, Microwave, Refrigerator, Range Hood, Water Heater, Dryer, Washer
- Laundry: Upper Level
Features
- Ceiling Fan(s), Eat-in Kitchen, High Ceilings, Pantry, Quartz Counters, Recessed Lighting, All Bedrooms Up, Walk-In Closet(s)
- Flooring: Laminate, Vinyl
- Windows: Double Pane Windows
- Has fireplace: Yes
- Fireplace features: Kitchen, Living Room
- Common walls with other units/homes: 1 Common Wall,End Unit
Interior area
- Total interior livable area: 1,700 sqft
Property
Parking
- Total spaces: 2
- Parking features: Driveway, Garage Faces Front, Garage, Garage Door Opener
- Attached garage spaces: 2
Accessibility
- Accessibility features: Parking
Features
- Levels: Two
- Stories: 2
- Entry location: 1
- Patio & porch: Concrete, Enclosed, Front Porch, Open, Patio
- Has private pool: Yes
- Pool features: Gas Heat, Heated, Indoor, In Ground, Private
- Has spa: Yes
- Spa features: Heated, In Ground, Private
- Fencing: Brick
- Has view: Yes
- View description: Neighborhood
Lot
- Size: 5,227 Square Feet
- Features: Back Yard, Corner Lot, Garden, Lawn, Landscaped, Sprinkler System
Details
- Parcel number: 108471044
- Special conditions: Standard
Construction
Type & style
- Home type: Condo
- Architectural style: Mediterranean,Patio Home
- Property subtype: Condominium
- Attached to another structure: Yes
Materials
- Concrete, Stucco
- Foundation: Slab
- Roof: Tile
Condition
- Turnkey
- New construction: No
- Year built: 1998
Utilities & green energy
- Sewer: Public Sewer
- Water: Public
- Utilities for property: Cable Connected, Natural Gas Connected, Sewer Connected, Water Connected
Community & HOA
Community
- Features: Park, Street Lights, Sidewalks, Gated
- Security: Carbon Monoxide Detector(s), Gated Community, Smoke Detector(s)
- Subdivision: ,None
HOA
- Has HOA: Yes
- Amenities included: Management, Trash
- HOA fee: $92 monthly
- HOA name: Ashwood At Chase Ranch Community
- HOA phone: 949-855-6678
Location
- Region: Corona
- Elevation: 0
Financial & listing details
- Price per square foot: $462/sqft
- Tax assessed value: $816,712
- Date on market: 3/6/2024
- Cumulative days on market: 5 days
- Listing terms: Cash,Cash to New Loan,Conventional
Price history
| Date | Event | Price |
|---|---|---|
| 4/8/2024 | Sold | $785,000+2.2%$462/sqft |
Source:  CRMLS #PW24042258 Report a problem CRMLS #PW24042258 Report a problem | ||
| 3/14/2024 | Pending sale | $768,000$452/sqft |
Source: CRMLS #PW24042258 Report a problem | ||
| 3/14/2024 | Listed for sale | $768,000+60%$452/sqft |
Source: CRMLS #PW24042258 Report a problem | ||
| 5/3/2018 | Sold | $480,000+2.1%$282/sqft |
Source: Public Record Report a problem | ||
| 4/7/2018 | Pending sale | $469,999$276/sqft |
Source: SHEPHERD REALTY GROUP #IV18074890 Report a problem | ||
| 4/3/2018 | Listed for sale | $469,999+55.4%$276/sqft |
Source: SHEPHERD REALTY GROUP #IV18074890 Report a problem | ||
| 11/21/2008 | Sold | $302,500+78.5%$178/sqft |
Source: Public Record Report a problem | ||
| 12/29/1998 | Sold | $169,500$100/sqft |
Source: Public Record Report a problem | ||
Public tax history
| Year | Property taxes | Tax assessment |
|---|---|---|
| 2026 | -- | $816,712 +2% |
| 2025 | $9,248 +40.2% | $800,699 +39.7% |
| 2024 | $6,596 +1.4% | $573,012 +2% |
| 2023 | $6,505 +1.9% | $561,778 +2% |
| 2022 | $6,386 +8.8% | $550,763 +9.2% |
| 2021 | $5,868 +1.1% | $504,565 +1% |
| 2020 | $5,805 | $499,392 +2% |
| 2019 | -- | $489,600 +43% |
| 2018 | $4,374 -0.8% | $342,348 +2% |
| 2017 | $4,409 | $335,636 +2% |
| 2016 | $4,409 +2.2% | $329,056 +1.5% |
| 2015 | $4,317 +2.8% | $324,116 +2% |
| 2014 | $4,200 | $317,769 +11.9% |
| 2013 | -- | $284,000 +0.4% |
| 2012 | -- | $283,000 +1.8% |
| 2011 | -- | $278,000 -3.5% |
| 2010 | -- | $288,000 -4.8% |
| 2009 | -- | $302,500 +49.5% |
| 2008 | -- | $202,297 +2% |
| 2007 | -- | $198,331 +2% |
| 2006 | -- | $194,443 +2% |
| 2005 | -- | $190,631 +3.9% |
| 2003 | -- | $183,470 +2% |
| 2002 | -- | $179,873 +2% |
| 2001 | $2,368 -10.4% | $176,347 +2% |
| 2000 | $2,644 | $172,890 |
Find assessor info on the county website
Neighborhood: South Corona
Nearby homes
- $775,1003 bd3 ba2k sqft1218 Lakeport Ln, Corona, CA 92881Off Market
- $692,8003 bd2 ba1.3k sqft1215 Emeraldport St, Corona, CA 92881Off Market
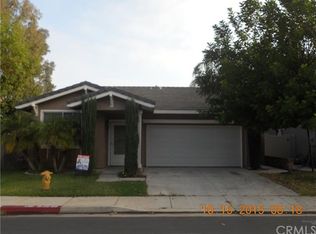
- $764,5004 bd3 ba2k sqft1224 Lakeport Ln, Corona, CA 92881Off Market

- $613,8003 bd2 ba1.7k sqft1221 Emeraldport St, Corona, CA 92881Off Market
- $738,3003 bd3 ba1.9k sqft3328 Freeport Dr, Corona, CA 92881Off Market
- $773,7004 bd3 ba2k sqft3342 Freeport Dr, Corona, CA 92881Off Market
- $682,5003 bd2 ba1.3k sqft1230 Lakeport Ln, Corona, CA 92881Off Market
- $784,1004 bd3 ba2k sqft1227 Emeraldport St, Corona, CA 92881Off Market
Nearby schools
GreatSchools rating
- 8/10Orange Elementary SchoolGrades: K-6Distance: 0.4 mi
- 5/10Citrus Hills Intermediate SchoolGrades: 7-8Distance: 1.1 mi
- 8/10Santiago High SchoolGrades: 9-12Distance: 0.4 mi
Get a cash offer in 3 minutes
Find out how much your home could sell for in as little as 3 minutes with a no-obligation cash offer.
Estimated market value
$802,500
Get a cash offer in 3 minutes
Find out how much your home could sell for in as little as 3 minutes with a no-obligation cash offer.
Estimated market value
$802,500
- California
- Riverside County
- Corona
- 92881
- South Corona
- 1212 Lakeport Ln
Nearby cities
Nearby neighborhoods
Nearby zip codes
Other Corona Topics
