Experience elevated city living from the 19th floor at Twelve Twelve, one of Nashville’s premier luxury high-rises in the heart of the Gulch. This 2-bedroom residence features unobstructed skyline views and one of the largest private balconies in the building, creating a rare indoor-outdoor living experience high above the city. Inside, the home has been thoughtfully updated with new hardwood floors, custom built-ins, upgraded bathroom mirrors, custom window treatments, and two spacious walk-in closets. The open-concept layout is designed to maximize both functionality and natural light, with floor-to-ceiling windows that frame the Nashville skyline from nearly every angle.
Additional highlights include two assigned main-level side-by-side parking spaces (27/29) and a REM Halo LED air purification system.
Residents of Twelve Twelve enjoy luxury amenities including controlled access, on-site security, fitness center, saltwater pool, dog park, and resident lounge spaces, all located steps from some of Nashville’s top dining, shopping, fitness studios, and entertainment destinations.
Long-term rentals permitted with 1-year minimum lease term, subject to permit availability and waitlist. Up to $5,000 lender credit toward closing costs when using seller’s preferred lender.
Closed
$815,000
1212 Laurel St APT 1905, Nashville, TN 37203
2beds
1,210sqft
High Rise, Residential, Condominium
Built in 2014
-- sqft lot
$847,600 Zestimate®
$674/sqft
$3,790 Estimated rent
Home value
$847,600
$805,000 - $890,000
$3,790/mo
Zestimate® history
Owner options
List your home for rent
$3,790/mo
Rent Zestimate®
Find your next renter with Zillow Rental Manager. Plus, with online applications, you can quickly screen prospective tenants – for free.
$3,790/mo
Rent Zestimate®
Refinance and save
$5,570/mo
Est. payment
Refinancing to a lower rate could help reduce your monthly payments and save thousands over the life of the loan.
$5,570/mo
Est. payment
Explore your selling options
Work with a Zillow partner agent
Leverage their expertise and Zillow's premium Showcase listings to get your home seen by more buyers.
Get startedList with your own agent
Get your home in front of millions of buyers by listing it on Zillow.
Learn how to do itSell it yourself
Take full control of how buyers see your home on Zillow by listing For Sale by Owner (FSBO).
List your homeWhat's special
Saltwater poolCustom built-insTwo spacious walk-in closetsUnobstructed skyline viewsDog parkOpen-concept layoutNew hardwood floors
Zillow last checked:
Listing updated:
Listed by:
Gary Ashton 615-301-1650,
The Ashton Real Estate Group of RE/MAX Advantage,
Jaime Spinner 847-682-4195,
The Ashton Real Estate Group of RE/MAX Advantage
Bought with:
John Lott, 272880
Main Street Real Estate
Source: RealTracs MLS as distributed by MLS GRID,MLS#: 3175260
Facts & features
Interior
Bedrooms & bathrooms
- Bedrooms: 2
- Bathrooms: 2
- Full bathrooms: 2
- Main level bedrooms: 2
Bedroom 1
- Features: Walk-In Closet(s)
- Level: Walk-In Closet(s)
- Area: 182 Square Feet
- Dimensions: 14x13
Bedroom 2
- Features: Extra Large Closet
- Level: Extra Large Closet
- Area: 168 Square Feet
- Dimensions: 14x12
Primary bathroom
- Features: Double Vanity
- Level: Double Vanity
Kitchen
- Area: 143 Square Feet
- Dimensions: 13x11
Living room
- Area: 195 Square Feet
- Dimensions: 15x13
Heating
- Central
Cooling
- Central Air
Appliances
- Included: Dishwasher, Dryer, Microwave, Refrigerator, Stainless Steel Appliance(s), Washer, Built-In Electric Oven, Cooktop
- Laundry: Electric Dryer Hookup, Washer Hookup
Features
- Built-in Features, Ceiling Fan(s), Elevator, Open Floorplan, Walk-In Closet(s), Wet Bar, High Speed Internet, Kitchen Island
- Flooring: Wood, Tile
- Basement: None
- Common walls with other units/homes: 2+ Common Walls
Interior area
- Total structure area: 1,210
- Total interior livable area: 1,210 sqft
- Finished area above ground: 1,210
Property
Parking
- Total spaces: 2
- Parking features: Assigned
- Garage spaces: 2
Features
- Levels: One
- Stories: 23
- Patio & porch: Patio, Covered
- Has private pool: Yes
- Pool features: In Ground, Association
Lot
- Size: 1,306 Square Feet
Details
- Parcel number: 093090C22700CO
- Special conditions: Owner Agent
Construction
Type & style
- Home type: Condo
- Property subtype: High Rise, Residential, Condominium
- Attached to another structure: Yes
Materials
- ICFs (Insulated Concrete Forms), Struct. Insulated Panels
Condition
- New construction: No
- Year built: 2014
Utilities & green energy
- Sewer: Public Sewer
- Water: Public
- Utilities for property: Water Available
Green energy
- Energy efficient items: Thermostat
Community & HOA
Community
- Subdivision: Twelve Twelve | The Gulch
HOA
- Has HOA: Yes
- Amenities included: Clubhouse, Dog Park, Fitness Center, Pool
- Services included: Maintenance Structure, Maintenance Grounds, Recreation Facilities, Trash
- HOA fee: $791 monthly
- Second HOA fee: $500 one time
Location
- Region: Nashville
Financial & listing details
- Price per square foot: $674/sqft
- Tax assessed value: $914,200
- Annual tax amount: $6,343
- Date on market: 4/14/2026
Price history
| Date | Event | Price |
|---|---|---|
| 6/18/2026 | Sold | $815,000-6.9%$674/sqft |
Source:  RealTracs MLS as distributed by MLS GRID #3175260 Report a problem RealTracs MLS as distributed by MLS GRID #3175260 Report a problem | ||
| 5/31/2026 | Pending sale | $875,000$723/sqft |
Source: RealTracs MLS as distributed by MLS GRID #3175260 Report a problem | ||
| 5/18/2026 | Contingent | $875,000$723/sqft |
Source: RealTracs MLS as distributed by MLS GRID #3175260 Report a problem | ||
| 4/14/2026 | Listed for sale | $875,000-2.8%$723/sqft |
Source: RealTracs MLS as distributed by MLS GRID #3175260 Report a problem | ||
| 4/7/2026 | Listing removed | $899,900$744/sqft |
Source: RealTracs MLS as distributed by MLS GRID #3071098 Report a problem | ||
| 4/2/2026 | Contingent | $899,900$744/sqft |
Source: RealTracs MLS as distributed by MLS GRID #3071098 Report a problem | ||
| 2/19/2026 | Price change | $899,900-4.3%$744/sqft |
Source: RealTracs MLS as distributed by MLS GRID #3071098 Report a problem | ||
| 1/29/2026 | Price change | $939,900-1.1%$777/sqft |
Source: RealTracs MLS as distributed by MLS GRID #3071098 Report a problem | ||
| 1/15/2026 | Price change | $949,9000%$785/sqft |
Source: RealTracs MLS as distributed by MLS GRID #3071098 Report a problem | ||
| 1/2/2026 | Listed for sale | $950,000$785/sqft |
Source: RealTracs MLS as distributed by MLS GRID #3071098 Report a problem | ||
| 1/2/2026 | Listing removed | $950,000$785/sqft |
Source: RealTracs MLS as distributed by MLS GRID #2931633 Report a problem | ||
| 7/10/2025 | Listed for sale | $950,000+0.1%$785/sqft |
Source: RealTracs MLS as distributed by MLS GRID #2931633 Report a problem | ||
| 6/26/2025 | Listing removed | $949,000$784/sqft |
Source: RealTracs MLS as distributed by MLS GRID #2907764 Report a problem | ||
| 6/12/2025 | Listed for sale | $949,000-4.6%$784/sqft |
Source: RealTracs MLS as distributed by MLS GRID #2907764 Report a problem | ||
| 6/11/2025 | Listing removed | $995,000$822/sqft |
Source: RealTracs MLS as distributed by MLS GRID #2805499 Report a problem | ||
| 4/24/2025 | Price change | $995,000-0.5%$822/sqft |
Source: RealTracs MLS as distributed by MLS GRID #2805499 Report a problem | ||
| 3/18/2025 | Listed for sale | $1,000,000$826/sqft |
Source: RealTracs MLS as distributed by MLS GRID #2805499 Report a problem | ||
| 2/27/2025 | Listing removed | $1,000,000$826/sqft |
Source: RealTracs MLS as distributed by MLS GRID #2745499 Report a problem | ||
| 10/10/2024 | Listed for sale | $1,000,000+66.9%$826/sqft |
Source: RealTracs MLS as distributed by MLS GRID #2745499 Report a problem | ||
| 2/23/2015 | Sold | $599,000$495/sqft |
Source: Public Record Report a problem | ||
Public tax history
| Year | Property taxes | Tax assessment |
|---|---|---|
| 2025 | $6,678 +5.3% | $228,550 +21.2% |
| 2024 | $6,343 | $188,650 |
| 2023 | $6,343 | $188,650 |
| 2022 | $6,343 -1% | $188,650 |
| 2021 | $6,407 -10.9% | $188,650 +13.6% |
| 2020 | $7,191 +32.7% | $166,100 |
| 2019 | $5,420 | $166,100 |
| 2018 | $5,420 | $166,100 |
| 2017 | $5,420 | $166,100 +21.6% |
| 2016 | $5,420 -15.5% | $136,550 |
| 2015 | $6,412 | $136,550 |
Find assessor info on the county website
Neighborhood: 37203
Nearby homes
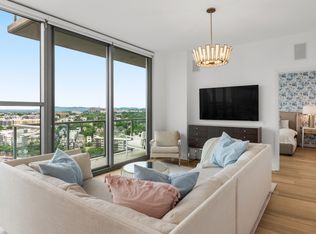
- $850,0002 bd2 ba1.2k sqft1212 Laurel St APT 2005, Nashville, TN 37203Sold
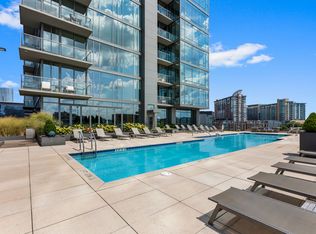
- $775,0002 bd2 ba1.2k sqft1212 Laurel St APT 605, Nashville, TN 37203Sold
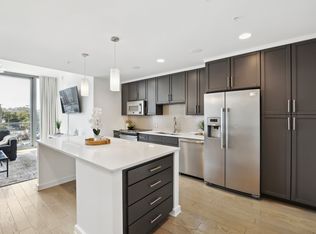
- $830,0002 bd2 ba1.3k sqft1212 Laurel St APT 304, Nashville, TN 37203Sold
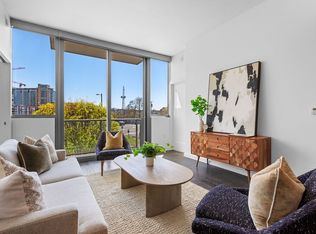
- $775,0002 bd2 ba1.3k sqft1212 Laurel St APT 204, Nashville, TN 37203Sold
- $1,750,0002 bd3 ba1.9k sqft1212 Laurel St APT 2303, Nashville, TN 37203Sold
- $505,0001 bd1 ba659 sqft1212 Laurel St APT 403, Nashville, TN 37203Sold
- $875,0002 bd2 ba1.2k sqft1212 Laurel St APT 2107, Nashville, TN 37203Sold
- $548,6001 bd1 ba888 sqft1212 Laurel St APT 908, Nashville, TN 37203Off Market
Nearby schools
GreatSchools rating
- 5/10Jones ElementaryGrades: PK-5Distance: 2.1 mi
- 4/10John Early Paideia Middle MagnetGrades: 6-8Distance: 2.6 mi
- 4/10Pearl Cohn Magnet High SchoolGrades: 9-12Distance: 1.8 mi
Schools provided by the listing agent
- Elementary: Jones Paideia Magnet
- Middle: John Early Paideia Magnet
- High: Pearl Cohn Magnet High School
Source: RealTracs MLS as distributed by MLS GRID. This data may not be complete. We recommend contacting the local school district to confirm school assignments for this home.
Get a cash offer in 3 minutes
Find out how much your home could sell for in as little as 3 minutes with a no-obligation cash offer.
Estimated market value
$847,600
Get a cash offer in 3 minutes
Find out how much your home could sell for in as little as 3 minutes with a no-obligation cash offer.
Estimated market value
$847,600
- Tennessee
- Davidson County
- Nashville
- 37203
- 1212 Laurel St Apartment 1905
Nearby cities
Nearby neighborhoods
Nearby zip codes
Other Nashville Topics
