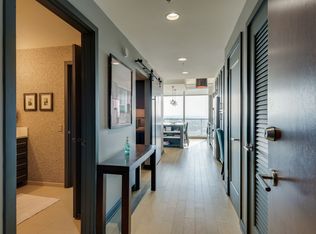
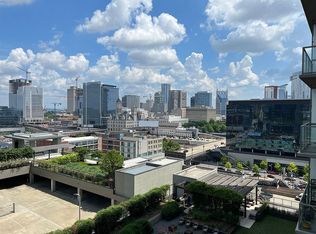
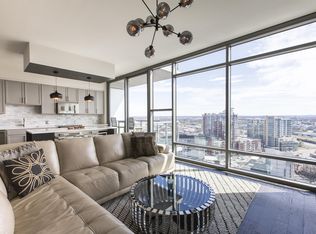
Experience Luxury Living in the heart of downtown Nashville! Indulge in the best of modern city living by owning a stunning piece of the highly sought-after TwelveTwelve, one of Nashville's few LEED Certified condominium high-rises. Step outside and find yourself within walking distance of Nashville’s finest restaurants, vibrant nightlife, and unbeatable shopping, all while enjoying the city’s iconic energy. Inside, you'll find two spacious bedrooms, each with an ensuite bath and custom California closets, as well as brand-new washer, dryer, water heater, and flooring. Floor-to-ceiling windows frame sweeping views of the Gulch & downtown Nashville, bathing the space in natural light and creating a vibrant, modern living environment. Remote controlled motorized custom shades and surround sound system throughout. Unparalleled amenities include a gas-heated saline swimming pool and spa tub, multiple outdoor kitchens, lush green roof resident park with multiple fire pits, two recently renovated lavish owners' lounges, an expansive state of the art 3,800 square foot fitness center, convenient bike storage, and a professional dog wash and covered walk area for Spot! 24/7 security and friendly concierge service will help you feel right at home when you're here, and confident and secure when you're not. Two assigned covered parking spaces convey with this unit. Guest suites available in the building for use by owners. Just steps from Whole Foods, Starbucks, Bridgestone Arena, and some of the best dining and entertainment in Nashville - don't miss this rare opportunity to own an upscale urban retreat in one of Nashville’s most coveted buildings!
Closed
$745,000
1212 Laurel St APT 807, Nashville, TN 37203
2beds
1,214sqft
High Rise, Residential, Condominium
Built in 2014
-- sqft lot
$745,100 Zestimate®
$614/sqft
$3,857 Estimated rent
Home value
$745,100
$708,000 - $782,000
$3,857/mo
Zestimate® history
Owner options
List your home for rent
$3,857/mo
Rent Zestimate®
Find your next renter with Zillow Rental Manager. Plus, with online applications, you can quickly screen prospective tenants – for free.
$3,857/mo
Rent Zestimate®
Refinance and save
$5,081/mo
Est. payment
Refinancing to a lower rate could help reduce your monthly payments and save thousands over the life of the loan.
$5,081/mo
Est. payment
Explore your selling options
Work with a Zillow partner agent
Leverage their expertise and Zillow's premium Showcase listings to get your home seen by more buyers.
Get startedList with your own agent
Get your home in front of millions of buyers by listing it on Zillow.
Learn how to do itSell it yourself
Take full control of how buyers see your home on Zillow by listing For Sale by Owner (FSBO).
List your homeWhat's special
Zillow last checked:
Listing updated:
Listed by:
Anna Hatch 615-594-8612,
Compass
Bought with:
Brian Milton Vance, 335927
MW Real Estate Co.
Source: RealTracs MLS as distributed by MLS GRID,MLS#: 3164056
Facts & features
Interior
Bedrooms & bathrooms
- Bedrooms: 2
- Bathrooms: 2
- Full bathrooms: 2
- Main level bedrooms: 2
Bedroom 1
- Features: Full Bath
- Level: Full Bath
- Area: 168 Square Feet
- Dimensions: 14x12
Bedroom 2
- Features: Bath
- Level: Bath
- Area: 169 Square Feet
- Dimensions: 13x13
Primary bathroom
- Features: Double Vanity
- Level: Double Vanity
Kitchen
- Area: 169 Square Feet
- Dimensions: 13x13
Living room
- Features: Combination
- Level: Combination
- Area: 169 Square Feet
- Dimensions: 13x13
Heating
- Central, Electric
Cooling
- Central Air, Electric
Appliances
- Included: Built-In Electric Range, Dishwasher, Disposal, Dryer, Ice Maker, Microwave, Refrigerator, Washer, Smart Appliance(s)
- Laundry: Electric Dryer Hookup, Washer Hookup
Features
- Air Filter, Ceiling Fan(s), Elevator, High Ceilings, Open Floorplan, Pantry, Smart Thermostat, Walk-In Closet(s), High Speed Internet
- Flooring: Laminate, Tile
- Basement: None
Interior area
- Total structure area: 1,214
- Total interior livable area: 1,214 sqft
- Finished area above ground: 1,214
Property
Parking
- Total spaces: 2
- Parking features: Assigned
- Garage spaces: 2
Accessibility
- Accessibility features: Accessible Elevator Installed, Accessible Entrance, Accessible Hallway(s)
Features
- Levels: One
- Stories: 1
- Exterior features: Balcony
- Pool features: Association
- Has view: Yes
- View description: City
Lot
- Size: 1,306 Square Feet
- Features: Views
- Topography: Views
Details
- Parcel number: 093090C06400CO
- Special conditions: Standard
- Other equipment: Air Purifier
Construction
Type & style
- Home type: Condo
- Architectural style: Contemporary
- Property subtype: High Rise, Residential, Condominium
- Attached to another structure: Yes
Materials
- Other
Condition
- New construction: No
- Year built: 2014
Utilities & green energy
- Sewer: Public Sewer
- Water: Public
- Utilities for property: Electricity Available, Water Available, Cable Connected
Community & HOA
Community
- Security: Fire Sprinkler System, Security Guard, Smoke Detector(s)
- Subdivision: Twelve Twelve
HOA
- Has HOA: Yes
- Amenities included: Clubhouse, Dog Park, Fitness Center, Park, Pool, Sidewalks
- Services included: Maintenance Structure, Maintenance Grounds, Insurance, Recreation Facilities, Pest Control, Trash
- HOA fee: $685 monthly
Location
- Region: Nashville
Financial & listing details
- Price per square foot: $614/sqft
- Tax assessed value: $908,300
- Annual tax amount: $7,289
- Date on market: 3/27/2026
- Electric utility on property: Yes
Price history
| Date | Event | Price |
|---|---|---|
| 6/9/2026 | Sold | $745,000-0.7%$614/sqft |
Source:  RealTracs MLS as distributed by MLS GRID #3164056 Report a problem RealTracs MLS as distributed by MLS GRID #3164056 Report a problem | ||
| 5/23/2026 | Contingent | $750,000$618/sqft |
Source: RealTracs MLS as distributed by MLS GRID #3164056 Report a problem | ||
| 5/20/2026 | Price change | $750,000-2.6%$618/sqft |
Source: RealTracs MLS as distributed by MLS GRID #3164056 Report a problem | ||
| 5/4/2026 | Price change | $770,000-0.6%$634/sqft |
Source: RealTracs MLS as distributed by MLS GRID #3164056 Report a problem | ||
| 3/28/2026 | Listed for sale | $775,000-3.1%$638/sqft |
Source: RealTracs MLS as distributed by MLS GRID #3164056 Report a problem | ||
| 10/1/2025 | Listing removed | $800,000$659/sqft |
Source: RealTracs MLS as distributed by MLS GRID #2805917 Report a problem | ||
| 9/15/2025 | Price change | $800,000-2.3%$659/sqft |
Source: RealTracs MLS as distributed by MLS GRID #2805917 Report a problem | ||
| 7/25/2025 | Price change | $819,000-0.1%$675/sqft |
Source: RealTracs MLS as distributed by MLS GRID #2805917 Report a problem | ||
| 5/2/2025 | Price change | $820,000-1.2%$675/sqft |
Source: RealTracs MLS as distributed by MLS GRID #2805917 Report a problem | ||
| 4/7/2025 | Price change | $830,000-2.4%$684/sqft |
Source: RealTracs MLS as distributed by MLS GRID #2805917 Report a problem | ||
| 3/20/2025 | Listed for sale | $850,000-2.9%$700/sqft |
Source: RealTracs MLS as distributed by MLS GRID #2805917 Report a problem | ||
| 1/29/2025 | Listing removed | $875,000$721/sqft |
Source: RealTracs MLS as distributed by MLS GRID #2705818 Report a problem | ||
| 11/15/2024 | Price change | $875,000-2.7%$721/sqft |
Source: RealTracs MLS as distributed by MLS GRID #2705818 Report a problem | ||
| 9/25/2024 | Listed for sale | $899,000+24%$741/sqft |
Source: RealTracs MLS as distributed by MLS GRID #2705818 Report a problem | ||
| 8/13/2018 | Sold | $725,000+0%$597/sqft |
Source: RealTracs MLS as distributed by MLS GRID #1930285 Report a problem | ||
| 5/15/2018 | Listed for sale | $724,900+35.7%$597/sqft |
Source: PARKS #1930285 Report a problem | ||
| 12/9/2015 | Sold | $534,133+1.7%$440/sqft |
Source: Parks Realty Solds #RTC1689635_37203 Report a problem | ||
| 9/30/2015 | Sold | $525,000$432/sqft |
Source: Public Record Report a problem | ||
Public tax history
| Year | Property taxes | Tax assessment |
|---|---|---|
| 2025 | $6,635 +11.9% | $227,075 +28.7% |
| 2024 | $5,931 | $176,400 |
| 2023 | $5,931 | $176,400 |
| 2022 | $5,931 -1% | $176,400 |
| 2021 | $5,991 -8.7% | $176,400 +16.3% |
| 2020 | $6,564 +32.7% | $151,625 |
| 2019 | $4,948 | $151,625 |
| 2018 | $4,948 | $151,625 |
| 2017 | $4,948 | $151,625 +27.8% |
| 2016 | $4,948 -11.2% | $118,600 |
| 2015 | $5,569 | $118,600 |
Find assessor info on the county website
Neighborhood: 37203
Nearby homes
- $810,7002 bd2 ba1.2k sqft1212 Laurel St APT 907, Nashville, TN 37203Off Market

- $875,0002 bd2 ba1.2k sqft1212 Laurel St APT 2107, Nashville, TN 37203Sold
- $548,6001 bd1 ba888 sqft1212 Laurel St APT 908, Nashville, TN 37203Off Market
- $546,3001 bd1 ba846 sqft1212 Laurel St APT 1909, Nashville, TN 37203Off Market
- $896,4002 bd2 ba1.2k sqft1212 Laurel St APT 815, Nashville, TN 37203Off Market
- $922,7002 bd2 ba1.1k sqft1212 Laurel St APT 1513, Nashville, TN 37203Off Market
- $697,5002 bd2 ba1k sqft1212 Laurel St APT 903, Nashville, TN 37203Off Market
- $392,9001 bd1 ba655 sqft1212 Laurel St APT 303, Nashville, TN 37203Off Market
Nearby schools
GreatSchools rating
- 5/10Jones ElementaryGrades: PK-5Distance: 2.1 mi
- 4/10John Early Paideia Middle MagnetGrades: 6-8Distance: 2.6 mi
- 4/10Pearl Cohn Magnet High SchoolGrades: 9-12Distance: 1.8 mi
Schools provided by the listing agent
- Elementary: Jones Paideia Magnet
- Middle: John Early Paideia Magnet
- High: Pearl Cohn Magnet High School
Source: RealTracs MLS as distributed by MLS GRID. This data may not be complete. We recommend contacting the local school district to confirm school assignments for this home.
Get a cash offer in 3 minutes
Find out how much your home could sell for in as little as 3 minutes with a no-obligation cash offer.
Estimated market value
$745,100
Get a cash offer in 3 minutes
Find out how much your home could sell for in as little as 3 minutes with a no-obligation cash offer.
Estimated market value
$745,100
- Tennessee
- Davidson County
- Nashville
- 37203
- 1212 Laurel St Apartment 807
Nearby cities
Nearby neighborhoods
Nearby zip codes
Other Nashville Topics
