Skip main navigation
Sold for $3,480,000
  • $3,480,000

    1212 Laurent St, Santa Cruz, CA 95060

    3beds
    3,350sqft
    Single Family Residence, Residential
    Built in 1984
    0.29 Acres Lot
    $3,448,800 Zestimate®
    $1,039/sqft
    $6,736 Estimated rent

    Home value

    $3,448,800

    $3.07M - $3.86M

    $6,736/mo

    Zestimate® history
    Loading
    Loading...

    Owner options

    List your home for rent

    $6,736/mo

    Rent Zestimate®

    Find your next renter with Zillow Rental Manager. Plus, with online applications, you can quickly screen prospective tenants – for free.

    Learn more

    $6,736/mo

    Rent Zestimate®

    Refinance and save

    $21,990/mo

    Est. payment

    Refinancing to a lower rate could help reduce your monthly payments and save thousands over the life of the loan.

    See today's rates

    $21,990/mo

    Est. payment

    Explore your selling options

    Work with a Zillow partner agent

    Leverage their expertise and Zillow's premium Showcase listings to get your home seen by more buyers.

    Get started

    List with your own agent

    Get your home in front of millions of buyers by listing it on Zillow.

    Learn how to do it

    Sell it yourself

    Take full control of how buyers see your home on Zillow by listing For Sale by Owner (FSBO).

    List your home

    What's special

    Ocean view deckSweeping ocean vistasMature landscapingPrivate primary suiteMostly usable lotSpacious walk-in closetNewer roof
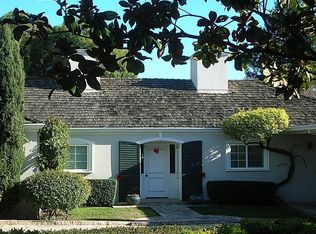
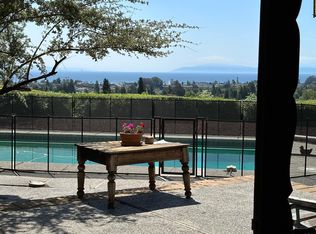
    Properties like this don't come up often, especially one that combines a mostly usable lot with expansive ocean & city views. Tucked away from the street, this property offers privacy, mature landscaping, a white sand bocce ball court, & standout curb appeal. Extensively remodeled throughout with a newer roof & solar. The interior features hardwood floors, large picture windows that flood the home with light, & an open-concept living, dining, & kitchen area. The chefs kitchen boasts waterfall Carrera marble countertops & generous space for entertaining. The main level includes two bedrooms, one with an ocean view deck. Upstairs, the private primary suite is a true retreat with sweeping ocean vistas, its own balcony, a spacious walk-in closet, & a luxurious bath featuring quartzite counters, a walk-in shower, & a soaking tub perfectly positioned to take in the views. A large finished basement with a full bath offers flexible use as a home gym (complete with sauna), office, or media/game room. The backyard is an entertainers dream, complete with multiple lounge areas, a swimming pool & hot tub, fire pit, & an outdoor BBQ. All this just steps from Westlake Pond Park, Westlake School, UCSC, & the scenic Pogonip hiking & biking trails plus easy access to downtown & the beach.

    Zillow last checked:

    Listing updated:

    Listed by:

    Lyng-Vidrine Team 70010151 831-345-0503,

    David Lyng Real Estate 831-429-5700

    Bought with:

    Tacia Domrose, 01752751

    Real Brokerage Technologies

    Source: MLSListings Inc,MLS#: ML82031494MLS Logo

    Facts & features

    Interior

    Bedrooms & bathrooms
    • Bedrooms: 3
    • Bathrooms: 4
    • Full bathrooms: 3
    • 1/2 bathrooms: 1
    Bedroom
    • Features: GroundFloorBedroom, PrimarySuiteRetreat, WalkinCloset
    Bathroom
    • Features: DoubleSinks, PrimaryStallShowers, ShowerandTub, Skylight, Tub, TubinPrimaryBedroom, UpdatedBaths, FullonGroundFloor, HalfonGroundFloor
    Dining room
    • Features: BreakfastBar, DiningArea, DiningBar, EatinKitchen
    Family room
    • Features: KitchenFamilyRoomCombo
    Kitchen
    • Features: Countertop_Marble, ExhaustFan
    Heating
    • Central Forced Air Gas, Fireplace(s), Stove Heater
    Cooling
    • None
    Appliances
    • Included: Gas Cooktop, Dishwasher, Exhaust Fan, Disposal, Microwave, Built In Oven, Refrigerator, Wine Refrigerator, Washer/Dryer
    • Laundry: Inside, In Utility Room
    Features
    • One Or More Skylights, Walk-In Closet(s), Security Gate
    • Flooring: Carpet, Hardwood, Tile
    • Basement: Finished
    • Number of fireplaces: 2
    • Fireplace features: Gas, Gas Starter, Living Room, Other Location
    Interior area
    • Total structure area: 3,350
    • Total interior livable area: 3,350 sqft

    Property

    Parking
    • Total spaces: 2
    • Parking features: Attached, Covered, Electric Vehicle Charging Station(s), Electric Gate, Guest, Off Street, On Street
    • Attached garage spaces: 2
    Features
    • Stories: 2
    • Patio & porch: Balcony/Patio, Deck
    • Exterior features: Back Yard, Barbecue, Fenced, Courtyard
    • Pool features: In Ground
    • Spa features: Other
    • Fencing: Wood
    • Has view: Yes
    • View description: Bay, City Lights, Garden/Greenbelt, Greenbelt, Ocean
    • Has water view: Yes
    • Water view: Bay,Ocean
    Lot
    • Size: 0.29 Acres
    Details
    • Parcel number: 00627110000
    • Zoning: R
    • Special conditions: Standard

    Construction

    Type & style
    • Home type: SingleFamily
    • Property subtype: Single Family Residence, Residential
    Materials
    • Foundation: Concrete Perimeter and Slab
    • Roof: Composition
    Condition
    • New construction: No
    • Year built: 1984

    Utilities & green energy

    • Gas: PublicUtilities
    • Water: Public
    • Utilities for property: Public Utilities, Water Public, Solar

    Community & neighborhood

    Location
    • Region: Santa Cruz

    Other

    Other facts
    • Listing agreement: ExclusiveRightToSell
    • Listing terms: CashorConventionalLoan

    Price history

    DateEventPrice
    2/25/2026Sold$3,480,000-5.8%$1,039/sqft
    Source: MLSListings Inc #ML82031494 Report a problem
    1/29/2026Contingent$3,695,000$1,103/sqft
    Source: MLSListings Inc #ML82031494 Report a problem
    1/17/2026Listed for sale$3,695,000+127.4%$1,103/sqft
    Source: MLSListings Inc #ML82031494 Report a problem
    5/3/2013Sold$1,625,000-9.5%$485/sqft
    Source: Public Record Report a problem
    3/29/2013Listed for sale$1,795,000-9.1%$536/sqft
    Source: Sereno Group Properties #ML81309767 Report a problem
    7/2/2012Listing removed$1,975,000$590/sqft
    Source: David Lyng & Associates, Inc. #ML81203644 Report a problem
    2/1/2012Listed for sale$1,975,000$590/sqft
    Source: David Lyng Real Estate #81203644 Report a problem

    Public tax history

    YearProperty taxesTax assessment
    2025$23,448 +7.1%$2,010,897 +2%
    2024$21,887 +1.3%$1,971,468 +2%
    2023$21,617 +1.2%$1,932,812 +2%
    2022$21,369 +2.2%$1,894,914 +2%
    2021$20,915 +0.8%$1,857,759 +1%
    2020$20,748 +2.2%$1,838,709 +2%
    2019$20,306 +1.2%$1,802,656 +2%
    2018$20,070 +1.3%$1,767,310 +2%
    2017$19,807 +2.3%$1,732,658 -1.6%
    2016$19,359 +5.7%$1,761,584 +5.8%
    2015$18,306 +1.7%$1,664,993 +2%
    2014$17,993 $1,632,378 +27.7%
    2012-- $1,277,963 +2%
    2011-- $1,252,905 +0.8%
    2010-- $1,243,541 -0.2%
    2009-- $1,246,495 +2%
    2008-- $1,222,054 +2%
    2007-- $1,198,093 +2%
    2006-- $1,174,600 +2%
    2005-- $1,151,568 +2%
    2004-- $1,128,989 +1.9%
    2003-- $1,108,297 +2%
    2002-- $1,086,565 +2%
    2001-- $1,065,259 +2%
    2000-- $1,044,372

    Find assessor info on the county website

    Neighborhood: 95060

    Nearby schools

    GreatSchools rating
    Schools provided by the listing agent
    • Elementary: WestlakeElementary_1
    • Middle: MissionHill

    Source: MLSListings Inc. This data may not be complete. We recommend contacting the local school district to confirm school assignments for this home.

    Get a cash offer in 3 minutes
    Find out how much your home could sell for in as little as 3 minutes with a no-obligation cash offer.
    Estimated market value
    $3,448,800
    Get a cash offer in 3 minutes
    Find out how much your home could sell for in as little as 3 minutes with a no-obligation cash offer.
    Estimated market value
    $3,448,800