Skip main navigation
Off market
  • $771,600

    1212 Leighton Estates Ct, Dardenne Prairie, MO 63368

    4beds
    4baths
    2,730sqft
    SingleFamily
    Built in 2013
    0.43 Acres Lot
    $771,600 Zestimate®
    $283/sqft
    $3,278 Estimated rent

    Home value

    $771,600

    $733,000 - $818,000

    $3,278/mo

    Zestimate® history
    Loading
    Loading...

    Owner options

    List your home for rent

    $3,278/mo

    Rent Zestimate®

    Find your next renter with Zillow Rental Manager. Plus, with online applications, you can quickly screen prospective tenants – for free.

    Learn more

    $3,278/mo

    Rent Zestimate®

    Refinance and save

    $4,942/mo

    Est. payment

    Refinancing to a lower rate could help reduce your monthly payments and save thousands over the life of the loan.

    See today's rates

    $4,942/mo

    Est. payment

    Explore your selling options

    Work with a Zillow partner agent

    Leverage their expertise and Zillow's premium Showcase listings to get your home seen by more buyers.

    Get started

    List with your own agent

    Get your home in front of millions of buyers by listing it on Zillow.

    Learn how to do it

    Sell it yourself

    Take full control of how buyers see your home on Zillow by listing For Sale by Owner (FSBO).

    List your home

    What's special

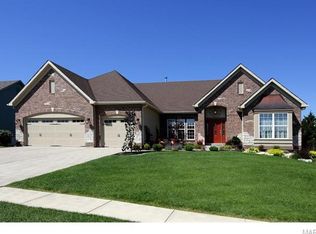
    This sophisticated home has it all from the amazing curb appeal to the finished lower level complete with wet bar, rec room, bedroom & full bath! Warm hardwood flooring greets you as you enter through the elegant iron front doors. Perfect for entertaining, spacious sunlit dining room with tray ceiling & wainscoting is sure to impress & offers arched entry to open kitchen complete with island, hardwood flooring, custom cabinetry, stainless appliances & granite countertops. Breakfast room & hearth are wonderful extensions to kitchen & fill this area with character & charm. Designed with comfort & style in mind, the great room is accented by built-in bookcases, stone fireplace & lovely plantation shutters. Master suite is relaxing retreat with bay window, coffered ceiling & on-suite bath with separate tub/shower & double sink vanity. Two addl beds & full baths round up main level. Extra bonuses: 3-car side entry garage & sprinkler system. Minutes from Hwy 40, shops, restaurants & schools!

    This property is not currently displayed as for sale or rent on Zillow. This may be different from what's on other websites or public sources.

    Facts & features

    Interior

    Bedrooms & bathrooms
    • Bedrooms: 4
    • Bathrooms: 4
    Heating
    • Forced air
    Cooling
    • Central, Other
    Appliances
    • Included: Dishwasher, Garbage disposal, Microwave, Range / Oven
    Features
    • Basement: Partially finished
    Interior area
    • Total interior livable area: 2,730 sqft

    Property

    Parking
    • Total spaces: 3
    • Parking features: Garage - Attached
    Features
    • Exterior features: Vinyl
    Lot
    • Size: 0.43 Acres
    Details
    • Parcel number: 3157DA28000004A0000000

    Construction

    Type & style
    • Home type: SingleFamily
    Materials
    • masonry
    • Roof: Other
    Condition
    • Year built: 2013

    Community & HOA

    HOA
    • Has HOA: Yes
    • HOA fee: $58 monthly
    Location
    • Region: Dardenne Prairie

    Financial & listing details

    • Price per square foot: $283/sqft
    • Tax assessed value: $625,634
    • Annual tax amount: $7,129

    Price history

    DateEventPrice
    3/20/2014Sold--
    Source: MARIS #13059271 Report a problem
    1/22/2014Pending sale$524,900$192/sqft
    Source: Keller Williams Realty Chesterfield #13059271 Report a problem
    11/3/2013Price change$524,900-0.9%$192/sqft
    Source: Keller Williams Realty Chesterfield #13059271 Report a problem
    10/25/2013Listed for sale$529,900+9.3%$194/sqft
    Source: Keller Williams Realty Chesterfield #13059271 Report a problem
    3/29/2013Sold--
    Source: MARIS #12062451 Report a problem
    3/24/2013Price change$485,000+3.2%$178/sqft
    Source: RE/MAX STARS #12062451 Report a problem
    11/3/2012Listed for sale$469,900$172/sqft
    Source: Re/Max Stars #12062451 Report a problem

    Public tax history

    YearProperty taxesTax assessment
    2025$7,129 +6.7%$118,871 +7.5%
    2024$6,679 +0%$110,605
    2023$6,676 +6.5%$110,605 +14.7%
    2022$6,269 $96,396 +7.4%
    2021-- $89,737
    2020-- $89,737
    2019$5,685 $89,737 +10.6%
    2018$5,685 +0.8%$81,165
    2017$5,639 -1%$81,165 +2.8%
    2016$5,695 +0.7%$78,922
    2015$5,655 -16.9%$78,922 -14.4%
    2014$6,807 $92,150 +438.9%
    2011-- $17,100
    2010-- $17,100 -30.8%
    2009-- $24,700
    2008-- --
    Find assessor info on the county website

    Neighborhood: 63368

    Nearby schools

    GreatSchools rating
    Schools provided by the listing agent
    • Elementary: John Weldon Elem.
    • Middle: Francis Howell Middle
    • High: Francis Howell High
    • District: Francis Howell R-III

    Source: The MLS. This data may not be complete. We recommend contacting the local school district to confirm school assignments for this home.

    Get a cash offer in 3 minutes
    Find out how much your home could sell for in as little as 3 minutes with a no-obligation cash offer.
    Estimated market value
    $771,600
    Get a cash offer in 3 minutes
    Find out how much your home could sell for in as little as 3 minutes with a no-obligation cash offer.
    Estimated market value
    $771,600