Skip main navigation
Closed
  • $915,000

    1212 Levy Way, Charlotte, NC 28205

    3beds
    2,367sqft
    Single Family Residence
    Built in 2016
    0.13 Acres Lot
    $913,900 Zestimate®
    $387/sqft
    $3,024 Estimated rent

    Home value

    $913,900

    $841,000 - $996,000

    $3,024/mo

    Zestimate® history
    Loading
    Loading...

    Owner options

    List your home for rent

    $3,024/mo

    Rent Zestimate®

    Find your next renter with Zillow Rental Manager. Plus, with online applications, you can quickly screen prospective tenants – for free.

    Learn more

    $3,024/mo

    Rent Zestimate®

    Refinance and save

    $5,696/mo

    Est. payment

    Refinancing to a lower rate could help reduce your monthly payments and save thousands over the life of the loan.

    See today's rates

    $5,696/mo

    Est. payment

    Explore your selling options

    Work with a Zillow partner agent

    Leverage their expertise and Zillow's premium Showcase listings to get your home seen by more buyers.

    Get started

    List with your own agent

    Get your home in front of millions of buyers by listing it on Zillow.

    Learn how to do it

    Sell it yourself

    Take full control of how buyers see your home on Zillow by listing For Sale by Owner (FSBO).

    List your home

    What's special

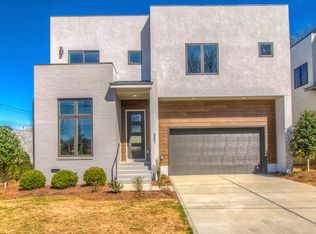
    Stunning modern construction loaded with upgrades. Two-story foyer with open tread staircase wows as soon as you step inside. The kitchen has soft close cabinetry, stainless appliances and island. It opens to the dining room, and living with a wall of custom built-ins. Upstairs, there's a home office, plus three bedrooms and two baths. The primary suite offers a customized walk-in closet, plus spa-like bath. Laundry has additional cabinetry and sink. Outdoor is an oasis, with power louvered covered patio, outdoor kitchen, & artificial turf yard. Welcome Home.

    Zillow last checked:

    Listing updated:

    Listed by:

    Bobby Sisk bobby@nestlewoodrealty.com,

    Nestlewood Realty, LLC

    Bought with:

    Sarah Curme

    Dickens Mitchener & Associates Inc

    Source: Canopy MLS as distributed by MLS GRID,MLS#: 4238492MLS Logo

    Facts & features

    Interior

    Bedrooms & bathrooms
    • Bedrooms: 3
    • Bathrooms: 3
    • Full bathrooms: 2
    • 1/2 bathrooms: 1
    Primary bedroom
    • Level: Upper
    Bedroom s
    • Level: Upper
    Bedroom s
    • Level: Upper
    Bathroom half
    • Level: Main
    Bathroom full
    • Level: Upper
    Bathroom full
    • Level: Upper
    Dining room
    • Level: Main
    Flex space
    • Level: Upper
    Great room
    • Level: Main
    Kitchen
    • Level: Main
    Laundry
    • Level: Upper
    Heating
    • Central, Heat Pump, Natural Gas
    Cooling
    • Central Air, Heat Pump
    Appliances
    • Included: Dishwasher, Disposal, Exhaust Hood, Gas Range, Microwave, Tankless Water Heater
    • Laundry: Laundry Room, Sink
    Features
    • Built-in Features, Kitchen Island, Open Floorplan, Walk-In Closet(s)
    • Flooring: Laminate, Tile
    • Windows: Insulated Windows, Skylight(s)
    • Has basement: No
    • Attic: Pull Down Stairs
    Interior area
    • Total structure area: 2,367
    • Total interior livable area: 2,367 sqft
    • Finished area above ground: 2,367
    • Finished area below ground: 0

    Property

    Parking
    • Total spaces: 2
    • Parking features: Attached Garage, Garage on Main Level
    • Attached garage spaces: 2
    Features
    • Levels: Two
    • Stories: 2
    • Patio & porch: Covered, Rear Porch
    • Exterior features: Fire Pit
    • Fencing: Back Yard
    Lot
    • Size: 0.13 Acres
    Details
    • Parcel number: 15906427
    • Zoning: N1-C
    • Special conditions: Standard

    Construction

    Type & style
    • Home type: SingleFamily
    • Architectural style: Modern
    • Property subtype: Single Family Residence
    Materials
    • Brick Partial, Stucco
    • Foundation: Crawl Space
    • Roof: Shingle,Flat
    Condition
    • New construction: No
    • Year built: 2016

    Utilities & green energy

    • Sewer: Public Sewer
    • Water: City

    Community & HOA

    Community
    • Security: Security System
    • Subdivision: Oakhurst
    HOA
    • Has HOA: Yes
    • HOA fee: $250 annually
    • HOA name: Self-managed
    Location
    • Region: Charlotte

    Financial & listing details

    • Price per square foot: $387/sqft
    • Tax assessed value: $887,300
    • Annual tax amount: $6,979
    • Date on market: 4/16/2025
    • Listing terms: Cash,Conventional,VA Loan
    • Exclusions: Sono speakers in office/bedroom, green egg in outdoor kitchen
    • Road surface type: Concrete, Paved

    Price history

    DateEventPrice
    4/28/2025Sold$915,000$387/sqft
    Source: Canopy MLS as distributed by MLS GRID #4238492 Report a problem
    4/17/2025Pending sale$915,000+99.4%$387/sqft
    Source: Canopy MLS as distributed by MLS GRID #4238492 Report a problem
    4/7/2016Sold$458,834$194/sqft
    Source: Canopy MLS as distributed by MLS GRID #3104938 Report a problem

    Public tax history

    YearProperty taxesTax assessment
    2025$6,979 +1.5%$887,300
    2024$6,872 +3.4%$887,300
    2023$6,647 +43.5%$887,300 +90%
    2022$4,631 +0.2%$466,900
    2021$4,620 +0.2%$466,900
    2020$4,613 +0.3%$466,900
    2019$4,597 +7.2%$466,900 +45.3%
    2018$4,289 +62.8%$321,300
    2017$2,635 $321,300 +328.4%
    2016$2,635 $75,000
    2015$2,635 --
    Find assessor info on the county website

    Neighborhood: Echo Hills

    Nearby schools

    GreatSchools rating
    Get a cash offer in 3 minutes
    Find out how much your home could sell for in as little as 3 minutes with a no-obligation cash offer.
    Estimated market value
    $913,900
    Get a cash offer in 3 minutes
    Find out how much your home could sell for in as little as 3 minutes with a no-obligation cash offer.
    Estimated market value
    $913,900