HUGE PRICE REDUCTION! DOWN FROM $339,900! ***NEW ROOF INCLUDED - TO BE INSTALLED BY END OF MAY 2024*** You won't want to miss out on this well maintained FULLY FURNISHED TURNKEY 3/2/2 home in the heart of Englewood! THIS IS THE PERFECT HOME FOR A FIRST TIME HOMEBUYER OR A GREAT SNOWBIRD NEST!This charming Florida home with gorgeous landscaping is just minutes to shopping, dining, Englewood Hospital, and pristine beaches. As you enter through the screened entry, you are greeted by an open living/dining room with cathedral ceiling, making for a light and bright area! Enjoy easy maintenance updated laminate flooring throughout the main living areas including the living room, family room, dining room and kitchen. The galley kitchen has a butcher block countertop and ample cabinetry. Appliances include: GE double door refrigerator, Kenmore dishwasher, and GE stove and microwave. The master bedroom features carpeted flooring, ceiling fan, a walk in closet and ensuite master bath. The master bath has tiled flooring and stand alone shower with door. Guest Bedroom has carpeted flooring, ceiling fan and wall closet and adjacent Guest Bath has tiled flooring and a tub/shower combo for a relaxing soak. The Family room is great for watching TV or enjoying a good book, and has direct access to the patio. The oversized two car garage houses the washer and dryer, has an automatic garage door opener, utility tub, pull down stairs for attic access and lots of built in cabinetry for your tool storage! The Patio area is a great place for a BarBQ or to catch some rays! Sprinkler system from the nearby pond keeps that landscaping looking great! This property backs up to a pond, providing a tranquil view to relax after a day on the town. As an added bonus, buyers have the option to join the Englewood Beach Club for a small annual fee, which includes access to a private beach, free member parking, clubhouse access, bay access with kayak storage and much more! **(there is currently a waiting list for Englewood Beach Club). Age of A/C - 2020, so you are all set for years!
Sold for $299,900
$299,900
1212 LINCOLN DRIVE, ENGLEWOOD, FL 34224
3beds
1,438sqft
Single Family Residence
Built in 1985
10,525 Square Feet Lot
$280,000 Zestimate®
$209/sqft
$2,358 Estimated rent
Home value
$280,000
$258,000 - $305,000
$2,358/mo
Zestimate® history
Owner options
List your home for rent
$2,358/mo
Rent Zestimate®
Find your next renter with Zillow Rental Manager. Plus, with online applications, you can quickly screen prospective tenants – for free.
$2,358/mo
Rent Zestimate®
Refinance and save
$2,032/mo
Est. payment
Refinancing to a lower rate could help reduce your monthly payments and save thousands over the life of the loan.
$2,032/mo
Est. payment
Explore your selling options
Work with a Zillow partner agent
Leverage their expertise and Zillow's premium Showcase listings to get your home seen by more buyers.
Get startedList with your own agent
Get your home in front of millions of buyers by listing it on Zillow.
Learn how to do itSell it yourself
Take full control of how buyers see your home on Zillow by listing For Sale by Owner (FSBO).
List your homeWhat's special
Utility tubWall closetAutomatic garage door openerMaster bedroomGorgeous landscapingBay accessEnsuite master bath
Zillow last checked:
Listing updated:
Listed by:
Kathy Damewood 941-474-5297,
RE/MAX ALLIANCE GROUP 941-473-8484
Bought with:
Courtney Stein, 3356331
KELLER WILLIAMS ST PETE REALTY
Source: Stellar MLS,MLS#: D6134261 Originating MLS: Englewood
Originating MLS: Englewood
Facts & features
Interior
Bedrooms & bathrooms
- Bedrooms: 3
- Bathrooms: 2
- Full bathrooms: 2
Rooms
- Room types: Family Room
Primary bedroom
- Features: Ceiling Fan(s), Walk-In Closet(s)
- Level: First
- Dimensions: 14x14
Bedroom 2
- Features: Ceiling Fan(s), Built-in Closet
- Level: First
- Dimensions: 12x11
Bedroom 3
- Features: Ceiling Fan(s), Built-in Closet
- Level: First
- Dimensions: 13x11
Primary bathroom
- Features: Shower No Tub
- Level: First
- Dimensions: 10x6
Bathroom 2
- Features: Tub With Shower
- Level: First
- Dimensions: 8x5
Dining room
- Level: First
- Dimensions: 11x10
Family room
- Features: Ceiling Fan(s)
- Level: First
- Dimensions: 18x10
Kitchen
- Level: First
- Dimensions: 12x8
Living room
- Features: Ceiling Fan(s)
- Level: First
- Dimensions: 16x14
Heating
- Central, Electric
Cooling
- Central Air
Appliances
- Included: Dishwasher, Dryer, Electric Water Heater, Microwave, Range, Refrigerator, Washer
- Laundry: In Garage
Features
- Cathedral Ceiling(s), Ceiling Fan(s), Split Bedroom, Walk-In Closet(s)
- Flooring: Carpet, Laminate, Tile
- Doors: Sliding Doors
- Windows: Window Treatments
- Has fireplace: No
Interior area
- Total structure area: 1,978
- Total interior livable area: 1,438 sqft
Property
Parking
- Total spaces: 2
- Parking features: Garage - Attached
- Attached garage spaces: 2
- Details: Garage Dimensions: 25X21
Features
- Levels: One
- Stories: 1
- Patio & porch: Covered, Front Porch, Screened
- Exterior features: Irrigation System, Lighting, Rain Gutters
- Has view: Yes
- View description: Pond
- Has water view: Yes
- Water view: Pond
- Waterfront features: Pond, Pond Access
Lot
- Size: 10,525 Square Feet
- Dimensions: 75 x 110 x 40 x 65 x 35 x 175
- Features: Cleared, In County, Landscaped, Level
- Residential vegetation: Mature Landscaping
Details
- Parcel number: 412005276007
- Zoning: RSF3.5
- Special conditions: None
Construction
Type & style
- Home type: SingleFamily
- Property subtype: Single Family Residence
Materials
- Block, Concrete, Stucco
- Foundation: Slab
- Roof: Shingle
Condition
- New construction: No
- Year built: 1985
Utilities & green energy
- Sewer: Public Sewer
- Water: Public
- Utilities for property: Electricity Connected, Phone Available, Public, Sewer Connected, Water Connected
Community & HOA
Community
- Pet fee: $0 monthly
- Subdivision: MAY TERRACE
HOA
- Has HOA: No
Location
- Region: Englewood
Financial & listing details
- Price per square foot: $209/sqft
- Tax assessed value: $249,452
- Annual tax amount: $1,810
- Date on market: 1/19/2024
- Cumulative days on market: 116 days
- Listing terms: Cash,Conventional,FHA,VA Loan
- Ownership: Fee Simple
- Total actual rent: 0
- Electric utility on property: Yes
- Road surface type: Paved
Price history
| Date | Event | Price |
|---|---|---|
| 6/20/2024 | Sold | $299,900$209/sqft |
Source:  Stellar MLS #D6134261 Report a problem Stellar MLS #D6134261 Report a problem | ||
| 5/14/2024 | Pending sale | $299,900$209/sqft |
Source: Stellar MLS #D6134261 Report a problem | ||
| 4/22/2024 | Price change | $299,900-6.3%$209/sqft |
Source: Stellar MLS #D6134261 Report a problem | ||
| 2/27/2024 | Price change | $319,900-5.9%$222/sqft |
Source: Stellar MLS #D6134261 Report a problem | ||
| 1/19/2024 | Listed for sale | $339,900+223.7%$236/sqft |
Source: Stellar MLS #D6134261 Report a problem | ||
| 10/19/2009 | Sold | $105,000-40%$73/sqft |
Source: Public Record Report a problem | ||
| 7/20/2008 | Listing removed | $174,900$122/sqft |
Source: NCI #563533 Report a problem | ||
| 2/29/2008 | Price change | $174,900-2.8%$122/sqft |
Source: Visual Tour #563533 Report a problem | ||
| 1/18/2008 | Listed for sale | $179,900$125/sqft |
Source: Visual Tour #563533 Report a problem | ||
Public tax history
| Year | Property taxes | Tax assessment |
|---|---|---|
| 2025 | $4,037 +112.8% | $249,452 +116% |
| 2024 | $1,897 +0.2% | $115,505 +3% |
| 2023 | $1,892 +4.5% | $112,141 +3% |
| 2022 | $1,810 +1.8% | $108,875 +3% |
| 2021 | $1,778 +2.1% | $105,704 +1.4% |
| 2020 | $1,742 +5.5% | $104,245 +2.3% |
| 2019 | $1,652 +9.6% | $101,901 +1.9% |
| 2018 | $1,507 | $100,001 +2.1% |
| 2017 | $1,507 +1.4% | $97,944 +2.1% |
| 2016 | $1,485 +10.7% | $95,929 +0.7% |
| 2015 | $1,342 +1.6% | $95,262 +0.8% |
| 2014 | $1,321 +39.8% | $94,506 +3.2% |
| 2013 | $945 +4.8% | $91,553 -4.9% |
| 2012 | $902 -7.2% | $96,254 |
| 2011 | $972 -1.9% | $96,254 +0.4% |
| 2010 | $991 -43.5% | $95,889 -11.7% |
| 2009 | $1,752 | $108,571 +63.4% |
| 2004 | -- | $66,451 |
| 2003 | -- | $66,451 +2.4% |
| 2002 | $255 -2.6% | $64,894 +1.6% |
| 2001 | $262 +2% | $63,872 -1.9% |
| 2000 | $257 | $65,107 |
Find assessor info on the county website
Neighborhood: 34224
Nearby homes
- $286,1003 bd2 ba1.7k sqft1218 Lincoln Dr, Englewood, FL 34224Off Market
- $223,3002 bd2 ba1.3k sqft1206 Lincoln Dr, Englewood, FL 34224Off Market
- $210,7002 bd2 ba1.3k sqft1161 Drury Ln, Englewood, FL 34224Off Market
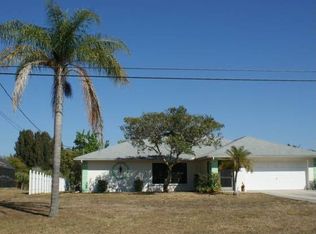
- $265,0002 bd2 ba1k sqft1224 Lincoln Dr, Englewood, FL 34224Sold

- $40,0009,350 Square Feet1200 Lincoln Dr #1, Englewood, FL 34224Sold
- $40,0009,350 Square Feet1200 Lincoln Dr, Englewood, FL 34224Sold
- $202,1002 bd2 ba855 sqft1200 Coral Ln, Englewood, FL 34224Off Market
- $378,1003 bd2 ba2k sqft1151 Drury Ln, Englewood, FL 34224Off Market
Nearby schools
GreatSchools rating
- 6/10Myakka River Elementary SchoolGrades: PK-5Distance: 5.5 mi
- 7/10L. A. Ainger Middle SchoolGrades: 6-8Distance: 2.9 mi
- 5/10Lemon Bay High SchoolGrades: 9-12Distance: 1 mi
Schools provided by the listing agent
- Elementary: Myakka River Elementary
- Middle: L.A. Ainger Middle
- High: Lemon Bay High
Source: Stellar MLS. This data may not be complete. We recommend contacting the local school district to confirm school assignments for this home.
Get a cash offer in 3 minutes
Find out how much your home could sell for in as little as 3 minutes with a no-obligation cash offer.
Estimated market value
$280,000
Get a cash offer in 3 minutes
Find out how much your home could sell for in as little as 3 minutes with a no-obligation cash offer.
Estimated market value
$280,000
- Florida
- Charlotte County
- Englewood
- 34224
- 1212 LINCOLN DRIVE
Nearby cities
Nearby zip codes
Other Englewood Topics
