Skip main navigation
Off market
  • $503,000

    1212 Locksley Ln, Ponte Vedra, FL 32081

    4beds
    3baths
    2,163sqft
    SingleFamily
    Built in 2002
    10,454 Square Feet Lot
    $503,000 Zestimate®
    $233/sqft
    $3,056 Estimated rent

    Home value

    $503,000

    $468,000 - $533,000

    $3,056/mo

    Zestimate® history
    Loading
    Loading...

    Owner options

    List your home for rent

    $3,056/mo

    Rent Zestimate®

    Find your next renter with Zillow Rental Manager. Plus, with online applications, you can quickly screen prospective tenants – for free.

    Learn more

    $3,056/mo

    Rent Zestimate®

    Refinance and save

    $3,281/mo

    Est. payment

    Refinancing to a lower rate could help reduce your monthly payments and save thousands over the life of the loan.

    See today's rates

    $3,281/mo

    Est. payment

    Explore your selling options

    Work with a Zillow partner agent

    Leverage their expertise and Zillow's premium Showcase listings to get your home seen by more buyers.

    Get started

    List with your own agent

    Get your home in front of millions of buyers by listing it on Zillow.

    Learn how to do it

    Sell it yourself

    Take full control of how buyers see your home on Zillow by listing For Sale by Owner (FSBO).

    List your home

    What's special

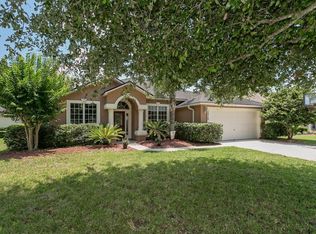
    Fabulous floorplan 3-way split. 4Br 3.5 Baths. Freshly pained interior, new carpet throughout. Spacious, full of light in a park-like setting, close to schools, water park and new shopping center. Hurry, won't last long. AVAIALABLE NOW UNFURNISHED LONG TERM RENTAL.

    This property is off market, which means it's not currently listed for sale or rent on Zillow. This may be different from what's available on other websites or public sources.

    Facts & features

    Interior

    Bedrooms & bathrooms
    • Bedrooms: 4
    • Bathrooms: 3
    Heating
    • Forced air, Electric
    Cooling
    • Central
    Appliances
    • Included: Dishwasher, Garbage disposal, Microwave, Range / Oven, Refrigerator
    Features
    • Flooring: Tile
    • Has fireplace: Yes
    Interior area
    • Total interior livable area: 2,163 sqft

    Property

    Parking
    • Total spaces: 2
    • Parking features: None, Garage
    Features
    • Exterior features: Wood
    Lot
    • Size: 10,454 sqft
    Details
    • Parcel number: 0232411130

    Construction

    Type & style
    • Home type: SingleFamily
    Materials
    • Wood
    • Foundation: Concrete
    • Roof: Composition
    Condition
    • Year built: 2002

    Community & neighborhood

    Location
    • Region: Ponte Vedra

    HOA & financial

    HOA
    • Has HOA: Yes
    • HOA fee: $46 monthly

    Other

    Other facts
    • Appliances \ Appliances \ Dishwasher
    • Appliances \ Appliances \ Disposal
    • Appliances \ Appliances \ Electric Range
    • Appliances \ Appliances \ Ice Maker-Refrige
    • Appliances \ Appliances \ Microwave
    • Appliances \ Appliances \ Refrigerator
    • Appliances \ Appliances \ Self Cleaning Oven
    • Appliances \ Self Cleaning Oven
    • AvailabilityDate \ NOW
    • Balcony
    • BuildingAreaSource \ Tax Roll
    • BusinessType \ Rental
    • CoListAgentEmail \ whuntoon@stocktonrealestate.com
    • CoListAgentFullName \ WHITNEY HUNTOON
    • Community Features \ CommunityFeatures \ Approval Required
    • Community Features \ CommunityFeatures \ Smoking Prohibited
    • CommunityFeatures \ Approval Required
    • CommunityFeatures \ Smoking Prohibited
    • ConstructionMaterials \ Wood Frame
    • CoolingYN \ true
    • CoveredSpaces \ 2
    • DoorFeatures \ French Doors
    • Driveway and Sidewalk \ RoadSurfaceType \ Asphalt Road
    • Exterior Type: Wood
    • Furnished \ Unfurnished
    • Green Energy \ GreenIndoorAirQuality \ Ventilation
    • GreenIndoorAirQuality \ Ventilation
    • Heating and Cooling \ Cooling \ Central Cooling
    • Heating and Cooling \ CoolingYN \ true
    • Heating and Cooling \ Heating \ Central Heating
    • Heating and Cooling \ HeatingYN \ true
    • Heating system: Forced Air
    • Heating: Electric
    • HeatingYN \ true
    • InteriorFeatures \ Breakfast Bar
    • InteriorFeatures \ Breakfast Room
    • InteriorFeatures \ Built-in-Bookshelves
    • InteriorFeatures \ Ceiling 8+ Ft.
    • InteriorFeatures \ Eating Space-Kitchen
    • InteriorFeatures \ Family Room
    • InteriorFeatures \ Kitchen\Family Combo
    • InteriorFeatures \ Lndry\Util. (inside)
    • InteriorFeatures \ Pantry - Closet
    • InteriorFeatures \ Separate Living Room
    • Kitchen \ RoomKitchenFeatures \ Breakfast Bar
    • Kitchen \ RoomKitchenFeatures \ Pantry - Closet
    • LaundryFeatures \ Washer\Dryer Connect
    • LeaseTerm \ 12 Months
    • LeaseTerm \ 24 Months
    • LivingAreaSource \ Tax roll
    • Lot \ LotFeatures \ Regular Lot
    • LotFeatures \ Regular Lot
    • MLS Listing ID: 1060242
    • MLS Name: NEFMLS ZDDP (NEFMLS ZDDP)
    • Materials \ Roof \ Shingle
    • Materials \ WindowFeatures \ Window Treatments
    • MlsStatus \ Active
    • OpenParkingYN \ true
    • Other Building Features \ PetsAllowed \ Cats OK
    • Other Building Features \ PetsAllowed \ Yes
    • Other Building Features \ PetsAllowed \ large dogs
    • Other Building Features \ PetsAllowed \ small dogs
    • Other Interior Features \ DoorFeatures \ French Doors
    • Other Interior Features \ FireplaceFeatures \ 1 Fireplace
    • Other Interior Features \ FireplaceYN \ true
    • Other Interior Features \ FireplacesTotal \ 1
    • Other Interior Features \ Flooring \ Tile
    • Other Interior Features \ Flooring \ Wall-to-Wall Carpet
    • Other Interior Features \ Furnished \ Unfurnished
    • Other Interior Features \ InteriorFeatures \ Breakfast Bar
    • Other Interior Features \ InteriorFeatures \ Breakfast Room
    • Other Interior Features \ InteriorFeatures \ Built-in-Bookshelves
    • Other Interior Features \ InteriorFeatures \ Ceiling 8+ Ft.
    • Other Interior Features \ InteriorFeatures \ Eating Space-Kitchen
    • Other Interior Features \ InteriorFeatures \ Family Room
    • Other Interior Features \ InteriorFeatures \ Kitchen/Family Combo
    • Other Interior Features \ InteriorFeatures \ Living/Dining Combo
    • Other Interior Features \ InteriorFeatures \ Lndry/Util. (inside)
    • Other Interior Features \ InteriorFeatures \ Pantry - Closet
    • Other Interior Features \ InteriorFeatures \ Separate Dining Room
    • Other Interior Features \ InteriorFeatures \ Separate Living Room
    • Other Interior Features \ LaundryFeatures \ Washer/Dryer Connect
    • Other Rooms \ RoomDiningRoomFeatures \ Breakfast Room
    • Other Rooms \ RoomDiningRoomFeatures \ Eating Space-Kitchen
    • Other Rooms \ RoomDiningRoomFeatures \ Kitchen/Family Combo
    • Other Rooms \ RoomDiningRoomFeatures \ Living/Dining Combo
    • Other Rooms \ RoomDiningRoomFeatures \ Separate Dining Room
    • Other \ AvailabilityDate \ NOW
    • Parking \ CoveredSpaces \ 2
    • Parking \ OpenParkingYN \ true
    • Parking \ ParkingFeatures \ Driveway
    • ParkingFeatures \ Driveway
    • Patio \ PatioAndPorchFeatures \ Lanai-Screened
    • PetsAllowed \ Cats OK
    • PetsAllowed \ Yes
    • PetsAllowed \ large dogs
    • PetsAllowed \ small dogs
    • PropertySubType \ Rental
    • PropertySubType \ Sngl. Fam.-Detached
    • RoadSurfaceType \ Asphalt Road
    • Roof \ Shingle
    • RoomBathroomFeatures \ Ownr BathTub Sep Shwr
    • RoomBedroomFeatures \ Split Bedrooms
    • RoomKitchenFeatures \ Breakfast Bar
    • Safety \ SecurityFeatures \ Smoke Detector(s)
    • SecurityFeatures \ Smoke Detector(s)
    • Sewer \ Public Sewer
    • Size \ StoriesTotal \ 1
    • Sources \ BuildingAreaSource \ Tax Roll
    • Sources \ LivingAreaSource \ Tax roll
    • StoriesTotal \ 1
    • Type and Style \ PropertySubType \ Rental
    • Type and Style \ PropertySubType \ Sngl. Fam.-Detached
    • Utilities \ Sewer \ Public Sewer
    • Utilities \ WaterSource \ Private
    • Utilities \ WaterSource \ Public
    • WaterSource \ Private
    • WaterSource \ Public
    • WindowFeatures \ Window Treatments

    Price history

    DateEventPrice
    8/13/2020Listing removed$2,150$1/sqft
    Source: STOCKTON REAL ESTATE #1060242 Report a problem
    7/23/2020Price change$2,150-4.4%$1/sqft
    Source: STOCKTON REAL ESTATE #1060242 Report a problem
    7/6/2020Price change$2,250-4.3%$1/sqft
    Source: STOCKTON REAL ESTATE #1060242 Report a problem
    6/26/2020Listed for rent$2,350+30.6%$1/sqft
    Source: STOCKTON REAL ESTATE #1060242 Report a problem
    4/3/2011Listing removed$1,800$1/sqft
    Source: STOCKTON REAL ESTATE, INC. #561011 Report a problem
    12/4/2010Listed for rent$1,800$1/sqft
    Source: STOCKTON REAL ESTATE, INC. #561011 Report a problem
    8/15/2006Sold$344,500+58%$159/sqft
    Source: Public Record Report a problem
    2/27/2002Sold$218,000$101/sqft
    Source: Public Record Report a problem

    Public tax history

    YearProperty taxesTax assessment
    2025$5,781 +15.4%$415,809 +2%
    2024$5,010 +2%$407,649 -3.4%
    2023$4,911 +10.6%$421,942 +13.6%
    2022$4,441 +17.6%$371,519 +37.9%
    2021$3,775 +6.4%$269,407 +8.1%
    2020$3,549 +2%$249,277 +7.1%
    2019$3,478 $232,730 -1.6%
    2018$3,478 -1.3%$236,628 +3.2%
    2017$3,524 $229,300 +6.7%
    2016$3,524 +4.5%$214,985 +6.6%
    2015$3,371 +16.1%$201,709 +15.9%
    2014$2,903 $173,965 +2.4%
    2013-- $169,932 -3.8%
    2012-- $176,673 -3.7%
    2011-- $183,527 -7.5%
    2010-- $198,338 -10.5%
    2009-- $221,504 -8.2%
    2008-- $241,257 -12.6%
    2007-- $276,006 +10.5%
    2006-- $249,780 +31.2%
    2005-- $190,333 +3%
    2004-- $184,789 +2.4%
    2003-- $180,460

    Find assessor info on the county website

    Neighborhood: 32081

    Nearby schools

    GreatSchools rating
    Get pre-qualified for a loan
    At Zillow Home Loans, we can pre-qualify you in as little as 5 minutes with no impact to your credit score.

    An equal housing lender. NMLS #10287.