Welcome to this beautifully maintained classic ranch-style home tucked away on a quiet, established street in desirable Phoenixville. Offering the ease of one-floor living, this charming home combines timeless character with thoughtful updates and flexible living space. Inside, you'll find four comfortable bedrooms and a full bath, along with a bright and functional layout designed for everyday living. The cheerful eat-in-kitchen is the perfect spot to enjoy family meals. A bright and sunny three-season room provides wonderful additional living space—perfect for morning coffee or relaxing with a book, through much of the year. The finished lower level offers even more versatility and is ideal for a family room, home office, gym, playroom, or media space. Recent major improvements provide peace of mind and long-term value, including a newer roof, updated HVAC system, and an expanded concrete driveway offering ample off-street parking. Hardwood floors beneath the existing carpet are just waiting to be revealed as part of your plan to provide cosmetic updates to make this charmer your own. Car enthusiasts and hobbyists will appreciate the expanded garage with convenient front AND rear-entry, adding both practicality and curb appeal. Step outside to enjoy the spacious backyard, perfect for entertaining, gardening, or simply relaxing in a private outdoor setting. With plenty of room for gatherings and outdoor activities, the yard is a true extension of the home. Located just minutes from downtown Phoenixville’s vibrant restaurants, shops, parks, and trails, this move-in ready ranch offers the ideal blend of quiet neighborhood living, modern updates, and easy access to everything the area has to offer. A fantastic opportunity for buyers seeking comfortable single-level living with additional flexible space and recent upgrades in one of Phoenixville’s most convenient locations. Welcome Home!
Sold for $440,000
$440,000
1212 Madison Ave, Phoenixville, PA 19460
4beds
2,520sqft
Single Family Residence
Built in 1956
7,731 Square Feet Lot
$443,200 Zestimate®
$175/sqft
$2,740 Estimated rent
Home value
$443,200
$417,000 - $470,000
$2,740/mo
Zestimate® history
Owner options
List your home for rent
$2,740/mo
Rent Zestimate®
Find your next renter with Zillow Rental Manager. Plus, with online applications, you can quickly screen prospective tenants – for free.
$2,740/mo
Rent Zestimate®
Refinance and save
$2,870/mo
Est. payment
Refinancing to a lower rate could help reduce your monthly payments and save thousands over the life of the loan.
$2,870/mo
Est. payment
Explore your selling options
Work with a Zillow partner agent
Leverage their expertise and Zillow's premium Showcase listings to get your home seen by more buyers.
Get startedList with your own agent
Get your home in front of millions of buyers by listing it on Zillow.
Learn how to do itSell it yourself
Take full control of how buyers see your home on Zillow by listing For Sale by Owner (FSBO).
List your homeWhat's special
Ease of one-floor livingBright and functional layoutFour comfortable bedrooms
Zillow last checked:
Listing updated:
Listed by:
Joe Fallon 610-564-1491,
RE/MAX Main Line-Kimberton,
Co-Listing Agent: Christine Fallon 610-564-1309,
RE/MAX Main Line-Kimberton
Bought with:
Khanh Tran, RM424034
EZWAY Realty Group, LLC
Source: Bright MLS,MLS#: PACT2118924
Facts & features
Interior
Bedrooms & bathrooms
- Bedrooms: 4
- Bathrooms: 1
- Full bathrooms: 1
- Main level bathrooms: 1
- Main level bedrooms: 4
Rooms
- Room types: Living Room, Primary Bedroom, Bedroom 2, Bedroom 3, Bedroom 4, Kitchen, Family Room, Laundry, Utility Room, Full Bath
Primary bedroom
- Features: Balcony Access, Fireplace - Wood Burning, Window Treatments, Flooring - Carpet
- Level: Main
Bedroom 2
- Features: Window Treatments, Flooring - HardWood, Flooring - Carpet
- Level: Main
Bedroom 3
- Features: Window Treatments, Flooring - HardWood, Flooring - Carpet
- Level: Main
Bedroom 4
- Features: Window Treatments, Flooring - HardWood, Flooring - Carpet
- Level: Main
Family room
- Features: Flooring - Carpet, Flooring - Vinyl
- Level: Lower
Other
- Features: Bathroom - Tub Shower, Flooring - Ceramic Tile
- Level: Main
Kitchen
- Features: Eat-in Kitchen, Kitchen - Gas Cooking, Countertop(s) - Solid Surface, Window Treatments, Flooring - Laminate Plank
- Level: Main
Laundry
- Level: Lower
Living room
- Features: Window Treatments, Flooring - Carpet
- Level: Main
Utility room
- Level: Lower
Heating
- Baseboard, Natural Gas
Cooling
- Central Air, Electric
Appliances
- Included: Dishwasher, Disposal, Dryer, Oven/Range - Gas, Range Hood, Refrigerator, Washer, Gas Water Heater
- Laundry: In Basement, Laundry Room
Features
- Attic, Bathroom - Tub Shower, Breakfast Area, Built-in Features, Entry Level Bedroom, Family Room Off Kitchen, Floor Plan - Traditional, Eat-in Kitchen, Kitchen - Table Space, Primary Bath(s)
- Flooring: Hardwood, Carpet, Ceramic Tile, Laminate, Wood
- Windows: Window Treatments
- Basement: Partially Finished,Exterior Entry,Rear Entrance,Sump Pump,Walk-Out Access,Interior Entry
- Number of fireplaces: 1
- Fireplace features: Wood Burning
Interior area
- Total structure area: 2,520
- Total interior livable area: 2,520 sqft
- Finished area above ground: 1,620
- Finished area below ground: 900
Property
Parking
- Total spaces: 4
- Parking features: Garage Faces Front, Garage Faces Rear, Inside Entrance, Attached, Driveway
- Attached garage spaces: 1
- Uncovered spaces: 3
Accessibility
- Accessibility features: None
Features
- Levels: One
- Stories: 1
- Pool features: None
Lot
- Size: 7,731 Square Feet
Details
- Additional structures: Above Grade, Below Grade
- Parcel number: 1512 0368
- Zoning: R10
- Zoning description: Residential
- Special conditions: Standard
Construction
Type & style
- Home type: SingleFamily
- Architectural style: Ranch/Rambler
- Property subtype: Single Family Residence
Materials
- Stucco
- Foundation: Block
- Roof: Architectural Shingle
Condition
- Very Good
- New construction: No
- Year built: 1956
Utilities & green energy
- Sewer: Public Sewer
- Water: Public
Community & HOA
Community
- Subdivision: None Available
HOA
- Has HOA: No
Location
- Region: Phoenixville
- Municipality: PHOENIXVILLE BORO
Financial & listing details
- Price per square foot: $175/sqft
- Tax assessed value: $122,010
- Annual tax amount: $5,944
- Date on market: 3/15/2026
- Listing agreement: Exclusive Right To Sell
- Listing terms: Cash,Conventional,FHA,VA Loan
- Inclusions: Washer, Dryer, Refrigerator, Window Treatments, Kitchen Table, All In "as-is" Condition And With No Monetary Value
- Ownership: Fee Simple
Price history
| Date | Event | Price |
|---|---|---|
| 4/21/2026 | Sold | $440,000+6%$175/sqft |
Source:  Bright MLS #PACT2118924 Report a problem Bright MLS #PACT2118924 Report a problem | ||
| 3/20/2026 | Contingent | $415,000$165/sqft |
Source: Bright MLS #PACT2118924 Report a problem | ||
| 3/15/2026 | Listed for sale | $415,000$165/sqft |
Source: Bright MLS #PACT2118924 Report a problem | ||
Public tax history
| Year | Property taxes | Tax assessment |
|---|---|---|
| 2025 | $5,793 +1.6% | $122,010 |
| 2024 | $5,700 +3.2% | $122,010 |
| 2023 | $5,523 +1.7% | $122,010 |
| 2022 | $5,432 +1% | $122,010 |
| 2021 | $5,377 +201.5% | $122,010 |
| 2020 | $1,784 -62.4% | $122,010 +4.9% |
| 2019 | $4,745 +2.8% | $116,300 |
| 2018 | $4,614 +9898.9% | $116,300 |
| 2017 | $46 -90% | $116,300 |
| 2016 | $461 | $116,300 |
| 2015 | $461 | $116,300 |
| 2014 | $461 | $116,300 |
| 2013 | -- | $116,300 |
| 2012 | -- | $116,300 |
| 2011 | -- | $116,300 |
| 2010 | -- | $116,300 |
| 2009 | -- | $116,300 |
| 2008 | -- | $116,300 |
| 2007 | -- | $116,300 |
| 2006 | -- | $116,300 |
| 2005 | -- | $116,300 |
| 2004 | -- | $116,300 |
| 2003 | -- | $116,300 |
| 2000 | -- | $116,300 |
Find assessor info on the county website
Neighborhood: 19460
Nearby homes
- $404,3003 bd1 ba950 sqft1210 Madison Ave, Phoenixville, PA 19460Off Market
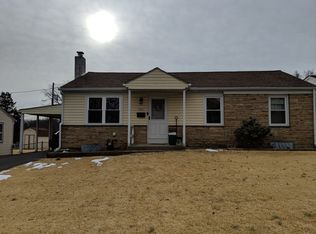
- $379,7003 bd1 ba950 sqft1214 Madison Ave, Phoenixville, PA 19460Off Market
- $483,7003 bd2 ba1.2k sqft544 Columbia Ave, Phoenixville, PA 19460Off Market
- $371,0003 bd2 ba986 sqft1208 Madison Ave, Phoenixville, PA 19460Off Market
- $455,2003 bd1 ba1.1k sqft1211 Harrison Ave, Phoenixville, PA 19460Off Market
- $454,2003 bd1 ba1.1k sqft1213 Harrison Ave, Phoenixville, PA 19460Off Market
- $397,4003 bd1 ba1.3k sqft1209 Harrison Ave, Phoenixville, PA 19460Off Market
- $392,0003 bd1 ba1.1k sqft1209 Madison Ave, Phoenixville, PA 19460Off Market
Nearby schools
GreatSchools rating
- NAPhoenixville Early Learning CenterGrades: K-1Distance: 0.5 mi
- 6/10Phoenixville Area Middle SchoolGrades: 6-8Distance: 0.7 mi
- 8/10Phoenixville Area High SchoolGrades: 9-12Distance: 0.6 mi
Schools provided by the listing agent
- District: Phoenixville Area
Source: Bright MLS. This data may not be complete. We recommend contacting the local school district to confirm school assignments for this home.
Get a cash offer in 3 minutes
Find out how much your home could sell for in as little as 3 minutes with a no-obligation cash offer.
Estimated market value
$443,200
Get a cash offer in 3 minutes
Find out how much your home could sell for in as little as 3 minutes with a no-obligation cash offer.
Estimated market value
$443,200
- Pennsylvania
- Chester County
- Phoenixville
- 19460
- 1212 Madison Ave
Nearby cities
Nearby neighborhoods
Nearby zip codes
Other Phoenixville Topics
