This rare 4-bedroom, 3.5-bath townhome offers a wonderful blend of professional upgrades and warm, modern comfort in one of Charlotte’s most desirable locations, just minutes from Park Road Shopping Center and Montford dining. The open-concept living area—defined by 9-foot ceilings—flows seamlessly into the kitchen featuring a large island, custom light fixtures & under counter lighting with motion sensors. Thoughtful interior refinements abound, including newly painted walls, Nest thermostats, and the replacement of carpeted stairs with elegant wood treads leading to the upper levels. The primary suite is warm and inviting whilst the bathroom is equipped with a heated towel warmer and heated floor. The master closet has custom units in a sleek gray finish. Practicality at every turn; in the kitchen a reverse osmosis drinking water system, upgraded induction range and a retractable magnetic screen for the Juliet balcony. The 2 car attached garage has dual EV charging circuits and craftsman hanging storage system. Complete with a covered balcony featuring a newly added hose spigot for easy maintenance and a security motion light for peace of mind. Community features include a partially gated entrance, shared green spaces for pets, and guest parking. This home delivers an unparalleled low-maintenance lifestyle only minutes from SouthPark and less than 2 miles from Myers Park high school.
Closed
$674,900
1212 Madison Towns Ln, Charlotte, NC 28209
4beds
2,391sqft
Townhouse
Built in 2018
0.03 Acres Lot
$673,100 Zestimate®
$282/sqft
$3,845 Estimated rent
Home value
$673,100
$639,000 - $707,000
$3,845/mo
Zestimate® history
Owner options
List your home for rent
$3,845/mo
Rent Zestimate®
Find your next renter with Zillow Rental Manager. Plus, with online applications, you can quickly screen prospective tenants – for free.
$3,845/mo
Rent Zestimate®
Refinance and save
$4,334/mo
Est. payment
Refinancing to a lower rate could help reduce your monthly payments and save thousands over the life of the loan.
$4,334/mo
Est. payment
Explore your selling options
Work with a Zillow partner agent
Leverage their expertise and Zillow's premium Showcase listings to get your home seen by more buyers.
Get startedList with your own agent
Get your home in front of millions of buyers by listing it on Zillow.
Learn how to do itSell it yourself
Take full control of how buyers see your home on Zillow by listing For Sale by Owner (FSBO).
List your homeWhat's special
Warm modern comfortSecurity motion lightNewly painted wallsGuest parkingCovered balconyUpgraded induction rangeNest thermostats
Zillow last checked:
Listing updated:
Listed by:
Tom Brennan tom.brennan@compass.com,
COMPASS
Bought with:
Heather Mackey
Mackey Realty LLC
Source: Canopy MLS as distributed by MLS GRID,MLS#: 4366028
Facts & features
Interior
Bedrooms & bathrooms
- Bedrooms: 4
- Bathrooms: 4
- Full bathrooms: 3
- 1/2 bathrooms: 1
- Main level bedrooms: 1
Primary bedroom
- Level: Third
Bedroom s
- Level: Main
Bedroom s
- Level: Third
Bedroom s
- Level: Third
Bathroom full
- Level: Main
Bathroom half
- Level: Upper
Bathroom full
- Level: Third
Bathroom full
- Level: Third
Dining area
- Level: Upper
Kitchen
- Level: Upper
Laundry
- Level: Third
Living room
- Level: Upper
Heating
- Central
Cooling
- Central Air
Appliances
- Included: Convection Oven, Dishwasher
- Laundry: Laundry Room, Third Level
Features
- Has basement: No
Interior area
- Total structure area: 1,452
- Total interior livable area: 2,391 sqft
- Finished area above ground: 2,391
- Finished area below ground: 0
Property
Parking
- Total spaces: 2
- Parking features: Driveway, Attached Garage, Garage Faces Rear, Garage on Main Level
- Attached garage spaces: 2
- Has uncovered spaces: Yes
Features
- Levels: Three Or More
- Stories: 3
- Entry location: Main
- Patio & porch: Balcony, Covered, Deck
Lot
- Size: 0.03 Acres
Details
- Parcel number: 17104457
- Zoning: UR-2(CD)
- Special conditions: Standard
Construction
Type & style
- Home type: Townhouse
- Architectural style: Transitional
- Property subtype: Townhouse
Materials
- Brick Full
- Foundation: Slab
Condition
- New construction: No
- Year built: 2018
Details
- Builder model: Avalon
- Builder name: Lennar
Utilities & green energy
- Sewer: Public Sewer
- Water: City
Community & HOA
Community
- Features: Sidewalks, Street Lights, Other
- Subdivision: Townes at Montford Park
HOA
- Has HOA: Yes
- HOA fee: $300 monthly
- HOA name: Cedar Management Group
- HOA phone: 704-644-8808
Location
- Region: Charlotte
Financial & listing details
- Price per square foot: $282/sqft
- Tax assessed value: $503,800
- Annual tax amount: $3,918
- Date on market: 4/9/2026
- Cumulative days on market: 9 days
- Listing terms: Cash,Conventional
- Exclusions: 3 piece glass art in kitchen, EV charger in garage, sauna in garage
- Road surface type: Concrete, Paved
Price history
| Date | Event | Price |
|---|---|---|
| 5/26/2026 | Sold | $674,900$282/sqft |
Source:  Canopy MLS as distributed by MLS GRID #4366028 Report a problem Canopy MLS as distributed by MLS GRID #4366028 Report a problem | ||
| 4/19/2026 | Pending sale | $674,900$282/sqft |
Source: Canopy MLS as distributed by MLS GRID #4366028 Report a problem | ||
| 4/9/2026 | Listed for sale | $674,900+64.3%$282/sqft |
Source: Canopy MLS as distributed by MLS GRID #4366028 Report a problem | ||
| 9/27/2018 | Listing removed | $410,675$172/sqft |
Source: CalAtlantic Homes Report a problem | ||
| 9/25/2018 | Price change | $410,675-1.5%$172/sqft |
Source: CalAtlantic Homes Report a problem | ||
| 8/31/2018 | Listed for sale | $417,000-2.6%$174/sqft |
Source: CalAtlantic Homes Report a problem | ||
| 7/27/2018 | Listing removed | $427,980$179/sqft |
Source: CalAtlantic Homes Report a problem | ||
| 7/17/2018 | Listed for sale | $427,980$179/sqft |
Source: CalAtlantic Homes Report a problem | ||
Public tax history
| Year | Property taxes | Tax assessment |
|---|---|---|
| 2025 | $3,918 +1.4% | $503,800 |
| 2024 | $3,864 | $503,800 |
| 2023 | -- | $503,800 +20% |
| 2022 | -- | $419,800 |
| 2021 | -- | $419,800 |
| 2020 | $4,091 -1.3% | $419,800 |
| 2019 | $4,143 +339.8% | $419,800 |
| 2018 | $942 | -- |
| 2017 | -- | -- |
Find assessor info on the county website
Neighborhood: Madison Park
Nearby homes
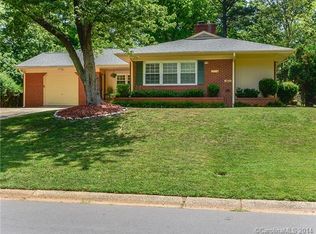
- $213,2003 bd2 ba1.8k sqft4411 Halstead Dr, Charlotte, NC 28209Off Market
- $631,1003 bd4 ba2.3k sqft1216 Madison Towns Ln, Charlotte, NC 28209Off Market

- $633,5003 bd4 ba2.3k sqft1208 Madison Towns Ln, Charlotte, NC 28209Off Market
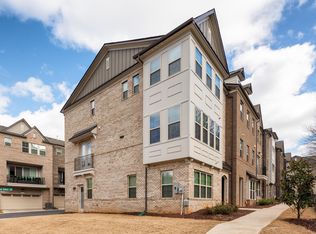
- $678,4003 bd4 ba2.3k sqft1220 Madison Towns Ln, Charlotte, NC 28209Off Market

- $670,0003 bd4 ba2.4k sqft1204 Madison Towns Ln, Charlotte, NC 28209Sold
- $650,5004 bd4 ba2.2k sqft1318 Woodlawn Rd #TMP-7, Charlotte, NC 28209Off Market
- $705,9003 bd4 ba2.2k sqft1220 Madison Towns Lane Tmp #21, Charlotte, NC 28209Off Market
- $705,9003 bd4 ba2.2k sqft1208 Madison Towns Lane Tmp #18, Charlotte, NC 28209Off Market
Nearby schools
GreatSchools rating
- 6/10Pinewood ElementaryGrades: PK-5Distance: 0.7 mi
- 4/10Alexander Graham MiddleGrades: 6-8Distance: 1.3 mi
- 7/10Myers Park HighGrades: 9-12Distance: 1.2 mi
Schools provided by the listing agent
- Elementary: Pinewood Mecklenburg
- Middle: Alexander Graham
- High: Myers Park
Source: Canopy MLS as distributed by MLS GRID. This data may not be complete. We recommend contacting the local school district to confirm school assignments for this home.
Get a cash offer in 3 minutes
Find out how much your home could sell for in as little as 3 minutes with a no-obligation cash offer.
Estimated market value
$673,100
Get a cash offer in 3 minutes
Find out how much your home could sell for in as little as 3 minutes with a no-obligation cash offer.
Estimated market value
$673,100
- North Carolina
- Mecklenburg County
- Charlotte
- 28209
- Madison Park
- 1212 Madison Towns Ln
Nearby cities
Nearby neighborhoods
Nearby zip codes
Other Charlotte Topics
