Skip main navigation
Sold for $750,000
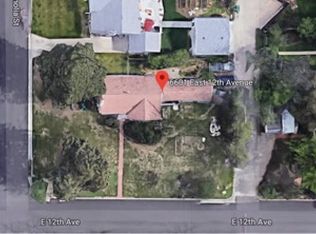
Street View
  • $750,000

    1212 Magnolia Street, Denver, CO 80220

    3beds
    1,823sqft
    Single Family Residence
    Built in 1941
    6,110 Square Feet Lot
    $749,800 Zestimate®
    $411/sqft
    $2,691 Estimated rent

    Home value

    $749,800

    $712,000 - $787,000

    $2,691/mo

    Zestimate® history
    Loading
    Loading...

    Owner options

    List your home for rent

    $2,691/mo

    Rent Zestimate®

    Find your next renter with Zillow Rental Manager. Plus, with online applications, you can quickly screen prospective tenants – for free.

    Learn more

    $2,691/mo

    Rent Zestimate®

    Refinance and save

    $4,316/mo

    Est. payment

    Refinancing to a lower rate could help reduce your monthly payments and save thousands over the life of the loan.

    See today's rates

    $4,316/mo

    Est. payment

    Explore your selling options

    Work with a Zillow partner agent

    Leverage their expertise and Zillow's premium Showcase listings to get your home seen by more buyers.

    Get started

    List with your own agent

    Get your home in front of millions of buyers by listing it on Zillow.

    Learn how to do it

    Sell it yourself

    Take full control of how buyers see your home on Zillow by listing For Sale by Owner (FSBO).

    List your home

    What's special

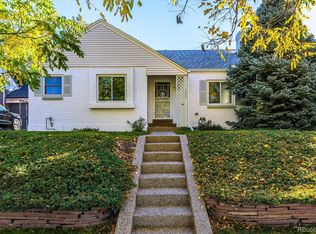
    Welcome to 1212 Magnolia Street, a thoughtfully updated home blending modern upgrades with exceptional indoor-outdoor living. Pride of ownership shows throughout with a freshly painted interior (2026), new roof, gutters, painted exterior, and downspouts (2024). Perfectly positioned in Montclair, minutes from downtown, Broadway, and Stanley Market, with National Jewish, Rose, and UCHealth nearby. Denver's best attractions, Botanic Gardens, the Zoo, and Museum of Nature & Science are just around the corner, plus Trader Joe's, Safeway, King Soopers, and a fantastic lineup of local restaurants and bakeries. Inside, enjoy a bright layout with updated finishes, fresh paint, and a remodeled kitchen with ample storage, lazy Susan pantry, and modern functionality. The living room features a cozy electric fireplace with blower. The main floor bathroom (2020 remodel) includes a rainfall shower and bidet, while both bedrooms offer custom walk-in closets, blackout blinds, and ceiling fans. The finished basement delivers flexible living space with new carpet padding, wet bar, Murphy bed setup, and a spa-like bathroom with a standalone soaking tub. Step outside to a fully designed backyard built for entertaining, a custom StruXure louvered pergola (2024) with lighting and fan creates a true third living space. Also featured: outdoor kitchen, fire pit, garden beds, producing raspberry bush, and smart Rachio sprinkler system. The attached garage works perfectly as a gym or flex space, while the large detached 2-car garage adds serious storage potential. A rare move-in ready home with meaningful upgrades, flexible spaces, and a backyard that truly stands out.

    Zillow last checked:

    Listing updated:

    Listed by:

    Bo Pollard 720-660-8205 bopollard@navcolorado.com,

    NAV Real Estate

    Bought with:

    Angie Thomsic, 100072168

    Compass - Denver

    Source: REcolorado as distributed by MLS GRID,MLS#: 8818864MLS Logo

    Facts & features

    Interior

    Bedrooms & bathrooms
    • Bedrooms: 3
    • Bathrooms: 2
    • Full bathrooms: 2
    • Main level bathrooms: 1
    • Main level bedrooms: 2
    Bedroom
    • Features: Primary Suite
    • Level: Main
    Bedroom
    • Features: Primary Suite
    • Level: Main
    Bedroom
    • Features: Primary Suite
    • Level: Basement
    Bathroom
    • Features: Primary Suite
    • Level: Main
    Bathroom
    • Features: Primary Suite
    • Level: Basement
    Dining room
    • Level: Main
    Family room
    • Level: Basement
    Kitchen
    • Level: Main
    Laundry
    • Level: Basement
    Living room
    • Level: Main
    Heating
    • Forced Air
    Cooling
    • Central Air
    Appliances
    • Included: Bar Fridge, Cooktop, Dishwasher, Disposal, Double Oven, Dryer, Microwave, Range Hood, Refrigerator, Tankless Water Heater, Washer
    • Laundry: In Unit
    Features
    • Ceiling Fan(s), Five Piece Bath, Granite Counters, Radon Mitigation System, Smoke Free
    • Flooring: Carpet, Wood
    • Windows: Double Pane Windows, Window Coverings
    • Basement: Bath/Stubbed,Finished,Full
    • Has fireplace: Yes
    • Fireplace features: Electric
    Interior area
    • Total structure area: 1,823
    • Total interior livable area: 1,823 sqft
    • Finished area above ground: 927
    • Finished area below ground: 896

    Property

    Parking
    • Total spaces: 6
    • Parking features: Asphalt
    • Attached garage spaces: 3
    • Details: Off Street Spaces: 3
    Features
    • Levels: One
    • Stories: 1
    • Patio & porch: Covered, Front Porch
    • Exterior features: Barbecue, Fire Pit, Lighting, Private Yard, Rain Gutters, Smart Irrigation
    • Fencing: Partial
    Lot
    • Size: 6,110 sqft
    • Features: Landscaped, Level, Sprinklers In Front, Sprinklers In Rear
    Details
    • Parcel number: 605123009
    • Zoning: E-SU-DX
    • Special conditions: Standard
    • Other equipment: Air Purifier

    Construction

    Type & style
    • Home type: SingleFamily
    • Architectural style: Traditional
    • Property subtype: Single Family Residence
    Materials
    • Brick, Concrete, Frame, Metal Siding
    • Foundation: Structural
    Condition
    • Updated/Remodeled
    • Year built: 1941

    Utilities & green energy

    • Electric: 110V
    • Sewer: Public Sewer
    • Water: Public
    • Utilities for property: Cable Available, Electricity Connected, Internet Access (Wired), Natural Gas Connected

    Community & neighborhood

    Security
    • Security features: Video Doorbell
    Location
    • Region: Denver
    • Subdivision: Montclair

    Other

    Other facts
    • Listing terms: Cash,Conventional,FHA,VA Loan
    • Ownership: Individual
    • Road surface type: Paved

    Price history

    DateEventPrice
    6/11/2026Sold$750,000-2%$411/sqft
    Source: REcolorado as distributed by MLS GRID #8818864 Report a problem
    5/14/2026Pending sale$765,000$420/sqft
    Source: REcolorado as distributed by MLS GRID #8818864 Report a problem
    5/7/2026Price change$765,000-4.3%$420/sqft
    Source: REcolorado as distributed by MLS GRID #8818864 Report a problem
    4/30/2026Price change$799,000-2%$438/sqft
    Source: REcolorado as distributed by MLS GRID #8818864 Report a problem
    4/16/2026Price change$814,900-1.2%$447/sqft
    Source: REcolorado as distributed by MLS GRID #8818864 Report a problem
    3/26/2026Listed for sale$824,900+37.5%$452/sqft
    Source: REcolorado as distributed by MLS GRID #8818864 Report a problem
    6/23/2020Sold$600,000$329/sqft
    Source: Public Record Report a problem
    5/24/2020Pending sale$600,000$329/sqft
    Source: Your Castle Real Estate Inc #9406370 Report a problem
    5/21/2020Listed for sale$600,000+118.2%$329/sqft
    Source: Your Castle Real Estate Inc #9406370 Report a problem
    7/24/2010Listing removed$275,000$151/sqft
    Source: RE/MAX Alliance Park Meadows #831655 Report a problem
    4/8/2010Listed for sale$275,000+1.9%$151/sqft
    Source: RE/MAX Alliance Park Meadows #831655 Report a problem
    12/31/2009Sold$270,000-1.8%$148/sqft
    Source: Public Record Report a problem
    11/25/2009Listed for sale$275,000$151/sqft
    Source: RE/MAX Alliance #831655 Report a problem

    Public tax history

    YearProperty taxesTax assessment
    2024$3,945 +25.7%$50,910 -5.9%
    2023$3,139 +3.6%$54,110 +37.1%
    2022$3,030 +14%$39,470 -2.8%
    2021$2,658 +2.9%$40,600 +13.4%
    2020$2,583 +11.1%$35,814 -0.7%
    2019$2,325 $36,065 +20%
    2018$2,325 +0.3%$30,050
    2017$2,318 +20.7%$30,050 +22.3%
    2016$1,920 +18.8%$24,570
    2015$1,616 0%$24,570 +26.3%
    2014$1,617 -14.9%$19,460
    2013$1,899 +17.9%$19,460 -13.9%
    2012$1,611 +4.8%$22,590 +0.9%
    2011$1,538 +2.2%$22,388 -3%
    2010$1,504 +62%$23,090
    2009$928 -0.2%$23,090 +5.6%
    2008$930 +32.9%$21,860
    2007$700 -42.6%$21,860 +18.7%
    2006$1,219 +6.1%$18,410
    2005$1,149 +92.9%$18,410 +0.4%
    2003$596 -46.9%$18,340 -4%
    2002$1,122 $19,100 +31.5%
    2001-- $14,530

    Find assessor info on the county website

    Neighborhood: Montclair

    Nearby schools

    GreatSchools rating
    Schools provided by the listing agent
    • Elementary: Montclair
    • Middle: Hill
    • High: George Washington
    • District: Denver 1

    Source: REcolorado as distributed by MLS GRID. This data may not be complete. We recommend contacting the local school district to confirm school assignments for this home.

    Get a cash offer in 3 minutes
    Find out how much your home could sell for in as little as 3 minutes with a no-obligation cash offer.
    Estimated market value
    $749,800
    Get a cash offer in 3 minutes
    Find out how much your home could sell for in as little as 3 minutes with a no-obligation cash offer.
    Estimated market value
    $749,800