Skip main navigation
Closed
  • Listed by: Epique Realty • Shelly Fuhrhop • 618-363-1653
    Bought with: Coldwell Banker Brown Realtors
    $225,000

    1212 Main St, Highland, IL 62249

    2beds
    1,554sqft
    Single Family Residence
    Built in 1970
    6,969 Square Feet Lot
    $225,500 Zestimate®
    $145/sqft
    $1,138 Estimated rent

    Home value

    $225,500

    $214,000 - $237,000

    $1,138/mo

    Zestimate® history
    Loading
    Loading...

    Owner options

    List your home for rent

    $1,138/mo

    Rent Zestimate®

    Find your next renter with Zillow Rental Manager. Plus, with online applications, you can quickly screen prospective tenants – for free.

    Learn more

    $1,138/mo

    Rent Zestimate®

    Refinance and save

    $1,686/mo

    Est. payment

    Refinancing to a lower rate could help reduce your monthly payments and save thousands over the life of the loan.

    See today's rates

    $1,686/mo

    Est. payment

    Explore your selling options

    Work with a Zillow partner agent

    Leverage their expertise and Zillow's premium Showcase listings to get your home seen by more buyers.

    Get started

    List with your own agent

    Get your home in front of millions of buyers by listing it on Zillow.

    Learn how to do it

    Sell it yourself

    Take full control of how buyers see your home on Zillow by listing For Sale by Owner (FSBO).

    List your home

    What's special

    All-brick propertyCenter islandBeautifully updatedOpen-concept floor planBright four-season roomRenovated kitchenAbundant cabinetry
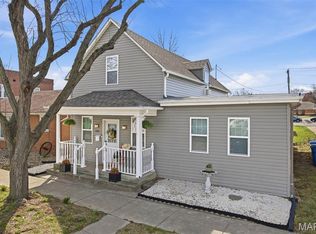
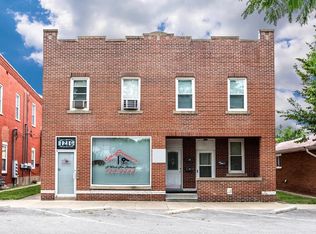
    Rare Opportunity! This charming all-brick property offers exceptional flexibility. Beautifully updated, this 2-bedroom property features an open-concept floor plan with a renovated kitchen offering abundant cabinetry, updated appliances, a center island, and seamless flow into the living area. The bright four-season room provides additional flexible space. Recent updates: new roof & gutters (2026), new electric service A/C & furnace and sewer line (from alley to concrete = 2024). The private primary bedroom is located at the rear of the home with an additional second generously sized bedroom and bonus flex room providing plenty of space. The spacious laundry room includes a utility sink and stand-up shower. A rear-entry driveway provides valuable off-street parking and leads to a one-car garage with additional storage. The large white vinyl-fenced backyard offers plenty of room for entertaining, recreation and gardening. Located within walking distance of the town square, restaurants, shopping, St Paul Church and School, and entertainment, this unique property is ideally suited for a variety of permitted uses. Whether you're seeking an amazing home or an entrepreneur seeking a storefront with living quarters, a professional in need of office space, an investor, or a homeowner wanting room for a home-based business, this property offers the rare opportunity to own a building that can serve as a residence, a commercial business, or a combination of both.

    Zillow last checked:

    Listing updated:

    Listed by:

    Shelly Fuhrhop 618-363-1653,

    Epique Realty

    Bought with:

    Judy A Brooks, 475.208219

    Coldwell Banker Brown Realtors

    Source: MARIS,MLS#: 26046016MLS LogoOriginating MLS: Southwestern Illinois Board of REALTORS

    Facts & features

    Interior

    Bedrooms & bathrooms
    • Bedrooms: 2
    • Bathrooms: 1
    • Full bathrooms: 1
    • Main level bathrooms: 1
    • Main level bedrooms: 2
    Bedroom
    • Description: Bamboo Manufactured Wood Plank
    • Features: Floor Covering: Other
    • Level: Main
    • Area: 121
    • Dimensions: 11x11
    Bedroom 2
    • Description: Bamboo Manufactured Wood Plank
    • Features: Floor Covering: Other
    • Level: Main
    • Area: 132
    • Dimensions: 12x11
    Bathroom
    • Description: Bamboo Manufactured Wood Plank
    • Features: Floor Covering: Other
    • Level: Main
    • Area: 50
    • Dimensions: 5x10
    Dining room
    • Description: Bamboo Manufactured Wood Plank
    • Features: Floor Covering: Other
    • Level: Main
    • Area: 100
    • Dimensions: 10x10
    Kitchen
    • Description: Bamboo Manufactured Wood Plank
    • Features: Floor Covering: Other
    • Level: Main
    • Area: 140
    • Dimensions: 14x10
    Laundry
    • Description: Vinyl Tile
    • Features: Floor Covering: Luxury Vinyl Tile
    • Level: Main
    • Area: 100
    • Dimensions: 10x10
    Living room
    • Description: Bamboo Manufactured Wood Plank
    • Features: Floor Covering: Other
    • Level: Main
    • Area: 294
    • Dimensions: 21x14
    Other
    • Description: Vinyl Tile
    • Features: Floor Covering: Vinyl
    • Level: Main
    • Area: 196
    • Dimensions: 14x14
    Other
    • Description: Bamboo Manufactured Wood Plank
    • Features: Floor Covering: Other
    • Level: Main
    • Area: 100
    • Dimensions: 10x10
    Heating
    • Forced Air, Heat Pump
    Cooling
    • Ceiling Fan(s), Central Air
    Appliances
    • Included: Stainless Steel Appliance(s), Dishwasher, Disposal, Microwave, Electric Oven, Electric Range, Refrigerator, Electric Water Heater
    • Laundry: Inside
    Features
    • Ceiling Fan(s), Kitchen Island, Open Floorplan, Pantry, Shower
    • Has basement: No
    • Has fireplace: No
    Interior area
    • Total interior livable area: 1,554 sqft
    • Finished area above ground: 1,554

    Property

    Parking
    • Total spaces: 1
    • Parking features: Additional Parking, Alley Access, Garage, Garage Door Opener, Garage Faces Rear
    • Attached garage spaces: 1
    Features
    • Levels: One
    • Patio & porch: Front Porch
    • Fencing: Vinyl
    Lot
    • Size: 6,969 Square Feet
    • Dimensions: 50 x 140
    • Features: Back Yard, Level, Private
    Details
    • Parcel number: 012240508201030
    • Special conditions: Standard

    Construction

    Type & style
    • Home type: SingleFamily
    • Architectural style: Traditional
    • Property subtype: Single Family Residence
    Materials
    • Brick
    • Foundation: Slab
    • Roof: Shingle
    Condition
    • Updated/Remodeled
    • New construction: No
    • Year built: 1970

    Utilities & green energy

    • Electric: Single Phase
    • Sewer: Public Sewer
    • Water: Public
    • Utilities for property: Cable Available, Electricity Connected, Natural Gas Connected, Water Connected

    Community & HOA

    Community
    • Subdivision: Not In A Subdivision
    HOA
    • Has HOA: No
    Location
    • Region: Highland

    Financial & listing details

    • Price per square foot: $145/sqft
    • Tax assessed value: $60,810
    • Annual tax amount: $1,609
    • Date on market: 8/20/2026
    • Cumulative days on market: 21 days
    • Listing terms: Cash,Conventional,FHA
    • Ownership: Private
    • Electric utility on property: Yes

    Price history

    DateEventPrice
    9/10/2026Sold$225,000$145/sqft
    Source: MARIS #26046016 Report a problem
    8/25/2026Contingent$225,000$145/sqft
    Source: MARIS #26046016 Report a problem
    8/20/2026Listed for sale$225,000+442.2%$145/sqft
    Source: MARIS #26046016 Report a problem
    10/14/2016Sold$41,500-58.9%$27/sqft
    Source: MARIS #16037068 Report a problem
    10/9/2007Sold$101,000+31.2%$65/sqft
    Source: Public Record Report a problem
    9/17/2004Sold$77,000$50/sqft
    Source: Public Record Report a problem

    Public tax history

    YearProperty taxesTax assessment
    2024$1,508 +7.7%$20,270 +10.5%
    2023$1,400 +5.5%$18,350 +8.3%
    2022$1,326 +2.3%$16,940 +6%
    2021$1,296 +1.3%$15,980 +3.2%
    2020$1,280 +1.3%$15,480 +1.4%
    2019$1,263 $15,260 +5.9%
    2018-- $14,410
    2017$1,244 -47.3%$14,410 +2.6%
    2016$2,361 $14,040 -49.9%
    2015$2,361 $28,000
    2014$2,361 $28,000
    2013$2,361 $28,000
    Find assessor info on the county website

    Neighborhood: 62249

    Nearby schools

    GreatSchools rating
    Schools provided by the listing agent
    • Elementary: Highland Dist 5
    • Middle: Highland Dist 5
    • High: Highland

    Source: MARIS. This data may not be complete. We recommend contacting the local school district to confirm school assignments for this home.

    Get a cash offer in 3 minutes
    Find out how much your home could sell for in as little as 3 minutes with a no-obligation cash offer.
    Estimated market value
    $225,500
    Get a cash offer in 3 minutes
    Find out how much your home could sell for in as little as 3 minutes with a no-obligation cash offer.
    Estimated market value
    $225,500