This barely lived in 2 bed plus a den home includes the furniture and has a finished, intentional feel with updates that make the space both functional and enjoyable to live in. A high end hot tub added in 2023 creates a true outdoor retreat, and the new concrete RV and boat pad adds valuable flexibility for extra parking or gear storage. Inside, the main living area features a bright accent wall that adds color and personality to the space, paired with a clean gas fireplace for a modern focal point. The primary suite is filled with natural light, and a bathroom with a soaking tub and lovely finishes. There is an additional bonus room that could be used as an office, wellness space, or guest room, play room, formal living or dining room depending on need. The large yard is fully fenced and easy to maintain, making it suitable for both full-time living and lock-and-leave convenience. Furnishings are available for purchase, giving buyers the option of a turnkey setup or a clean slate to add their own style.
Closed
$615,000
1212 Mallard Crest Dr, Sparks, NV 89441
2beds
1,762sqft
Single Family Residence
Built in 2018
0.25 Acres Lot
$613,600 Zestimate®
$349/sqft
$2,563 Estimated rent
Home value
$613,600
$558,000 - $669,000
$2,563/mo
Zestimate® history
Owner options
List your home for rent
$2,563/mo
Rent Zestimate®
Find your next renter with Zillow Rental Manager. Plus, with online applications, you can quickly screen prospective tenants – for free.
$2,563/mo
Rent Zestimate®
Refinance and save
$2,858/mo
Est. payment
Refinancing to a lower rate could help reduce your monthly payments and save thousands over the life of the loan.
$2,858/mo
Est. payment
Explore your selling options
Work with a Zillow partner agent
Leverage their expertise and Zillow's premium Showcase listings to get your home seen by more buyers.
Get startedList with your own agent
Get your home in front of millions of buyers by listing it on Zillow.
Learn how to do itSell it yourself
Take full control of how buyers see your home on Zillow by listing For Sale by Owner (FSBO).
List your homeWhat's special
Additional bonus roomHigh end hot tubBright accent wallClean gas fireplace
Zillow last checked:
Listing updated:
Listed by:
Soni Jackson S.177775 808-937-7393,
Sierra Sotheby's Intl. Realty
Bought with:
Austin Serpa, S.202599
RE/MAX Gold
Source: NNRMLS,MLS#: 250057179
Facts & features
Interior
Bedrooms & bathrooms
- Bedrooms: 2
- Bathrooms: 2
- Full bathrooms: 2
Heating
- Natural Gas
Cooling
- Central Air
Appliances
- Included: Dishwasher, Disposal, Gas Cooktop, Microwave, Oven
- Laundry: Laundry Room, Shelves
Features
- Breakfast Bar, Ceiling Fan(s), Entrance Foyer, Kitchen Island, Pantry, Master Downstairs, Walk-In Closet(s)
- Flooring: Carpet, Luxury Vinyl, Tile
- Windows: Double Pane Windows, Vinyl Frames
- Number of fireplaces: 1
- Fireplace features: Gas
- Common walls with other units/homes: No Common Walls
Interior area
- Total structure area: 1,762
- Total interior livable area: 1,762 sqft
Property
Parking
- Total spaces: 2
- Parking features: Attached, Garage, RV Access/Parking
- Attached garage spaces: 2
Features
- Stories: 1
- Patio & porch: Patio
- Exterior features: Dog Run
- Has spa: Yes
- Fencing: Back Yard
Lot
- Size: 0.25 Acres
- Features: Level
Details
- Additional structures: None
- Parcel number: 53222303
- Zoning: MDS
Construction
Type & style
- Home type: SingleFamily
- Property subtype: Single Family Residence
Materials
- Stucco
- Foundation: Slab
- Roof: Pitched,Tile
Condition
- New construction: No
- Year built: 2018
Utilities & green energy
- Sewer: Public Sewer
- Water: Public
- Utilities for property: Internet Available
Community & HOA
Community
- Security: Smoke Detector(s)
- Subdivision: Eagle Canyon Ranch Unit 3
HOA
- Has HOA: Yes
- Amenities included: Management
- HOA fee: $32 monthly
- HOA name: Associa North
Location
- Region: Sparks
Financial & listing details
- Price per square foot: $349/sqft
- Tax assessed value: $416,186
- Annual tax amount: $3,925
- Date on market: 10/17/2025
- Cumulative days on market: 104 days
- Listing terms: 1031 Exchange,Cash,Conventional,FHA,VA Loan
Price history
| Date | Event | Price |
|---|---|---|
| 1/29/2026 | Sold | $615,000-5.4%$349/sqft |
Source:  NNRMLS #250057179 Report a problem NNRMLS #250057179 Report a problem | ||
| 1/16/2026 | Contingent | $650,000$369/sqft |
Source: NNRMLS #250057179 Report a problem | ||
| 10/17/2025 | Listed for sale | $650,000+7.4%$369/sqft |
Source: NNRMLS #250057179 Report a problem | ||
| 9/15/2022 | Sold | $605,000+0.8%$343/sqft |
Source: Public Record Report a problem | ||
| 8/15/2022 | Pending sale | $600,000$341/sqft |
Source: NNRMLS #220011514 Report a problem | ||
| 8/1/2022 | Listed for sale | $600,000+44.6%$341/sqft |
Source: NNRMLS #220011514 Report a problem | ||
| 4/23/2020 | Sold | $415,000$236/sqft |
Source:  NNRMLS #200002180 Report a problem NNRMLS #200002180 Report a problem | ||
| 4/2/2020 | Listed for sale | $415,000+1.2%$236/sqft |
Source: Keller Williams Group One Inc. #200002180 Report a problem | ||
| 2/27/2020 | Listing removed | $410,000$233/sqft |
Source: Keller Williams Group One Inc. #200002180 Report a problem | ||
| 2/21/2020 | Listed for sale | $410,000+1%$233/sqft |
Source: Keller Williams Group One Inc. #200002180 Report a problem | ||
| 7/10/2019 | Sold | $406,000$230/sqft |
Source: NNRMLS #190007586 Report a problem | ||
| 5/28/2019 | Listed for sale | $406,000+8%$230/sqft |
Source: Ferrari-Lund Real Estate South #190007586 Report a problem | ||
| 6/26/2018 | Sold | $376,000$213/sqft |
Source: Public Record Report a problem | ||
Public tax history
| Year | Property taxes | Tax assessment |
|---|---|---|
| 2026 | $4,043 +3% | $145,665 -0.1% |
| 2025 | $3,926 +3% | $145,770 -0.1% |
| 2024 | $3,812 +3% | $145,890 +0.6% |
| 2023 | $3,702 +6.7% | $145,011 +27.2% |
| 2022 | $3,468 +6.3% | $114,032 +3.2% |
| 2021 | $3,261 +5% | $110,518 +5.3% |
| 2020 | $3,105 -4.8% | $104,960 |
| 2019 | $3,261 +5% | $104,960 +12.8% |
| 2018 | $3,105 | $93,079 +1305.6% |
| 2017 | -- | $6,622 |
Find assessor info on the county website
Neighborhood: 89441
Nearby homes
- $680,8004 bd2 ba2.1k sqft1210 Mallard Crest Dr, Sparks, NV 89441Off Market
- $632,6003 bd2 ba1.9k sqft1214 Mallard Crest Dr, Sparks, NV 89441Off Market
- $673,1003 bd2 ba2.1k sqft1208 Mallard Crest Dr, Sparks, NV 89441Off Market
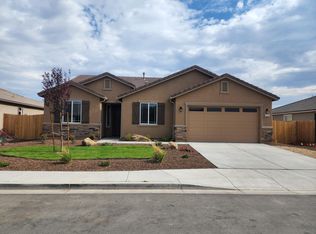
- $644,9003 bd2 ba2.1k sqft1197 Spruce Meadows Dr, Sparks, NV 89441Off Market
- $619,5004 bd2 ba1.9k sqft1195 Spruce Meadows Dr, Sparks, NV 89441Off Market
- $625,0003 bd2 ba1.7k sqft1216 Mallard Crest Dr, Sparks, NV 89441Sold
- $600,0003 bd2 ba1.9k sqft1199 Spruce Meadows Dr, Sparks, NV 89441Sold
- $757,0004 bd3 ba2.8k sqft1211 Mallard Crest Dr, Sparks, NV 89441Off Market
Nearby schools
GreatSchools rating
- 7/10Alyce Savage Taylor Elementary SchoolGrades: PK-5Distance: 0.9 mi
- 6/10Yvonne Shaw Middle SchoolGrades: 6-8Distance: 1.4 mi
- 4/10Spanish Springs High SchoolGrades: 9-12Distance: 1.4 mi
Schools provided by the listing agent
- Elementary: Taylor
- Middle: Shaw Middle School
- High: Spanish Springs
Source: NNRMLS. This data may not be complete. We recommend contacting the local school district to confirm school assignments for this home.
Get a cash offer in 3 minutes
Find out how much your home could sell for in as little as 3 minutes with a no-obligation cash offer.
Estimated market value
$613,600
Get a cash offer in 3 minutes
Find out how much your home could sell for in as little as 3 minutes with a no-obligation cash offer.
Estimated market value
$613,600
- Nevada
- Washoe County
- Sparks
- 89441
- 1212 Mallard Crest Dr
Nearby cities
Nearby zip codes
Other Sparks Topics
