Skip main navigation
Accepting backups
  • $607,500

    1212 Maple St, Fort Collins, CO 80521

    2beds
    784sqft
    : 
    $3,700/mo
    Get pre-qualified
    Mixed Use
    Built in 1924
    0.29 Acres Lot
    $-- Zestimate®
    $775/sqft
    $-- HOA

    What's special

    Modern finishesClean modern finishesGenerous lot sizeDeep usable yardIncluded washer and dryerGas rangeDouble oven
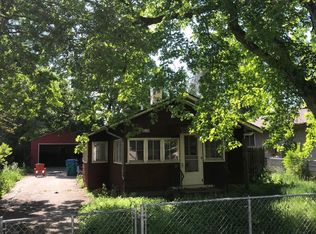
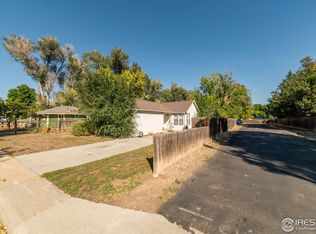
    Located in a vibrant Old Town Fort Collins neighborhood with LMN zoning flexibility, this thoughtfully updated home blends modern finishes with functional outdoor space on an expansive 12,446 sq ft lot, with convenient access to CSU, Horsetooth Reservoir, City Park, and nearby bike and walking paths including the Poudre Trail system. Inside, hardwood floors run throughout an open layout centered around a bright, remodeled kitchen featuring quartz countertops, stainless appliances, gas range, double oven, and premium Liebherr refrigerator. Natural light fills the living spaces, while updated lighting and clean modern finishes create a comfortable, move in ready feel. Step outside to a spacious Trex deck designed for entertaining, overlooking a deep, usable yard that offers flexibility for a variety of outdoor living or future lifestyle needs. The oversized two car garage provides excellent storage or workshop space, complemented by a wide gravel drive with room for RV or trailer parking. Additional upgrades include Class 4 impact resistant roof shingles, updated bathroom finishes, ADT security system, Nest thermostat, and included washer and dryer. With its generous lot size, flexible zoning, and proximity to Old Town amenities, this property offers both immediate comfort and long term potential in one of Fort Collins' evolving neighborhoods.
    42 days
    |
    156
    |
    3
    |

    Likely to sell faster than

    Zillow last checked:

    Listing updated:

    Listed by:

    Philip Roland 970-666-0050,

    West and Main Homes

    Source: IRES as distributed by MLS GRID,MLS#: 1052043MLS Logo

      Facts & features

      Interior

      Bedrooms & bathrooms
      • Bedrooms: 2
      • Bathrooms: 1
      • Full bathrooms: 1
      • Main level bathrooms: 1
      Primary bedroom
      • Description: Wood
      • Features: Shared Primary Bath
      • Level: Main
      • Area: 88 Square Feet
      • Dimensions: 8 x 11
      Bedroom 2
      • Description: Wood
      • Level: Main
      • Area: 110 Square Feet
      • Dimensions: 10 x 11
      Kitchen
      • Description: Wood
      • Level: Main
      • Area: 169 Square Feet
      • Dimensions: 13 x 13
      Living room
      • Description: Wood
      • Level: Main
      • Area: 240 Square Feet
      • Dimensions: 15 x 16
      Heating
      • Hot Water, Baseboard, Radiant
      Cooling
      • Wall/Window Unit(s), Ceiling Fan(s)
      Appliances
      • Included: Gas Range, Dishwasher, Refrigerator, Washer, Dryer, Disposal
      Features
      • Eat-in Kitchen, Open Floorplan, Kitchen Island
      • Flooring: Wood
      • Windows: Window Coverings
      • Basement: None
      Interior area
      • Total structure area: 784
      • Total interior livable area: 784 sqft
      • Finished area above ground: 784

      Property

      Parking
      • Total spaces: 2
      • Parking features: RV Access/Parking, Detached, Oversized
      • Garage spaces: 2
      • Details: Detached
      Accessibility
      • Accessibility features: Level Lot, Main Floor Bath, Accessible Bedroom, Main Level Laundry
      Features
      • Levels: One
      • Stories: 1
      • Patio & porch: Deck
      • Fencing: Wood,Chain Link
      Lot
      • Size: 0.29 Acres
      • Features: Deciduous Trees, Level, Paved, Curbs, Gutters, Sidewalks
      Details
      • Additional structures: Storage
      • Parcel number: R0016136
      • Zoning: LMN
      • Special conditions: Private Owner

      Construction

      Type & style
      • Home type: SingleFamily
      • Architectural style: Cottage
      • Property subtype: Mixed Use
      Materials
      • Frame, Wood Siding
      • Roof: Composition
      Condition
      • New construction: No
      • Year built: 1924

      Utilities & green energy

      • Electric: City of Fort Collins
      • Gas: Xcel
      • Sewer: Public Sewer
      • Water: City
      • Utilities for property: Natural Gas Available, Electricity Available, Cable Available, Satellite Avail, High Speed Avail

      Community & HOA

      Community
      • Security: Security System
      • Subdivision: Tennyson Heights
      HOA
      • Has HOA: No
      Location
      • Region: Fort Collins

      Financial & listing details

      • Price per square foot: $775/sqft
      • Tax assessed value: $510,200
      • Annual tax amount: $3,178
      • Date on market: 6/30/2026
      • Listing terms: Cash,Conventional,FHA,VA Loan
      • Exclusions: Seller's Personal Property
      • Electric utility on property: Yes
      • Road surface type: Asphalt

        Estimated market value

        Not available

        Estimated sales range

        Not available

        Not available

        Price history

        DateEventPrice
        6/30/2026Pending sale$607,500$775/sqft
        Source: REcolorado as distributed by MLS GRID #IR1052043 Report a problem
        6/30/2026Listed for sale$607,500+2.1%$775/sqft
        Source: IRES as distributed by MLS GRID #1052043 Report a problem
        2/28/2026Listing removed$595,000$759/sqft
        Source: REcolorado as distributed by MLS GRID #IR1052043 Report a problem
        2/22/2026Pending sale$595,000$759/sqft
        Source: REcolorado as distributed by MLS GRID #IR1052043 Report a problem
        2/20/2026Listed for sale$595,000+15.5%$759/sqft
        Source: IRES as distributed by MLS GRID #1052043 Report a problem
        8/10/2021Sold$515,000+3%$657/sqft
        Source: IRES as distributed by MLS GRID #945161 Report a problem
        7/7/2021Listed for sale$499,900+19%$638/sqft
        Source: IRES as distributed by MLS GRID #945161 Report a problem
        2/10/2020Sold$420,000-2.1%$536/sqft
        Source: Public Record Report a problem
        1/22/2020Pending sale$429,000$547/sqft
        Source: Roots Real Estate #892550 Report a problem
        1/8/2020Listed for sale$429,000$547/sqft
        Source: Roots Real Estate #892550 Report a problem
        12/30/2019Pending sale$429,000$547/sqft
        Source: Roots Real Estate #892550 Report a problem
        10/3/2019Price change$429,000-2.5%$547/sqft
        Source: Roots Real Estate #892550 Report a problem
        8/28/2019Listed for sale$439,900+59.1%$561/sqft
        Source: Roots Real Estate #892550 Report a problem
        5/19/2015Sold$276,500+6.3%$353/sqft
        Source: Public Record Report a problem
        4/28/2015Pending sale$260,000$332/sqft
        Source: Berkshire Hathaway-FTC #759296 Report a problem
        4/3/2015Listed for sale$260,000$332/sqft
        Source: Berkshire Hathaway HomeServices Rocky Mountain Realtors #759296 Report a problem

        Public tax history

        YearProperty taxesTax assessment
        2025$3,178 +10.5%$31,888 -5.3%
        2024$2,876 +10.9%$33,661 -1%
        2023$2,594 -1%$33,988 +23.7%
        2022$2,622 +27.6%$27,474 -2.8%
        2021$2,055 -0.4%$28,264 +28.7%
        2020$2,064 -2.1%$21,965 -0.7%
        2019$2,108 $22,118 -4.4%
        2018$2,108 $23,126
        2017$2,108 +0.3%$23,126 +34.4%
        2016$2,100 +34.7%$17,202 0%
        2015$1,559 +13.4%$17,210 +14.2%
        2014$1,375 $15,070
        2013-- $15,070 +10.7%
        2012-- $13,610
        2011-- $13,610 +7.5%
        2010-- $12,660
        2009-- $12,660
        2008-- $12,660
        2007-- $12,660 -2.2%
        2006-- $12,940
        2005-- $12,940 +16.3%
        2004-- $11,130 +3.9%
        2002-- $10,710
        2001-- $10,710
        Find assessor info on the county website

        Monthly payment

        Est. payment

        Payment breakdown

        Explore the cost of this home by adjusting the details. Changes won't be saved.
        All calculations are estimates and provided by Zillow, Inc. for informational purposes only. Actual amounts may vary.
        HOA fees may include property taxes on listings classified as Co-Ops. Contact the listing agent and/or owner for fee details.
        Mortgage interest rates are dependent on a number of factors, including credit score, down payment, and repayment length. Interest rate data provided by Zillow Group Marketplace, Inc. as of 1/1/1970 from various mortgage lenders with which we have lead or other similar arrangements; the Estimated Payment is an average of those rates.
        See how much you could borrow to make a competitive offer.

        Climate risks

        Neighborhood: Hanna Farm

        Getting around

        51 / 100
        Somewhat Walkable
        20 / 100
        Minimal Transit
        90 / 100
        Biker's Paradise

        Nearby schools

        GreatSchools rating
        Schools provided by the listing agent
        • Elementary: Putnam
        • Middle: Lincoln
        • High: Poudre

        Source: IRES as distributed by MLS GRID. This data may not be complete. We recommend contacting the local school district to confirm school assignments for this home.

        A local agent can set up tours, give advice and negotiate with sellers.

        Browse local experts

        Similar homes