**Multiple Offers! Deadline for Highest and Best is Tuesday 6/30/2026 at 12pm**
Lots of updates, convenient location!
This updated, one-level cottage is located in an established neighborhood just minutes from outdoor adventures, a charming downtown, and everyday amenities.
Designed with an open layout, the home features a comfortable living room with a fireplace, ideal for cozy relaxation on cool country evenings.
The eat-in kitchen includes plenty of cabinet and countertop space, as well as newer stainless-steel appliances and modern inset lighting.
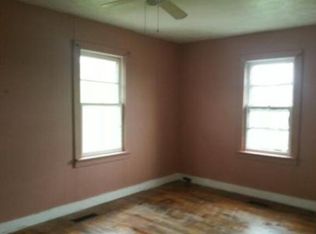
The three bedrooms share a full, updated hall bath with a tile shower/tub combo.
The entire home has been updated with beautiful and durable laminate flooring.
Additional features of this charming home include two sheds for storage or workshop space, a concrete driveway, and a long-lasting metal roof.
Located just minutes from downtown Morristown with its unique second-story sidewalks, the home offers easy access to shopping, dining, and entertainment options, including the many festivals and events at the Downtown Green.
Outdoor enthusiasts will love the proximity to Cherokee Lake and Panther Creek State Park, where boating, fishing, hiking, and mountain biking adventures await; as well as multiple championship disc golf courses.
Located just minutes away from local high schools, the Tennessee College of Applied Technology, and Walters State Community College, this home offers easy access to education and community resources.
Set up a showing today!
Sold for $165,000
Price history
| Date | Event | Price |
|---|---|---|
| 9/1/2026 | Sold | $165,000$182/sqft |
Source: TVRMLS #9997382 Report a problem | ||
| 7/9/2026 | Pending sale | $165,000$182/sqft |
Source: TVRMLS #9997382 Report a problem | ||
| 7/9/2026 | Listed for sale | $165,000$182/sqft |
Source: TVRMLS #9997382 Report a problem | ||
| 7/8/2026 | Pending sale | $165,000$182/sqft |
Source: TVRMLS #9997382 Report a problem | ||
| 7/4/2026 | Listed for sale | $165,000$182/sqft |
Source: eXp Realty #9997382 Report a problem | ||
| 6/30/2026 | Pending sale | $165,000$182/sqft |
Source: eXp Realty #9997382 Report a problem | ||
| 6/26/2026 | Listed for sale | $165,000+61.3%$182/sqft |
Source: TVRMLS #9997382 Report a problem | ||
| 5/7/2019 | Sold | $102,300-3.4%$113/sqft |
Source:  Lakeway Area AOR #582149 Report a problem Lakeway Area AOR #582149 Report a problem | ||
| 3/26/2019 | Pending sale | $105,900$117/sqft |
Source: Talbott - WEICHERT, REALTORS - Tiger Real Estate #582149 Report a problem | ||
| 2/14/2019 | Listed for sale | $105,900+385.8%$117/sqft |
Source: WEICHERT, REALTORS - TIGER REAL ESTATE, MORRISTOWN #582149 Report a problem | ||
| 3/26/2018 | Sold | $21,800$24/sqft |
Source: Public Record Report a problem | ||
Nearby homes


Get pre-qualified for a loan
At Zillow Home Loans, we can pre-qualify you in as little as 5 minutes with no impact to your credit score.An equal housing lender. NMLS #10287.
