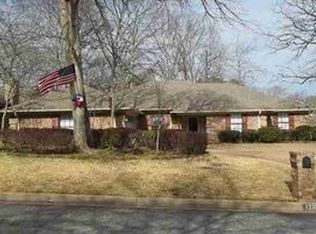
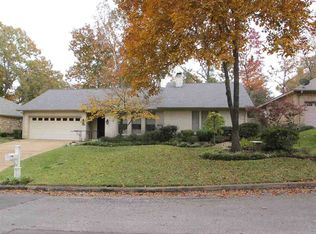
Located in one of Longview’s most established and sought-after neighborhoods, Wildwood, this beautiful home offers timeless charm, thoughtful updates, and a flexible floor plan. Luxury vinyl plank flooring throughout and modern interior paint colors create an inviting feel, while the absence of carpet makes for easy, low-maintenance living. Filled with character, you’ll love the charming brick accents, cozy double-sided fireplace, and convenient coffee bar. The flexible floor plan offers two living areas—or use one as a formal dining room, home office, or playroom to fit your lifestyle. The spacious kitchen features a gas cooktop and plenty of room for gathering, while the home offers four bedrooms, two full bathrooms, plus a half bath off the laundry room. Luxurious primary bathroom featuring separate walk in closets and separate lavatories. Step outside to enjoy the large covered patio overlooking the fenced backyard—perfect for relaxing or entertaining family and friends. Enjoy all that Wildwood has to offer, including a neighborhood park just around the corner and a short walk to the scenic lake, where residents enjoy fishing and peaceful views. With its mature trees, beautiful streets, and welcoming atmosphere, Wildwood is one of Longview’s favorite neighborhoods for walking and enjoying the outdoors. NEW ROOF AND GUTTERS IN 2023. Conveniently located near shopping, dining, hospitals, and everyday conveniences, this home offers the perfect blend of neighborhood charm and central Longview living.
For sale
$339,000
1212 Marigold Ln, Longview, TX 75604
4beds
2,394sqft
Single Family Residence
Built in 1982
9,583 Square Feet Lot
$330,600 Zestimate®
$142/sqft
$-- HOA
What's special
Cozy double-sided fireplaceLarge covered patioFour bedroomsSeparate lavatoriesFlexible floor planFenced backyardSpacious kitchen
- 9 days |
- 980 |
- 88 |
Likely to sell faster than
Zillow last checked:
Listing updated:
Listed by:
Meredith Roel 903-238-5224,
Keller Williams Realty-Tyler
Source: LGVBOARD,MLS#: 20264609
Loading...
Facts & features
Interior
Bedrooms & bathrooms
- Bedrooms: 4
- Bathrooms: 3
- Full bathrooms: 2
- 1/2 bathrooms: 1
Rooms
- Room types: Utility Room, 2 Living Areas
Bedroom
- Features: All Bedrooms Downstairs
Bathroom
- Features: Shower and Tub, Shower/Tub, Separate Lavatories, Separate Walk-in Closets, Ceramic Tile
Dining room
- Features: Breakfast Room
Heating
- Central Gas
Cooling
- Central Electric
Appliances
- Included: Electric Oven, Gas Cooktop, Microwave, Dishwasher, Disposal, Gas Water Heater, More Than One Water Heater
- Laundry: Laundry Room
Features
- High Ceilings, Bookcases, Ceiling Fan(s), Food Center, Ceiling Fans, High Speed Internet, Breakfast Bar
- Flooring: Vinyl, Tile
- Windows: Double Pane Windows
- Has fireplace: Yes
- Fireplace features: Wood Burning, Gas Log, Double Sided
Interior area
- Total interior livable area: 2,394 sqft
Video & virtual tour
Property
Parking
- Total spaces: 2
- Parking features: Garage, Garage Faces Front, Attached, Concrete
- Attached garage spaces: 2
- Has uncovered spaces: Yes
Features
- Levels: One
- Stories: 1
- Patio & porch: Patio, Covered
- Exterior features: Auto Sprinkler, Rain Gutters
- Pool features: None
- Fencing: Wood
Lot
- Size: 9,583 Square Feet
- Features: Landscaped, Curbs/Gutters
Details
- Additional structures: None
- Parcel number: 71553
Construction
Type & style
- Home type: SingleFamily
- Architectural style: Traditional
- Property subtype: Single Family Residence
Materials
- Brick
- Foundation: Slab
- Roof: Composition
Condition
- Year built: 1982
Utilities & green energy
- Gas: Gas
- Sewer: Public Sewer, Community
- Water: Public Water, Community, City
- Utilities for property: Electricity Available, Cable Available
Green energy
- Energy efficient items: Thermostat
Community & HOA
Community
- Security: Smoke Detector(s)
- Subdivision: Wildwood
HOA
- Has HOA: Yes
Location
- Region: Longview
Financial & listing details
- Price per square foot: $142/sqft
- Tax assessed value: $284,300
- Annual tax amount: $3,491
- Price range: $339K - $339K
- Date on market: 6/27/2026
- Listing terms: Cash,FHA,Conventional,VA Loan
- Exclusions: none
- Road surface type: Asphalt
Estimated market value
$330,600
$314,000 - $347,000
$2,448/mo
Price history
| Date | Event | Price |
|---|---|---|
| 6/27/2026 | Listed for sale | $339,000+26%$142/sqft |
Source: | ||
| 3/25/2021 | Sold | -- |
Source: | ||
| 3/9/2021 | Pending sale | $269,000$112/sqft |
Source: Keller Williams Realty Tyler #20210512 Report a problem | ||
| 2/2/2021 | Listed for sale | $269,000+17%$112/sqft |
Source: | ||
| 4/12/2019 | Sold | -- |
Source: | ||
| 3/11/2019 | Listed for sale | $229,900$96/sqft |
Source: SUMMERS REAL ESTATE GROUP #20191230 Report a problem | ||
| 9/19/2017 | Listing removed | $229,900$96/sqft |
Source: Summers Real Estate Group #10085340 Report a problem | ||
| 8/28/2017 | Price change | $229,900-2.2%$96/sqft |
Source: SUMMERS REAL ESTATE GROUP #20174477 Report a problem | ||
| 8/11/2017 | Listed for sale | $235,000+27%$98/sqft |
Source: SUMMERS REAL ESTATE GROUP #20174477 Report a problem | ||
| 11/11/2010 | Listing removed | $185,000$77/sqft |
Source: iseemedia #127790 Report a problem | ||
| 9/28/2010 | Listed for sale | $185,000$77/sqft |
Source: iseemedia #127790 Report a problem | ||
Public tax history
| Year | Property taxes | Tax assessment |
|---|---|---|
| 2025 | $2,290 +0% | $284,300 -0.6% |
| 2024 | $2,289 -38.4% | $285,970 -3.3% |
| 2023 | $3,713 +71.7% | $295,878 +10% |
| 2022 | $2,163 +12.6% | $268,980 +11.6% |
| 2021 | $1,921 -0.2% | $241,030 +2.9% |
| 2020 | $1,924 +6.7% | $234,230 +6.7% |
| 2019 | $1,803 +25.4% | $219,450 +17.9% |
| 2018 | $1,437 +4.8% | $186,080 -2.4% |
| 2017 | $1,372 -1.1% | $190,600 -1.1% |
| 2016 | $1,388 +1.7% | $192,810 +1.7% |
| 2015 | $1,365 | $189,620 +0.4% |
| 2014 | -- | $188,810 +1.4% |
| 2013 | -- | $186,230 +2.2% |
| 2012 | -- | $182,270 +4.2% |
| 2011 | -- | $175,000 -5.8% |
| 2010 | -- | $185,690 -1.5% |
| 2009 | -- | $188,550 -0.2% |
| 2008 | -- | $188,870 +3.2% |
| 2007 | -- | $183,030 +0.9% |
| 2006 | -- | $181,400 +7.2% |
| 2005 | -- | $169,220 +2.9% |
| 2004 | -- | $164,380 +1.7% |
| 2003 | -- | $161,670 +7.4% |
| 2002 | -- | $150,550 +1.8% |
| 2001 | -- | $147,880 -3% |
| 2000 | -- | $152,520 |
Find assessor info on the county website
Monthly payment
Est. payment$--/mo
Payment breakdown
Explore the cost of this home by adjusting the details. Changes won't be saved.All calculations are estimates and provided by Zillow, Inc. for informational purposes only. Actual amounts may vary.
HOA fees may include property taxes on listings classified as Co-Ops. Contact the listing agent and/or owner for fee details.
Mortgage interest rates are dependent on a number of factors, including credit score, down payment, and repayment length. Interest rate data provided by Zillow Group Marketplace, Inc. as of 1/1/1970 from various mortgage lenders with which we have lead or other similar arrangements; the Estimated Payment is an average of those rates.
See how much you could borrow to make a competitive offer.
Climate risks
Neighborhood: 75604
Nearby schools
GreatSchools rating
- NAPine Tree Primary SchoolGrades: PK-KDistance: 2.2 mi
- 7/10Pine Tree Junior High SchoolGrades: 7-8Distance: 0.9 mi
- 5/10Pine Tree High SchoolGrades: 9-12Distance: 1.1 mi
Schools provided by the listing agent
- District: Pine Tree
Source: LGVBOARD. This data may not be complete. We recommend contacting the local school district to confirm school assignments for this home.
A local agent can set up tours, give advice and negotiate with sellers.
A local lender can help you make sure your offer is ready when you are.
- Texas
- Gregg County
- Longview
- 75604
- 1212 Marigold Ln