1212 McCurley Avenue in Catonsville is a thoughtfully updated rancher offering comfort, convenience, and flexible living spaces. With three bedrooms and two bathrooms, this home is ideal for anyone looking for main-level living without sacrificing functionality. Whether you’re just starting out, downsizing, or simply seeking a well-kept home with smart updates, this property is a wonderful option. Step into a spacious living room featuring hardwood floors, a gas fireplace (2015), and custom built-ins with granite tops that add style and storage. An additional seating area just off the living room can easily double as a home office or reading nook. The dining room is open to both the living room and kitchen, making it a natural gathering place for meals or entertaining. The updated kitchen (2018) showcases recessed lighting, quartz counters, stainless steel appliances, and a modern backsplash. From here, you’ll enjoy easy access to the deck and backyard—perfect for dining outdoors or relaxing in the peaceful, fully fenced yard. Two well-sized bedrooms with hardwood floors and large closets, along with a full bath featuring an updated step-in shower, complete the main level. The finished lower level provides even more versatility. A large bedroom with modern vinyl plank flooring (2025) and an egress window/well (installed in 2022) makes a comfortable private retreat. The lower level also offers a full bathroom, a family room for movies or play, and dedicated storage areas to keep things organized. The exterior is just as appealing, with a level yard, a deck large enough for seating, and a storage shed (2016) for your tools and equipment. A fully fenced backyard offers a space for pets or play, with convenient access to the driveway installed in 2015. Significant exterior updates include a new roof (2018) and vinyl siding and gutters (2015), offering peace of mind for years to come. Solar panels, added in 2018, provide energy efficiency. This home’s location offers quick access to shops, restaurants, and everyday conveniences. Commuters will appreciate being just minutes from major routes, including I-195, I-95, and I-695, as well as BWI Airport and MARC/Amtrak stations. Nearby, you’ll find Catonsville High School, CCBC, and UMBC, along with parks and trails for outdoor enjoyment. School information should be verified on the Baltimore County Public Schools website.
Sold for $470,000
$470,000
1212 McCurley Ave, Baltimore, MD 21228
3beds
1,759sqft
Single Family Residence
Built in 1954
6,700 Square Feet Lot
$476,700 Zestimate®
$267/sqft
$2,584 Estimated rent
Home value
$476,700
$434,000 - $520,000
$2,584/mo
Zestimate® history
Owner options
List your home for rent
$2,584/mo
Rent Zestimate®
Find your next renter with Zillow Rental Manager. Plus, with online applications, you can quickly screen prospective tenants – for free.
$2,584/mo
Rent Zestimate®
Refinance and save
$2,932/mo
Est. payment
Refinancing to a lower rate could help reduce your monthly payments and save thousands over the life of the loan.
$2,932/mo
Est. payment
Explore your selling options
Work with a Zillow partner agent
Leverage their expertise and Zillow's premium Showcase listings to get your home seen by more buyers.
Get startedList with your own agent
Get your home in front of millions of buyers by listing it on Zillow.
Learn how to do itSell it yourself
Take full control of how buyers see your home on Zillow by listing For Sale by Owner (FSBO).
List your homeWhat's special
Home officeGas fireplaceFully fenced yardLevel yardModern backsplashRecessed lightingStainless steel appliances
Zillow last checked:
Listing updated:
Listed by:
Meg Christian 410-746-8166,
Cummings & Co. Realtors,
Listing Team: The Beacon Home Team Of Cummings & Co. Realtors, Co-Listing Team: The Beacon Home Team Of Cummings & Co. Realtors,Co-Listing Agent: Morgan Davis 443-691-9925,
Cummings & Co. Realtors
Bought with:
Tina Beliveau, 606441
EXP Realty, LLC
Source: Bright MLS,MLS#: MDBC2137062
Facts & features
Interior
Bedrooms & bathrooms
- Bedrooms: 3
- Bathrooms: 2
- Full bathrooms: 2
- Main level bathrooms: 1
- Main level bedrooms: 2
Rooms
- Room types: Living Room, Dining Room, Bedroom 2, Bedroom 3, Kitchen, Family Room, Bedroom 1, Laundry, Utility Room, Workshop, Full Bath
Bedroom 1
- Features: Flooring - HardWood, Ceiling Fan(s)
- Level: Main
- Area: 156 Square Feet
- Dimensions: 13 x 12
Bedroom 2
- Features: Flooring - HardWood, Ceiling Fan(s)
- Level: Main
- Area: 130 Square Feet
- Dimensions: 13 x 10
Bedroom 3
- Features: Flooring - Luxury Vinyl Plank
- Level: Lower
- Area: 180 Square Feet
- Dimensions: 15 x 12
Dining room
- Features: Flooring - HardWood, Chair Rail
- Level: Main
- Area: 132 Square Feet
- Dimensions: 12 x 11
Family room
- Features: Flooring - Luxury Vinyl Plank, Recessed Lighting
- Level: Lower
- Area: 144 Square Feet
- Dimensions: 12 x 12
Other
- Features: Flooring - Ceramic Tile, Bathroom - Stall Shower, Built-in Features
- Level: Main
- Area: 54 Square Feet
- Dimensions: 9 x 6
Other
- Features: Bathroom - Tub Shower, Flooring - Ceramic Tile
- Level: Lower
- Area: 35 Square Feet
- Dimensions: 7 x 5
Kitchen
- Features: Flooring - Luxury Vinyl Plank, Recessed Lighting, Lighting - Pendants
- Level: Main
- Area: 117 Square Feet
- Dimensions: 13 x 9
Laundry
- Level: Lower
- Area: 144 Square Feet
- Dimensions: 18 x 8
Living room
- Features: Flooring - HardWood, Ceiling Fan(s), Recessed Lighting, Fireplace - Gas
- Level: Main
- Area: 288 Square Feet
- Dimensions: 24 x 12
Utility room
- Level: Lower
- Area: 180 Square Feet
- Dimensions: 15 x 12
Workshop
- Level: Lower
- Area: 108 Square Feet
- Dimensions: 12 x 9
Heating
- Forced Air, Natural Gas
Cooling
- Central Air, Ceiling Fan(s), Electric
Appliances
- Included: Microwave, Dishwasher, Disposal, Dryer, Oven/Range - Gas, Refrigerator, Stainless Steel Appliance(s), Washer, Gas Water Heater
- Laundry: Lower Level, Laundry Room
Features
- Bathroom - Tub Shower, Bathroom - Stall Shower, Built-in Features, Ceiling Fan(s), Chair Railings, Entry Level Bedroom, Recessed Lighting, Upgraded Countertops, Combination Dining/Living, Open Floorplan, Combination Kitchen/Dining
- Flooring: Hardwood, Luxury Vinyl, Ceramic Tile, Wood
- Doors: Storm Door(s)
- Windows: Replacement, Vinyl Clad
- Basement: Improved,Finished
- Number of fireplaces: 1
- Fireplace features: Gas/Propane, Insert, Mantel(s)
Interior area
- Total structure area: 2,184
- Total interior livable area: 1,759 sqft
- Finished area above ground: 1,092
- Finished area below ground: 667
Property
Parking
- Total spaces: 3
- Parking features: Concrete, Driveway
- Uncovered spaces: 3
Accessibility
- Accessibility features: None
Features
- Levels: Two
- Stories: 2
- Patio & porch: Deck, Porch
- Exterior features: Lighting, Sidewalks, Street Lights, Stone Retaining Walls
- Pool features: None
- Fencing: Full,Back Yard,Chain Link
- Has view: Yes
- View description: Garden
Lot
- Size: 6,700 Square Feet
- Dimensions: 1.00 x
- Features: Landscaped, Middle Of Block
Details
- Additional structures: Above Grade, Below Grade
- Parcel number: 04010107291260
- Zoning: DR 2
- Special conditions: Standard
Construction
Type & style
- Home type: SingleFamily
- Architectural style: Ranch/Rambler
- Property subtype: Single Family Residence
Materials
- Brick, Vinyl Siding
- Foundation: Permanent
- Roof: Architectural Shingle
Condition
- Very Good
- New construction: No
- Year built: 1954
Utilities & green energy
- Sewer: Public Sewer
- Water: Public
- Utilities for property: Fiber Optic
Community & HOA
Community
- Subdivision: Newburg Heights
HOA
- Has HOA: No
Location
- Region: Baltimore
Financial & listing details
- Price per square foot: $267/sqft
- Tax assessed value: $344,267
- Annual tax amount: $4,092
- Date on market: 9/4/2025
- Listing agreement: Exclusive Agency
- Ownership: Fee Simple
Price history
| Date | Event | Price |
|---|---|---|
| 10/29/2025 | Sold | $470,000+1.1%$267/sqft |
Source:  Bright MLS #MDBC2137062 Report a problem Bright MLS #MDBC2137062 Report a problem | ||
| 9/19/2025 | Contingent | $465,000$264/sqft |
Source: Bright MLS #MDBC2137062 Report a problem | ||
| 9/4/2025 | Listed for sale | $465,000+60.4%$264/sqft |
Source: Bright MLS #MDBC2137062 Report a problem | ||
| 3/3/2015 | Sold | $289,900$165/sqft |
Source: Public Record Report a problem | ||
| 10/1/2014 | Price change | $289,900-3.4%$165/sqft |
Source: Keller Williams Realty Centre #BC8469252 Report a problem | ||
| 8/21/2014 | Price change | $300,000-6.2%$171/sqft |
Source: Keller Williams - Greater Howard County #BC8364234 Report a problem | ||
| 8/19/2014 | Price change | $319,900+6.6%$182/sqft |
Source: Keller Williams - Greater Howard County #BC8364234 Report a problem | ||
| 8/9/2014 | Price change | $300,000-6.2%$171/sqft |
Source: Keller Williams Realty Centre #BC8364234 Report a problem | ||
| 8/7/2014 | Price change | $319,900+6.6%$182/sqft |
Source: Keller Williams - Greater Howard County #BC8364234 Report a problem | ||
| 7/31/2014 | Price change | $300,000-6.2%$171/sqft |
Source: Keller Williams Realty Centre #BC8364234 Report a problem | ||
| 7/29/2014 | Price change | $319,900+6.6%$182/sqft |
Source: Keller Williams - Greater Howard County #BC8364234 Report a problem | ||
| 7/10/2014 | Price change | $300,000-6.2%$171/sqft |
Source: Keller Williams - Greater Howard County #BC8364234 Report a problem | ||
| 7/9/2014 | Price change | $319,900+6.6%$182/sqft |
Source: Keller Williams - Greater Howard County #BC8364234 Report a problem | ||
| 7/3/2014 | Price change | $300,000-6.2%$171/sqft |
Source: Keller Williams - Greater Howard County #BC8364234 Report a problem | ||
| 6/2/2014 | Listed for sale | $319,900+8.4%$182/sqft |
Source: Keller Williams Realty Centre #BC8364234 Report a problem | ||
| 8/17/2007 | Sold | $295,000+10.4%$168/sqft |
Source: Public Record Report a problem | ||
| 1/3/2005 | Sold | $267,200+112.1%$152/sqft |
Source: Public Record Report a problem | ||
| 8/3/1999 | Sold | $126,000$72/sqft |
Source: Public Record Report a problem | ||
Public tax history
| Year | Property taxes | Tax assessment |
|---|---|---|
| 2025 | $5,033 +23% | $344,267 +2% |
| 2024 | $4,092 +2.3% | $337,600 +2.3% |
| 2023 | $3,999 +2.4% | $329,933 -2.3% |
| 2022 | $3,906 +2.4% | $337,600 +7.3% |
| 2021 | $3,813 +4.2% | $314,600 +4.2% |
| 2020 | $3,660 +4.4% | $301,967 -4% |
| 2019 | $3,507 +4.6% | $314,600 +13.7% |
| 2018 | $3,354 +4.5% | $276,700 +4.5% |
| 2017 | $3,211 -4.4% | $264,900 +4.7% |
| 2016 | $3,358 | $253,100 +4.9% |
| 2015 | $3,358 | $241,300 |
| 2014 | $3,358 | $241,300 |
| 2013 | -- | $241,300 -7.3% |
| 2012 | -- | $260,400 |
| 2011 | -- | $260,400 |
| 2010 | -- | $260,400 -18.3% |
| 2009 | -- | $318,910 +19.7% |
| 2008 | -- | $266,452 +24.5% |
| 2007 | -- | $213,996 +32.5% |
| 2006 | -- | $161,540 +8.6% |
| 2005 | -- | $148,686 +9.5% |
| 2004 | -- | $135,833 +10.5% |
| 2003 | -- | $122,980 |
| 2002 | -- | $122,980 |
| 2001 | -- | $122,980 |
Find assessor info on the county website
Neighborhood: 21228
Nearby homes
- $462,8003 bd2 ba1.6k sqft1210 McCurley Ave, Baltimore, MD 21228Off Market
- $439,2003 bd2 ba2k sqft1211 McCurley Ave, Catonsville, MD 21228Off Market
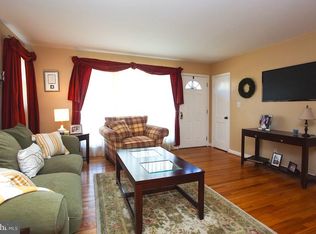
- $412,200-- bd1 ba1k sqft1213 McCurley Ave, Catonsville, MD 21228Off Market
- $407,500-- bd1 ba1k sqft1214 McCurley Ave, Baltimore, MD 21228Off Market
- $476,1003 bd2 ba1k sqft1219 Tugwell Dr, Baltimore, MD 21228Off Market
- $421,8003 bd2 ba1.6k sqft1208 McCurley Ave, Catonsville, MD 21228Off Market
- $457,000-- bd2 ba1k sqft1209 McCurley Ave, Catonsville, MD 21228Off Market
- $462,7004 bd1 ba1.4k sqft1216 McCurley Ave, Baltimore, MD 21228Off Market
Nearby schools
GreatSchools rating
- 8/10Hillcrest Elementary SchoolGrades: PK-5Distance: 0.9 mi
- 5/10Catonsville Middle SchoolGrades: 6-8Distance: 2.1 mi
- 8/10Catonsville High SchoolGrades: 9-12Distance: 0.4 mi
Schools provided by the listing agent
- Elementary: Hillcrest
- Middle: Catonsville
- High: Catonsville
- District: Baltimore County Public Schools
Source: Bright MLS. This data may not be complete. We recommend contacting the local school district to confirm school assignments for this home.
Get a cash offer in 3 minutes
Find out how much your home could sell for in as little as 3 minutes with a no-obligation cash offer.
Estimated market value
$476,700
Get a cash offer in 3 minutes
Find out how much your home could sell for in as little as 3 minutes with a no-obligation cash offer.
Estimated market value
$476,700
- Maryland
- Baltimore County
- Catonsville
- 21228
- 1212 McCurley Ave
Nearby cities
Nearby zip codes
Other Catonsville Topics
