First time on the market! This beautifully built and meticulously maintained home is now ready for its new owners. Thoughtfully designed with vaulted ceilings and large windows that fill the home with natural light, the open-concept layout creates a warm and inviting atmosphere throughout the main living space. The home features elm-walnut engineered hardwood flooring throughout the main living area and a spacious kitchen with a marble tile island, perfect for gathering and entertaining. Adjacent is a formal dining room to accommodate all your guests. Off the living room step out onto the covered concrete patio overlooking the expansive backyard — an ideal setting for relaxing or hosting. The primary suite offers a private retreat with double vanity sinks, a Jacuzzi tub, tiled shower, and walk-in closet. The main level also includes two additional bedrooms and a full bathroom, providing comfortable space for family or guests. A separate laundry room adds convenience to the main level.
Above the garage you’ll find a large bonus family room that could easily serve as additional living space, office, guest quarters, or recreation room — the possibilities are endless. For year-round comfort, the home is equipped with in-floor heat throughout (including the attached garage), central air conditioning, and a forced-air furnace system. Conveniently located near schools, the sports complex, and the Mesabi Trail, this home offers the perfect combination of comfort, space, and location. A rare opportunity and truly a home that checks all the boxes.
Closed
$400,000
1212 McGuire Ln, Grand Rapids, MN 55744
3beds
2,457sqft
Single Family
Built in 2007
1.34 Acres Lot
$403,100 Zestimate®
$163/sqft
$2,397 Estimated rent
Home value
$403,100
$242,000 - $669,000
$2,397/mo
Zestimate® history
Owner options
List your home for rent
$2,397/mo
Rent Zestimate®
Find your next renter with Zillow Rental Manager. Plus, with online applications, you can quickly screen prospective tenants – for free.
$2,397/mo
Rent Zestimate®
Refinance and save
$2,464/mo
Est. payment
Refinancing to a lower rate could help reduce your monthly payments and save thousands over the life of the loan.
$2,464/mo
Est. payment
Explore your selling options
Work with a Zillow partner agent
Leverage their expertise and Zillow's premium Showcase listings to get your home seen by more buyers.
Get startedList with your own agent
Get your home in front of millions of buyers by listing it on Zillow.
Learn how to do itSell it yourself
Take full control of how buyers see your home on Zillow by listing For Sale by Owner (FSBO).
List your homeWhat's special
Zillow last checked:
Listing updated:
Listed by:
Alexandra E. Bloch,
EDGE OF THE WILDERNESS REALTY
Bought with:
Taylor Edward Balogh
Acer Real Estate Group
Source: NorthstarMLS as distributed by MLS GRID,MLS#: 7034976
Facts & features
Interior
Bedrooms & bathrooms
- Bedrooms: 3
- Bathrooms: 2
- Full bathrooms: 2
Bedroom
- Level: Main
- Area: 112.22 Square Feet
- Dimensions: 11.1x10.11
Bedroom 2
- Level: Main
- Area: 123.21 Square Feet
- Dimensions: 11.1x11.1
Bedroom 3
- Level: Main
- Area: 259.21 Square Feet
- Dimensions: 16.1x16.10
Primary bathroom
- Level: Main
- Area: 125.13 Square Feet
- Dimensions: 12.9x9.7
Bathroom
- Level: Main
- Area: 31.65 Square Feet
- Dimensions: 7.7x4.11
Dining room
- Level: Main
- Area: 173.16 Square Feet
- Dimensions: 15.6x11.1
Family room
- Level: Upper
- Area: 466.59 Square Feet
- Dimensions: 30.9x15.10
Garage
- Area: 729 Square Feet
- Dimensions: 27x27
Laundry
- Level: Main
- Area: 52.25 Square Feet
- Dimensions: 9.5x5.5
Living room
- Level: Main
- Area: 820.8 Square Feet
- Dimensions: 30.4x27
Utility room
- Area: 66.99 Square Feet
- Dimensions: 13.11x5.11
Walk in closet
- Level: Main
- Area: 64.02 Square Feet
- Dimensions: 9.7x6.6
Heating
- Forced Air, In-Floor Heating
Cooling
- Central Air
Appliances
- Included: Air-To-Air Exchanger, Cooktop, Dishwasher, Microwave, Range, Refrigerator
- Laundry: Laundry Room, Main Level
Features
- Basement: None
- Has fireplace: No
Interior area
- Total structure area: 2,457
- Total interior livable area: 2,457 sqft
- Finished area above ground: 2,457
- Finished area below ground: 0
Property
Parking
- Total spaces: 2
- Parking features: Attached, Gravel
- Attached garage spaces: 2
- Details: Garage Dimensions (27x27)
Accessibility
- Accessibility features: No Stairs External
Features
- Levels: One and One Half
- Stories: 1.5
- Patio & porch: Covered, Front Porch, Rear Porch
Lot
- Size: 1.34 Acres
Details
- Foundation area: 1961
- Parcel number: 916480155
- Zoning description: Residential-Single Family
Construction
Type & style
- Home type: SingleFamily
- Property subtype: Single Family
Materials
- Frame
- Roof: Asphalt
Condition
- New construction: No
- Year built: 2007
Utilities & green energy
- Electric: Circuit Breakers
- Gas: Electric, Propane
- Sewer: Private Sewer, Septic System Compliant - Yes
- Water: Drilled
Community & HOA
Community
- Subdivision: Oak Park Heights
HOA
- Has HOA: No
Location
- Region: Grand Rapids
Financial & listing details
- Price per square foot: $163/sqft
- Tax assessed value: $560,500
- Annual tax amount: $5,821
- Date on market: 3/13/2026
- Cumulative days on market: 24 days
Price history
| Date | Event | Price |
|---|---|---|
| 5/1/2026 | Sold | $400,000-3.6%$163/sqft |
Source:  NorthstarMLS as distributed by MLS GRID #7034976 Report a problem NorthstarMLS as distributed by MLS GRID #7034976 Report a problem | ||
| 4/9/2026 | Pending sale | $415,000$169/sqft |
Source: NorthstarMLS as distributed by MLS GRID #7034976 Report a problem | ||
| 3/16/2026 | Listed for sale | $415,000+1786.4%$169/sqft |
Source: NorthstarMLS as distributed by MLS GRID #7034976 Report a problem | ||
| 8/29/2007 | Sold | $22,000$9/sqft |
Source: Public Record Report a problem | ||
| 10/12/2006 | Sold | $22,000$9/sqft |
Source: Public Record Report a problem | ||
Public tax history
| Year | Property taxes | Tax assessment |
|---|---|---|
| 2025 | $5,821 -4.7% | $560,500 +28.6% |
| 2024 | $6,109 +11.4% | $435,993 +1.1% |
| 2023 | $5,485 +3.4% | $431,300 |
| 2022 | $5,305 +10.5% | -- |
| 2021 | $4,803 -4.2% | -- |
| 2020 | $5,013 +2.3% | -- |
| 2019 | $4,901 +45.7% | -- |
| 2018 | $3,363 -32% | -- |
| 2017 | $4,946 +34% | -- |
| 2016 | $3,692 | -- |
| 2015 | $3,692 +3% | -- |
| 2014 | $3,584 | -- |
| 2013 | -- | -- |
| 2012 | -- | -- |
| 2011 | -- | -- |
| 2010 | -- | -- |
Find assessor info on the county website
Neighborhood: 55744
Nearby homes
- $290,6003 bd2 ba1.3k sqft1204 McGuire Ln, Grand Rapids, MN 55744Off Market

- $275,0002 bd2 ba1.3k sqft1207 McGuire Ln, Grand Rapids, MN 55744Off Market
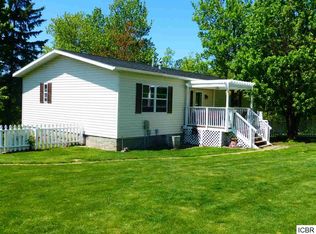
- $281,7004 bd2 ba2k sqft1225 McGuire Ln, Grand Rapids, MN 55744Off Market
- $269,9002 bd1 ba1.1k sqft1219 McGuire Ln, Grand Rapids, MN 55744Off Market

- $382,3002 bd-- ba1.1k sqft1180 McGuire Ln, Grand Rapids, MN 55744Off Market
- $370,0003 bd3 ba1.5k sqft1106 McGuire Dr, Grand Rapids, MN 55744Sold
- $334,3004 bd-- ba1.3k sqft1111 McGuire Ln, Grand Rapids, MN 55744Off Market
- $247,0003 bd-- ba1.1k sqft1108 McGuire Ln, Grand Rapids, MN 55744Off Market
Nearby schools
GreatSchools rating
- 8/10East Rapids ElementaryGrades: 3-5Distance: 0.3 mi
- 5/10Robert J. Elkington Middle SchoolGrades: 6-8Distance: 0.3 mi
- 7/10Grand Rapids Senior High SchoolGrades: 9-12Distance: 1.5 mi


Get pre-qualified for a loan
At Zillow Home Loans, we can pre-qualify you in as little as 5 minutes with no impact to your credit score.An equal housing lender. NMLS #10287.
- Minnesota
- Itasca County
- Grand Rapids
- 55744
- 1212 McGuire Ln
Nearby cities
Nearby zip codes
Other Grand Rapids Topics
