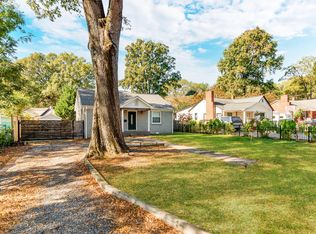
Great opportunity in a desirable location with plenty of potential to make it your own. This home features a spacious, open-concept living room and kitchen, creating an inviting area for everyday living and entertaining. Outside, you'll find a large yard offering ample space for recreation, gardening, or future improvements, along with two sizable storage buildings that provide excellent room for tools, equipment, and extra storage. Don't miss the chance to add your personal touch and make this property shine.
Under contract-no show
$294,500
1212 Meadow Ln, Charlotte, NC 28205
3beds
1,147sqft
Single Family Residence
Built in 1946
0.21 Acres Lot
$280,600 Zestimate®
$257/sqft
$-- HOA
What's special
- 89 days
- 308
- 23
Zillow last checked:
Listing updated:
Listed by:
Janan Kennedy jananb@hotmail.com,
Showcase Realty LLC,
Nancy Braun,
Showcase Realty LLC
Source: Canopy MLS as distributed by MLS GRID,MLS#: 4392985
Facts & features
Interior
Bedrooms & bathrooms
- Bedrooms: 3
- Bathrooms: 1
- Full bathrooms: 1
- Main level bedrooms: 3
Primary bedroom
- Level: Main
- Area: 143.99 Square Feet
- Dimensions: 12' 1" X 11' 11"
Bedroom s
- Features: Walk-In Closet(s)
- Level: Main
- Area: 114.64 Square Feet
- Dimensions: 12' 2" X 9' 5"
Bedroom s
- Level: Main
- Area: 206.44 Square Feet
- Dimensions: 15' 7" X 13' 3"
Bathroom full
- Level: Main
- Area: 37.74 Square Feet
- Dimensions: 4' 11" X 7' 8"
Dining area
- Level: Main
- Area: 114.75 Square Feet
- Dimensions: 8' 6" X 13' 6"
Kitchen
- Level: Main
- Area: 146.68 Square Feet
- Dimensions: 8' 5" X 17' 5"
Living room
- Level: Main
- Area: 208.38 Square Feet
- Dimensions: 16' 8" X 12' 6"
Heating
- Central
Cooling
- Central Air
Appliances
- Included: None
- Laundry: None
Features
- Attic Other, Walk-In Closet(s)
- Flooring: Carpet, Vinyl
- Has basement: No
- Attic: Other
- Fireplace features: Living Room
Interior area
- Total structure area: 1,147
- Total interior livable area: 1,147 sqft
- Finished area above ground: 1,147
- Finished area below ground: 0
Property
Parking
- Parking features: Driveway
- Has uncovered spaces: Yes
Features
- Levels: One
- Stories: 1
- Exterior features: Storage Unit (Off Site)
Lot
- Size: 0.21 Acres
- Features: Level
Details
- Parcel number: 09303543
- Zoning: N1-C
- Special conditions: Notice Of Default
Construction
Type & style
- Home type: SingleFamily
- Property subtype: Single Family Residence
Materials
- Vinyl
- Foundation: Crawl Space
- Roof: Composition
Condition
- New construction: No
- Year built: 1946
Utilities & green energy
- Sewer: Public Sewer
- Water: City
Community & HOA
Community
- Subdivision: Plaza Forest
Location
- Region: Charlotte
Financial & listing details
- Price per square foot: $257/sqft
- Tax assessed value: $331,600
- Annual tax amount: $2,718
- Date on market: 6/12/2026
- Cumulative days on market: 89 days
- Listing terms: FHA 203(K)
- Road surface type: Concrete, Paved
Estimated market value
$280,600
$267,000 - $295,000
$1,933/mo
Price history
| Date | Event | Price |
|---|---|---|
| 12/17/2025 | Sold | $350,684+461.1%$306/sqft |
Source: Public Record Report a problem | ||
| 8/25/2006 | Sold | $62,500+52.4%$54/sqft |
Source: Public Record Report a problem | ||
| 10/26/2001 | Sold | $41,000$36/sqft |
Source: Public Record Report a problem | ||
Public tax history
| Year | Property taxes | Tax assessment |
|---|---|---|
| 2025 | $2,718 +2% | $331,600 |
| 2024 | $2,664 +3.6% | $331,600 |
| 2023 | $2,571 +2.9% | $331,600 +34.9% |
| 2022 | $2,499 | $245,900 |
| 2021 | -- | $245,900 |
| 2020 | $2,480 +0.6% | $245,900 |
| 2019 | $2,465 +68.9% | $245,900 +138.5% |
| 2018 | $1,459 +9.5% | $103,100 |
| 2017 | $1,332 | $103,100 +4.4% |
| 2016 | $1,332 | $98,800 |
| 2015 | $1,332 +0.1% | $98,800 +3.6% |
| 2014 | $1,331 | $95,400 |
| 2013 | -- | $95,400 |
| 2012 | -- | $95,400 |
| 2011 | -- | $95,400 +31.2% |
| 2010 | -- | $72,700 |
| 2009 | -- | $72,700 |
| 2008 | -- | $72,700 |
| 2007 | -- | $72,700 |
| 2006 | -- | $72,700 |
| 2005 | -- | $72,700 |
| 2004 | -- | $72,700 |
| 2003 | -- | $72,700 +80.8% |
| 2002 | -- | $40,220 |
| 2001 | -- | $40,220 |
| 2000 | -- | $40,220 |
Find assessor info on the county website
Monthly payment
Est. payment
Payment breakdown
Explore the cost of this home by adjusting the details. Changes won't be saved.Climate risks
Neighborhood: Plaza-Shamrock
Nearby schools
Schools provided by the listing agent
- Elementary: Shamrock Gardens
- Middle: Eastway
- High: Garinger
Source: Canopy MLS as distributed by MLS GRID. This data may not be complete. We recommend contacting the local school district to confirm school assignments for this home.


