This charming brick Colonial has undergone a plethora of upgrades which include new roof, new siding, new A/C, fresh paint throughout, new faucets, new hot water heater, new sump pump, new toilet & new range…all in the past 2-3 months. Enter into the living room with a convenient coat closet. The dining room features a ceiling fan and lovely bay window. The eat in kitchen is perfect for preparing a nice home cooked meal. The first floor is finished off by a screened in porch that takes you right out to the large, flat backyard. Heading upstairs there are 3 nicely sized bedrooms, a linen closet and a bathroom with shower/tub combo that services the home. There is an unfinished basement which houses the laundry facility and comes equip with a French drain and sump pit. This home also has a 1-car attached garage and is conveniently located to shopping, dining and public transportation. Schedule a showing today and enjoy the Fall in your new home! This property is being sold in “As-Is” condition.
Pending
$295,000
1212 Meadow Rd, Woodlyn, PA 19094
3beds
1,250sqft
Single Family Residence
Built in 1941
6,098 Square Feet Lot
$296,400 Zestimate®
$236/sqft
$-- HOA
What's special
Large flat backyardBrick colonialScreened in porchLovely bay windowEat in kitchen
- 42 days
- 133
- 3
Likely to sell faster than
Zillow last checked:
Listing updated:
Listed by:
Ryan Petrucci 610-640-9316,
RE/MAX Main Line-Paoli 6106409300
Source: Bright MLS,MLS#: PADE2121694
Facts & features
Interior
Bedrooms & bathrooms
- Bedrooms: 3
- Bathrooms: 1
- Full bathrooms: 1
Rooms
- Room types: Living Room, Dining Room, Bedroom 2, Bedroom 3, Kitchen, Basement, Bedroom 1, Laundry, Bathroom 1
Bedroom 1
- Features: Flooring - HardWood
- Level: Upper
Bedroom 2
- Features: Flooring - HardWood
- Level: Upper
Bedroom 3
- Features: Flooring - HardWood
- Level: Upper
Bathroom 1
- Features: Bathroom - Tub Shower
- Level: Upper
Basement
- Level: Lower
Dining room
- Features: Flooring - HardWood
- Level: Main
Kitchen
- Features: Eat-in Kitchen, Kitchen - Gas Cooking
- Level: Main
Laundry
- Level: Lower
Living room
- Features: Flooring - HardWood
- Level: Main
Screened porch
- Level: Main
Heating
- Forced Air, Natural Gas
Cooling
- Central Air, Electric
Appliances
- Included: Water Heater, Built-In Range, Electric Water Heater
- Laundry: In Basement, Laundry Room
Features
- Bathroom - Tub Shower, Floor Plan - Traditional, Eat-in Kitchen, Ceiling Fan(s), Breakfast Area
- Flooring: Hardwood, Ceramic Tile, Wood
- Basement: Unfinished
- Has fireplace: No
Interior area
- Total structure area: 1,250
- Total interior livable area: 1,250 sqft
- Finished area above ground: 1,250
- Finished area below ground: 0
Property
Parking
- Total spaces: 1
- Parking features: Garage Faces Front, Concrete, Attached
- Attached garage spaces: 1
- Has uncovered spaces: Yes
Accessibility
- Accessibility features: None
Features
- Levels: Two
- Stories: 2
- Patio & porch: Porch, Screened Porch
- Exterior features: Lighting, Sidewalks
- Pool features: None
- Has view: Yes
- View description: Garden
Lot
- Size: 6,098 Square Feet
- Dimensions: 55.00 x 116.08
Details
- Additional structures: Above Grade, Below Grade
- Parcel number: 38020136700
- Zoning: RESIDENTIAL
- Zoning description: Residential
- Special conditions: Standard
Construction
Type & style
- Home type: SingleFamily
- Architectural style: Traditional
- Property subtype: Single Family Residence
Materials
- Masonry, Brick
- Foundation: Concrete Perimeter
- Roof: Pitched,Shingle
Condition
- New construction: No
- Year built: 1941
Utilities & green energy
- Sewer: Public Sewer
- Water: Public
Community & HOA
Community
- Security: Smoke Detector(s)
- Subdivision: None Available
HOA
- Has HOA: No
Location
- Region: Woodlyn
- Municipality: RIDLEY TWP
Financial & listing details
- Price per square foot: $236/sqft
- Tax assessed value: $180,850
- Annual tax amount: $7,244
- Date on market: 8/14/2026
- Listing agreement: Exclusive Right To Sell
- Ownership: Fee Simple
Estimated market value
$296,400
$282,000 - $311,000
$2,223/mo
Price history
| Date | Event | Price |
|---|---|---|
| 9/10/2026 | Pending sale | $295,000$236/sqft |
Source:  Bright MLS #PADE2121694 Report a problem Bright MLS #PADE2121694 Report a problem | ||
| 8/19/2026 | Contingent | $295,000$236/sqft |
Source: Bright MLS #PADE2121694 Report a problem | ||
| 8/14/2026 | Listed for sale | $295,000+2.8%$236/sqft |
Source: Bright MLS #PADE2121694 Report a problem | ||
| 4/17/2026 | Listing removed | $287,000$230/sqft |
Source: Bright MLS #PADE2109486 Report a problem | ||
| 3/5/2026 | Listed for sale | $287,000+105.1%$230/sqft |
Source: Bright MLS #PADE2109486 Report a problem | ||
| 10/18/2016 | Listing removed | $139,900$112/sqft |
Source: RE/MAX Excellence - Kennett Square #6870480 Report a problem | ||
| 10/10/2016 | Listed for sale | $139,900+18.6%$112/sqft |
Source: RE/MAX Excellence - Kennett Square #6870480 Report a problem | ||
| 8/5/1997 | Sold | $118,000$94/sqft |
Source: Public Record Report a problem | ||
Public tax history
| Year | Property taxes | Tax assessment |
|---|---|---|
| 2026 | $7,245 +13% | $180,850 |
| 2025 | $6,410 +2.1% | $180,850 |
| 2024 | $6,279 +4.5% | $180,850 |
| 2023 | $6,006 +3.3% | $180,850 |
| 2022 | $5,814 | $180,850 |
| 2021 | $5,814 +910.5% | $180,850 +71.7% |
| 2020 | $575 -1.5% | $105,350 |
| 2019 | $584 -89.9% | $105,350 |
| 2018 | $5,770 +898% | $105,350 |
| 2017 | $578 | $105,350 |
| 2016 | $578 | $105,350 |
| 2015 | $578 | $105,350 |
| 2014 | $578 +2.8% | $105,350 |
| 2013 | $563 +2.8% | $105,350 |
| 2012 | $547 +0.3% | $105,350 |
| 2011 | $546 +2% | $105,350 |
| 2010 | $535 +7.5% | $105,350 |
| 2009 | $498 | $105,350 |
| 2008 | $498 +8.3% | $105,350 |
| 2007 | $459 | $105,350 |
| 2006 | $459 -2% | $105,350 |
| 2005 | $469 | $105,350 |
| 2004 | $469 +8.5% | $105,350 |
| 2003 | $432 +7.9% | $105,350 |
| 2002 | $400 | $105,350 |
| 2000 | $400 | $105,350 |
Find assessor info on the county website
Monthly payment
Est. payment
Payment breakdown
Explore the cost of this home by adjusting the details. Changes won't be saved.Climate risks
Neighborhood: 19094
Nearby schools
Schools provided by the listing agent
- Elementary: Woodlyn
- Middle: Ridley
- High: Ridley
- District: Ridley
Source: Bright MLS. This data may not be complete. We recommend contacting the local school district to confirm school assignments for this home.
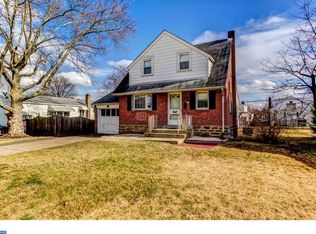
Similar homes
- $275,0003 bd2 ba1.5k sqft907 Hancock St, Milmont Park, PA 19033For Sale

 MLS ID #PADE2119172, Beth Endrizzi, Long & Foster Real Estate, Inc.. Bright MLS
 - $279,9003 bd2 ba1.6k sqft1403 Parklane Rd, Swarthmore, PA 19081For Sale
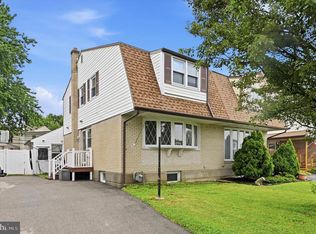 MLS ID #PADE2119034, Samantha Simmons, Real of Pennsylvania. Bright MLS
 - $290,0002 bd1 ba1.1k sqft2338 Poe Rd, Secane, PA 19018For Sale
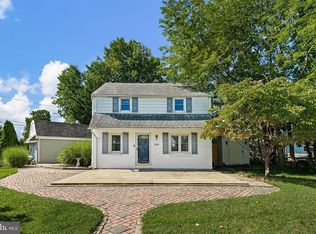 MLS ID #PADE2122826, Linda Burress, Crown Homes Real Estate. Bright MLS
 - $285,0004 bd1 ba1.3k sqft6 Convent Rd, Aston, PA 19014For Sale
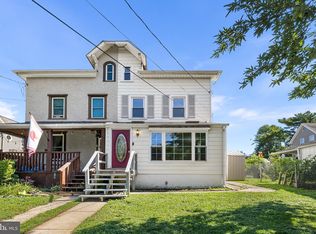 MLS ID #PADE2122884, Rob Gerrard, CG Realty, LLC. Bright MLS
 - $299,0003 bd2 ba1.4k sqft1210 Hollywood Ave, Havertown, PA 19083For SaleMLS ID #PADE2120574, Jocelyn Murphy, Keller Williams Real Estate-Langhorne. Bright MLS
- $275,0003 bd2 ba1.4k sqft1103 Agnew Dr, Drexel Hill, PA 19026For SaleMLS ID #PADE2123522, Brian Griffin, Keller Williams Main Line. Bright MLS
- $258,0003 bd1 ba1.1k sqft266 Childs Ave, Drexel Hill, PA 19026For SaleMLS ID #PADE2123086, Samantha Sammons, Keller Williams Real Estate-Langhorne. Bright MLS
- $265,0004 bd1 ba1.3k sqft435 Bonsall Ave, Yeadon, PA 19050For SaleMLS ID #PADE2121640, Selena Brown, Realty ONE Group Focus. Bright MLS
- $239,9003 bd1 ba1.1k sqft807 Hampshire Rd, Drexel Hill, PA 19026For SaleMLS ID #PADE2122582, Drew Campbell, CG Realty, LLC. Bright MLS
- $369,0003 bd2 ba1.3k sqft29 Green Ln, Aston, PA 19014For SaleMLS ID #PADE2121222, Karen Nader, Monument Sotheby's International Realty. Bright MLS
- $259,0003 bd2 ba1.3k sqft327 Greenwood Rd, Sharon Hill, PA 19079For SaleMLS ID #PADE2120630, Dave McGowan, Keller Williams Real Estate - Media. Bright MLS
- $274,9003 bd2 ba1.6k sqft291 Westbrook Dr, Clifton Heights, PA 19018For SaleMLS ID #PADE2120762, John Fabirkiewicz, Trowbridge Realty Corp., INC. Bright MLS
- $335,0003 bd3 ba1.6k sqft552 Larchwood Ave, Upper Darby, PA 19082For SaleMLS ID #PADE2123310, Johan Pathan, RE/MAX Preferred - Malvern. Bright MLS
- $320,0004 bd2 ba1.7k sqft7441 Rogers Ave, Upper Darby, PA 19082For SaleMLS ID #PADE2121872, Kevin Le, Realty Mark Associates-CC. Bright MLS
- $289,9823 bd1 ba1k sqft304 Frazer Pl, New Castle, DE 19720For SaleMLS ID #DENC2109156, Steven King, EXP Realty, LLC. Bright MLS
- $375,0004 bd1 ba1.2k sqft824 Quince Ln, Secane, PA 19018For SaleMLS ID #PADE2119100, Rob Lawrence, VRA Realty. Bright MLS
- $269,9003 bd2 ba1.4k sqft231 W Wyncliffe Ave, Clifton Heights, PA 19018For SaleMLS ID #PADE2120976, Chris McGarry, Coldwell Banker Realty. Bright MLS
- $219,7773 bd1 ba1.3k sqft906 Kingsman Rd, Upper Chichester, PA 19061For SaleMLS ID #PADE2123486, Michael Fingerman, HomeSmart Realty Advisors. Bright MLS
- $185,0005 bd2 ba1.4k sqft667 Rose St, Yeadon, PA 19050For SaleMLS ID #PADE2124580, Michael Fingerman, HomeSmart Realty Advisors. Bright MLS
- $229,0003 bd2 ba1.2k sqft517 Poplar St, Sharon Hill, PA 19079For SaleMLS ID #PADE2119606, Dawn Fussell, United Real Estate. Bright MLS
