Skip main navigation
Closed
  • $408,000

    1212 Morgans Run, Monroe, GA 30656

    5beds
    3,435sqft
    Single Family Residence, Residential
    Built in 2004
    0.78 Acres Lot
    $445,100 Zestimate®
    $119/sqft
    $3,365 Estimated rent

    Home value

    $445,100

    $423,000 - $467,000

    $3,365/mo

    Zestimate® history
    Loading
    Loading...

    Owner options

    List your home for rent

    $3,365/mo

    Rent Zestimate®

    Find your next renter with Zillow Rental Manager. Plus, with online applications, you can quickly screen prospective tenants – for free.

    Learn more

    $3,365/mo

    Rent Zestimate®

    Refinance and save

    $2,957/mo

    Est. payment

    Refinancing to a lower rate could help reduce your monthly payments and save thousands over the life of the loan.

    See today's rates

    $2,957/mo

    Est. payment

    Explore your selling options

    Work with a Zillow partner agent

    Leverage their expertise and Zillow's premium Showcase listings to get your home seen by more buyers.

    Get started

    List with your own agent

    Get your home in front of millions of buyers by listing it on Zillow.

    Learn how to do it

    Sell it yourself

    Take full control of how buyers see your home on Zillow by listing For Sale by Owner (FSBO).

    List your home

    What's special

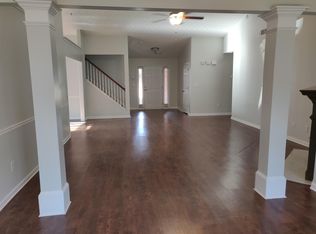
    Adorable brick front ranch on full finished basement in desirable Morgans Crossing swim/tennis community. 3 Bedroom/2 Bath on main level, 1 bedroom/bonus room upstairs. 1 bed, living room, rec room, stubbed for full kitchen, 1 full bath in basement! Two back decks for all of the beautiful seasonal views! Newer roof, HVAC, garage door openers, attached 3 car garage. Over 3400 sqft of heated/cooled living space! New AC and Furnace for the main level was added in 2021. New main garage door opener and springs in 2021. The basement was built out with new dedicated AC and furnace, full bath, and plumbing and electrical for kitchen, sink, and stove. New upgraded exterior insulation was also added in the basement. All basement work has been inspected and certified by the County.

    Zillow last checked:

    Listing updated:

    Listed by:

    Kimberly Hickman,

    Joe Stockdale Real Estate, LLC

    Bought with:

    LISA HORNSBY, 174300

    CKE Realty Services, LLC.

    Source: FMLS GA,MLS#: 7240237MLS Logo

    Facts & features

    Interior

    Bedrooms & bathrooms
    • Bedrooms: 5
    • Bathrooms: 3
    • Full bathrooms: 3
    • Main level bathrooms: 2
    • Main level bedrooms: 3
    Rooms
    • Room types: Bonus Room, Den, Exercise Room, Family Room, Game Room, Laundry, Media Room, Office
    Primary bedroom
    • Features: Master on Main, Split Bedroom Plan
    • Level: Master on Main, Split Bedroom Plan
    Bedroom
    • Features: Master on Main, Split Bedroom Plan
    Primary bathroom
    • Features: Double Vanity, Separate Tub/Shower, Soaking Tub
    Dining room
    • Features: Separate Dining Room
    Kitchen
    • Features: Breakfast Bar, Eat-in Kitchen, Kitchen Island, Pantry, Pantry Walk-In, Solid Surface Counters
    Heating
    • Central, Electric
    Cooling
    • Ceiling Fan(s), Central Air
    Appliances
    • Included: Dishwasher, Electric Water Heater, Microwave
    • Laundry: Laundry Room, Mud Room
    Features
    • Double Vanity, Entrance Foyer, High Ceilings 9 ft Lower, High Ceilings 9 ft Main, High Ceilings 9 ft Upper, High Speed Internet, Vaulted Ceiling(s), Walk-In Closet(s)
    • Flooring: Carpet, Ceramic Tile, Laminate, Other
    • Windows: Bay Window(s), Double Pane Windows, Insulated Windows
    • Basement: Daylight,Exterior Entry,Finished,Finished Bath,Full,Interior Entry
    • Attic: Pull Down Stairs
    • Number of fireplaces: 1
    • Fireplace features: Family Room
    • Common walls with other units/homes: No Common Walls
    Interior area
    • Total structure area: 3,435
    • Total interior livable area: 3,435 sqft
    • Finished area above ground: 2,135
    • Finished area below ground: 1,300

    Property

    Parking
    • Total spaces: 3
    • Parking features: Attached, Garage, Garage Door Opener
    • Attached garage spaces: 3
    Accessibility
    • Accessibility features: None
    Features
    • Levels: Three Or More
    • Patio & porch: Deck, Patio
    • Exterior features: Other, Private Yard, No Dock
    • Pool features: None
    • Spa features: None
    • Fencing: None
    • Has view: Yes
    • View description: Trees/Woods
    • Waterfront features: None
    • Body of water: None
    Lot
    • Size: 0.78 Acres
    • Features: Front Yard, Private
    Details
    • Additional structures: None
    • Parcel number: N089A00000066000
    • Other equipment: None
    • Horse amenities: None

    Construction

    Type & style
    • Home type: SingleFamily
    • Architectural style: Ranch,Traditional
    • Property subtype: Single Family Residence, Residential
    Materials
    • Other, Vinyl Siding
    • Foundation: Slab
    • Roof: Composition
    Condition
    • Updated/Remodeled
    • New construction: No
    • Year built: 2004

    Utilities & green energy

    • Electric: Other
    • Sewer: Septic Tank
    • Water: Public
    • Utilities for property: Cable Available, Electricity Available, Phone Available, Underground Utilities, Water Available
    Green energy
    • Energy efficient items: Windows
    • Energy generation: None

    Community & HOA

    Community
    • Features: Clubhouse, Playground, Pool, Sidewalks, Tennis Court(s)
    • Security: Fire Alarm, Smoke Detector(s)
    • Subdivision: Morgans Crossing
    HOA
    • Has HOA: Yes
    • Services included: Swim, Tennis
    • HOA fee: $440 annually
    Location
    • Region: Monroe

    Financial & listing details

    • Price per square foot: $119/sqft
    • Tax assessed value: $393,200
    • Annual tax amount: $4,229
    • Date on market: 6/30/2023
    • Cumulative days on market: 25 days
    • Ownership: Fee Simple
    • Electric utility on property: Yes
    • Road surface type: Asphalt

    Price history

    DateEventPrice
    8/22/2023Sold$408,000$119/sqft
    Source: FMLS GA #7240237 Report a problem
    7/26/2023Pending sale$408,000$119/sqft
    Source: FMLS GA #7240237 Report a problem
    7/19/2023Price change$408,000-5.1%$119/sqft
    Source: GAMLS #20131947 Report a problem
    6/30/2023Listed for sale$429,900+64.1%$125/sqft
    Source: GAMLS #20131947 Report a problem
    2/25/2020Sold$262,000-1.1%$76/sqft
    Source: FMLS GA #6642308 Report a problem
    1/9/2020Pending sale$265,000+570.9%$77/sqft
    Source: The Homestore, LLC. #6642308 Report a problem
    11/22/2019Sold$39,500-85.1%$11/sqft
    Source: Public Record Report a problem
    11/7/2019Listed for sale$265,000+34.2%$77/sqft
    Source: The Homestore, LLC. #6642308 Report a problem
    9/1/2014Listing removed$197,500$57/sqft
    Source: Keller Williams Realty Atlanta Partners #07271165 Report a problem
    7/1/2014Price change$197,500-1.2%$57/sqft
    Source: Keller Williams Realty Atlanta Partners #07271165 Report a problem
    5/17/2014Listed for sale$199,900+24.9%$58/sqft
    Source: Keller Williams Realty Atlanta Partners #07271165 Report a problem
    8/30/2013Sold$160,000+10.3%$47/sqft
    Source: Public Record Report a problem
    7/6/2010Sold$145,000+3.6%$42/sqft
    Source: Public Record Report a problem
    5/1/2010Listed for sale$139,900-39.3%$41/sqft
    Source: EXIT Realty Champions #4058118 Report a problem
    7/11/2005Sold$230,500$67/sqft
    Source: Public Record Report a problem

    Public tax history

    YearProperty taxesTax assessment
    2024$4,579 +26.3%$157,280 +17.4%
    2023$3,624 +1.5%$134,000 +10.1%
    2022$3,569 +8.7%$121,680 +18.7%
    2021$3,284 -2.6%$102,480 +2.6%
    2020$3,370 +8.3%$99,880 +8.1%
    2019$3,111 +3.9%$92,360 +4.3%
    2018$2,995 -0.5%$88,520 +5.4%
    2017$3,010 +14.2%$84,000 +10.3%
    2016$2,636 +12.1%$76,160 +14.1%
    2015$2,352 $66,720 +0.4%
    2014$2,352 $66,480
    2013-- --
    2012-- --
    2011-- --
    2010-- --
    2009-- --
    2008-- --
    2007-- --
    2006-- $211,013 +486.1%
    2005-- $36,000
    2004-- $36,000
    Find assessor info on the county website

    Neighborhood: 30656

    Nearby schools

    GreatSchools rating
    Schools provided by the listing agent
    • Elementary: Walker Park
    • Middle: Carver
    • High: Monroe Area

    Source: FMLS GA. This data may not be complete. We recommend contacting the local school district to confirm school assignments for this home.

    Get a cash offer in 3 minutes
    Find out how much your home could sell for in as little as 3 minutes with a no-obligation cash offer.
    Estimated market value
    $445,100
    Get a cash offer in 3 minutes
    Find out how much your home could sell for in as little as 3 minutes with a no-obligation cash offer.
    Estimated market value
    $445,100